

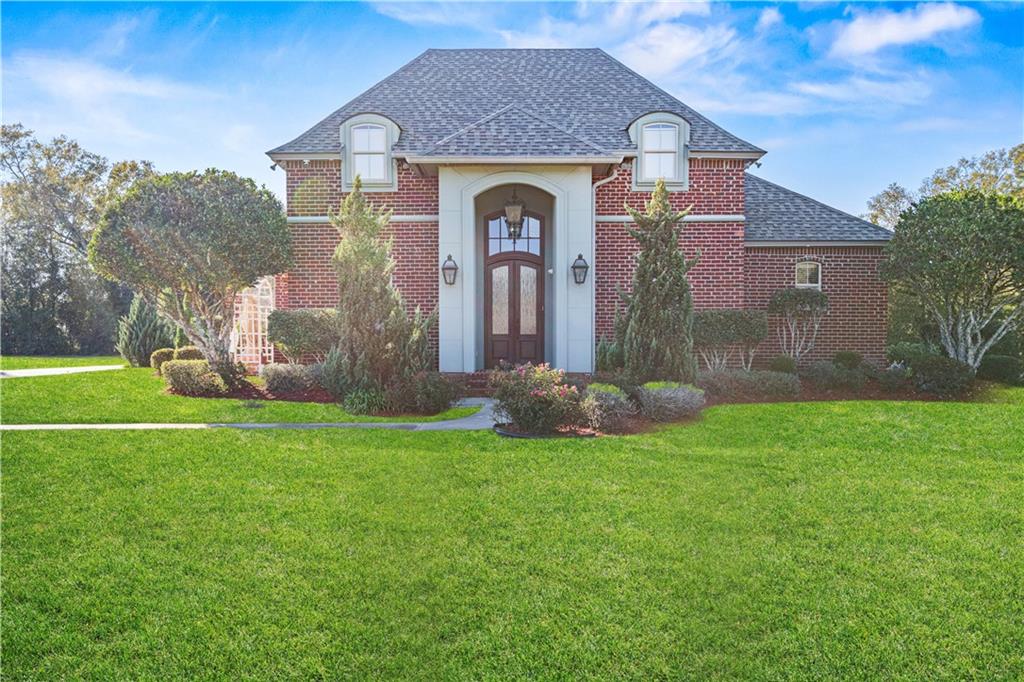
51439 ALLEN Drive, Loranger, LA 70446
Beau Place · Tangipahoa County
Key Facts
Description
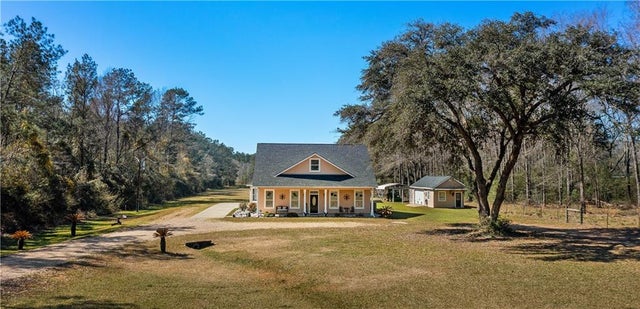
Welcome to your private retreat! This spacious brick home is nestled on 4.22 beautifully maintained acres, offering peace, privacy, and plenty of space to enjoy indoors & out. Home features a generous floor plan w/ multiple living areas, crown molding & LED lighting throughout. Kitchen has double wall oven, electric cooktop on island & built-in microwave. 4 bedrooms, 3 full baths w/one half bath, great for entertaining or relaxing w/ family. 2 full bedroom suites. Guest suite has adjoining private office area. Step outside to your backyard oasis, complete w/ an in-ground pool, outdoor shower & 35' x 30' concrete patio surrounded by 8' privacy fence. Gas connection on patio for outdoor grilling & entertaining. Whole House Generator w/ load management system -serviced regularly. 350 Gallon Propane tank w/ WIFI monitor, assuring generator service for 14 days at full load. 30-year architectural roof 4 years old. 3 AC units: 2 high efficiency heat pumps-approx 4 yrs old & 1 central AC/heat unit approx. 19 yrs old. Well system w/ water treatment plant, assuring clean, sterilized, PH balanced water entering home & pool. 2 solar hot water systems w/2- 80-gallon insulated storage tanks, each instant with, instant-on gas back up, assuring continuous hot water. Booster pump maintains 55 PSI water pressure to multi head showers & jacuzzi tub. Pool is 16 years old, the liner is 2 years old w/automated water management, forever water filter medium, water sterilization, copper infuser, minimizing chemical use. Electric pool cleaner & one battery operated cleaner included. Property is surrounded by trees & open land, offering country living w/ convenient access to local amenities. Whether you're looking for room to grow, space to entertain, or a quiet place to unwind, this property offers it all. Call Listing Agent for more details and to set up to view this beautiful home!! ***Chandelier in dining room WILL NOT BE SOLD WITH HOME, Seller will replace before sale***
Property Information
Property Type
Residential
Sub-Type
Single Family Residence
Style
Acadian
Year Built
2006
Living Area
4,353 sq ft
Lot Size
4.22 acres
Lot Dimensions
4.22
Parking Spaces
3
Days on Market
237
MLS® Listing#
2530627
Property Features
Interior
Exterior
Appliances
Cooling
Fireplace
Pool
Parking
Lot Features
Construction
Foundation
Roof
Security
Other Structures
Sewer
Water Source
Rooms
- 9.8 x 6.6Second
- Bathroom8 x 6Second
- Bedroom14 x 10.9First
- Bedroom17.9 x 13.5Second
- Bedroom10.4 x 11.8First
- Dining Room11.7 x 14.2First
- Kitchen17 x 12First
- Living Room20.3 x 17.5First
- Master Bathroom15.2 x 10.3First
- Master Bedroom17 x 15First
- Utility Room11.5 x 5.7First
Schools
- Elementary:
- CALL
- Middle:
- SCHOOL BOARD
- High:
- INFORMATION
Financial Details
HOA
None
Parcel Number
6178642
Affordability Calculator
$127,980
Estimated monthly payment
$3,406/mo
Principal $511,920 · Est. interest $714,174 over 30 yrs
Neighborhood Market Statistics
How this home compares to active listings in Loranger, LA
- $323,077
- Median Listing Price
- 110
- Median Days on Market
- 2,071
- Median Sq Ft
- $160
- Median Price / Sq Ft
- 22
- Active Listings
- This home’s price is 98% above the area median.
- Its price per sq ft is 8% below the area median.
Market statistics compiled from active EXIT Realty® and MLS listings in Loranger, LA.
Location

Points of Interest in Loranger, LA
Showing the Loranger area map.
Nearby Schools
Loranger Elementary School
Elementary · 3.7 mi away
Loranger Middle School
Secondary · 3.8 mi away
Loranger High School
Secondary · 3.8 mi away
Lil' Magic Kingdom
School · 3.8 mi away
Hammond High Magnet School
Secondary · 5.6 mi away
Hammond Eastside Primary School
Elementary · 5.8 mi away
Robert Head Start School
School · 6.3 mi away
Regina Coeli Robert
School · 6.4 mi away
Trafton Academy at Hammond
School · 7.0 mi away
Lucille Nesom Middle School
Elementary · 7.7 mi away
Midway Elementary School
Elementary · 7.8 mi away
Tangipahoa Parish Magnet High
School · 8.0 mi away
Crystal Academy
School · 8.0 mi away
Little Red Schoolhouse
School · 8.0 mi away
Natalbany Middle School
Secondary · 8.2 mi away
Natalbany Middle
Secondary · 8.2 mi away
ABC Academy
School · 8.3 mi away
Independence High School
Secondary · 8.4 mi away
Emmanuel Sda School
School · 8.4 mi away
Independence Elementary School
Elementary · 8.5 mi away
Commute Calculator
Nearby Homes
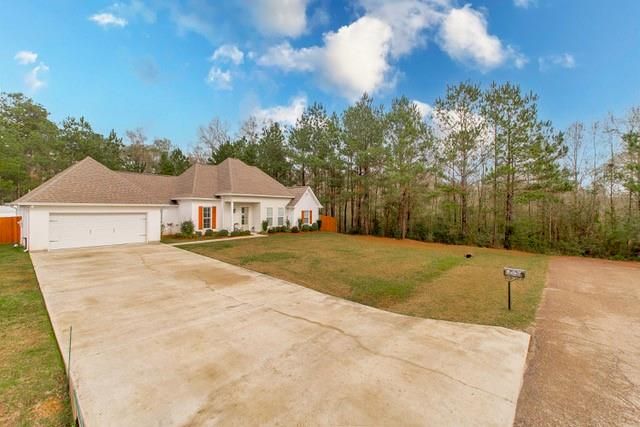
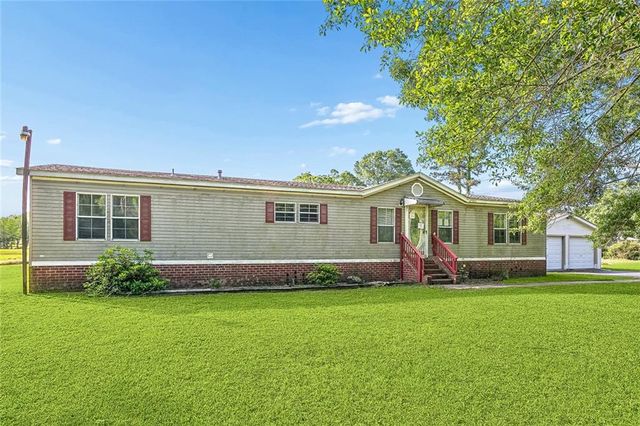

Similar Homes Nearby
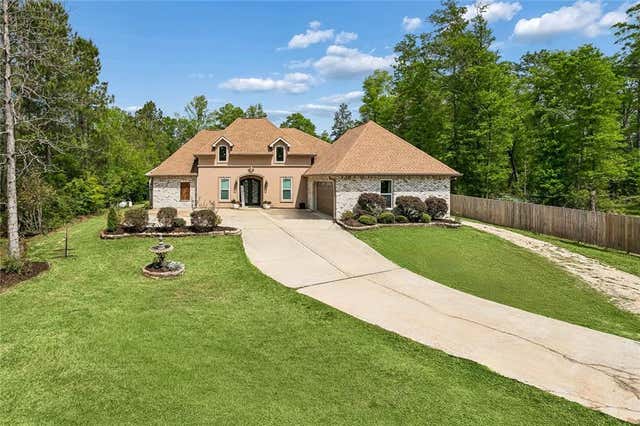
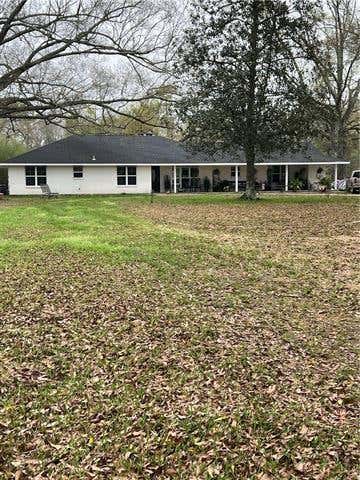

Similar Home Values
Comparable nearby listings and their asking prices.
| Address | Price | Beds | Baths | Sq Ft |
|---|---|---|---|---|
| 19291 S ST CHARLES Avenue, Loranger, LA | $475,000 | 4 | 3 | 2,272 |
| 53384 HIGHWAY 40, Loranger, LA | $549,900 | 4 | 4 | 3,000 |
| 51131 HIGHWAY 445, Loranger, LA | $585,000 | 4 | 3 | 2,936 |
| 23344 1062 Highway, Loranger, LA | $650,000 | 3 | 2 | 1,900 |
Moving Cost Estimate
EXIT Agents in Loranger


Listing Courtesy: Crescent Sotheby's International Realty - 9853456802