

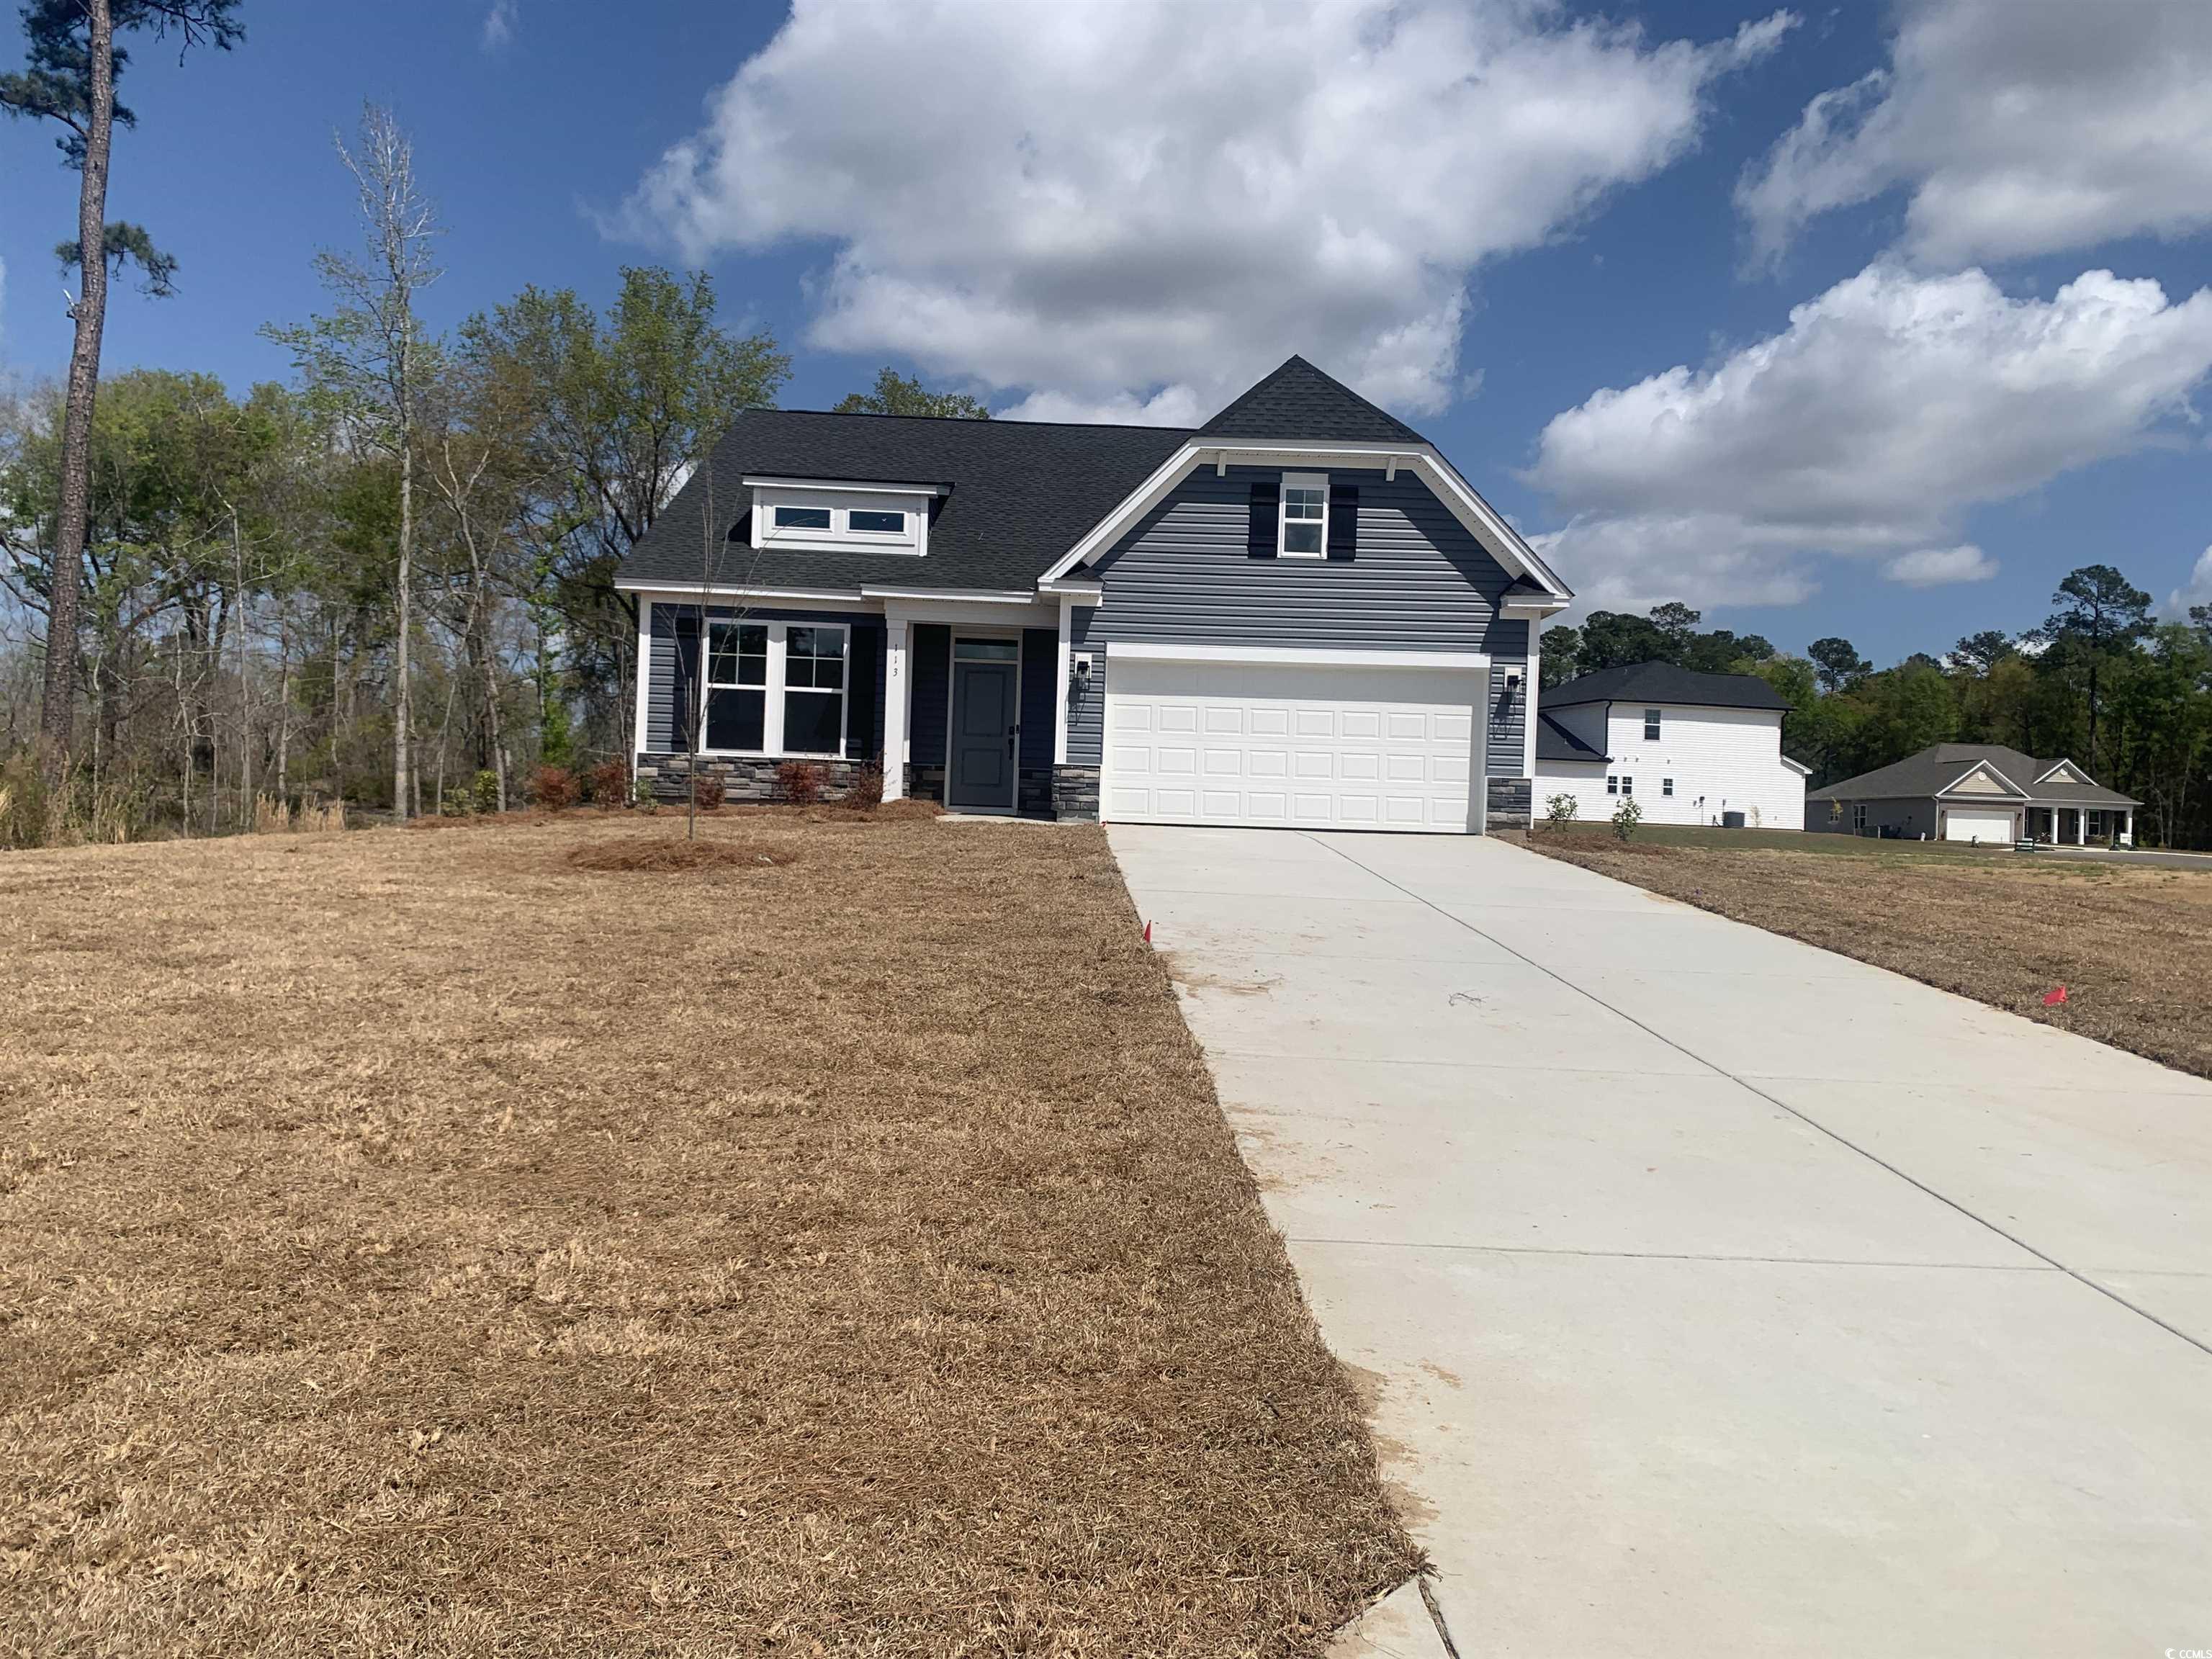
113 Cascade Dr., Conway, SC 29527
Oak Grove · Horry County
Key Facts
Presented by: Sally Bokinac - 8439976559
Description
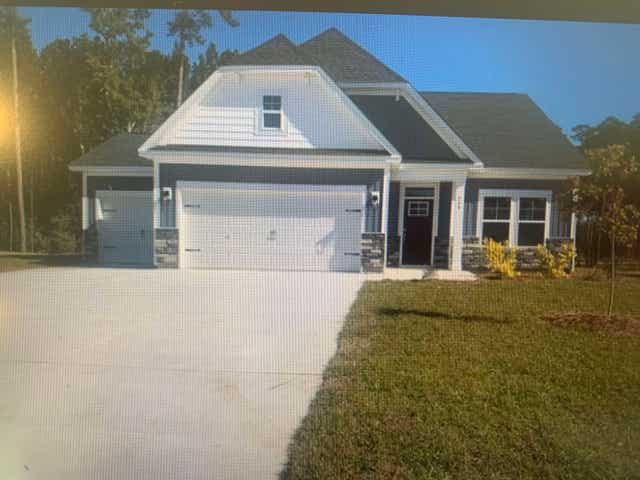
The Bailey II w/ Bonus expands upon the classic Bailey II design, adding flexible second-level living space for those seeking extra room. Offering up to 2,178 square feet, this home includes 3 bedrooms and 2 baths on the main floor, plus a spacious bonus room upstairs that can serve as a media room, home office, or guest suite. The main level features an open layout connecting the kitchen, dining, and great room, ideal for entertaining. The owner’s suite offers a walk-in closet and a spa-inspired bath with dual sinks and an optional tiled or deluxe shower. Additional bedrooms and a full bath provide privacy and comfort for family and guests. With its thoughtful layout, flexible options, and modern finishes, The Bailey II w/ Bonus perfectly combines main-level convenience with the adaptable space today’s homeowners need. Photos are for illustrative purposes only and may be of a similar house built elsewhere.
Property Information
Property Type
Residential
Sub-Type
Single Family Residence
Style
Traditional
Year Built
2025
Living Area
2,376 sq ft
Lot Size
0.50 acres
Garage Spaces
2
Parking Spaces
4
Zoning
Res
Days on Market
209
MLS® Listing#
2528797
Property Features
Interior
Appliances
Heating
Parking
Laundry
Patio
Lot Features
Construction
Foundation
Security
Utilities
Sewer
Water Source
Rooms
- 14x14'2First
- Bedroom 111'1X10'5First
- Bedroom 211'7X10'4First
- Great Room23'1X15'6
- Kitchen15'8X8'8
Schools
- Elementary:
- Pee Dee Elementary School
- Middle:
- Whittemore Park Middle School
- High:
- Conway High School
Financial Details
HOA
$102 / Monthly
Parcel Number
33314030022
Directions
Starting From Walmart at 2709 Church Street in Conway, turn left into Cultra Dr., at the light. Continue on Cultra Dr to 378 and turn right onto 378. Continue on 378 to Pee Dee Hwy and turn right at the gas station. The entrance to Oak Grove Community will be on your right.
Affordability Calculator
$65,998
Estimated monthly payment
$1,756/mo
Principal $263,992 · Est. interest $368,292 over 30 yrs
Neighborhood Market Statistics
How this home compares to active listings in Conway, SC
- $314,873
- Median Listing Price
- 68
- Median Days on Market
- 1,734
- Median Sq Ft
- $182
- Median Price / Sq Ft
- 858
- Active Listings
- This home’s price is 5% above the area median.
- Its price per sq ft is 24% below the area median.
Market statistics compiled from active EXIT Realty® and MLS listings in Conway, SC.
Location

Points of Interest in Conway, SC
Showing the Conway area map.
Nearby Schools
St. James High School
Secondary · 3.2 mi away
Seaside Elementary School
Elementary · 3.8 mi away
St James Middle School
Secondary · 3.8 mi away
St. James Elementary
Elementary · 4.0 mi away
Learning Tree Day School
School · 4.9 mi away
St James Intermediate School
Secondary · 5.3 mi away
Burgess Elementary
Elementary · 5.3 mi away
Waccamaw Middle School
Secondary · 5.7 mi away
Waccamaw Intermediate School
Secondary · 5.8 mi away
First Baptist Wee School
School · 6.3 mi away
St Peter's Lutheran School
Elementary · 7.1 mi away
Calvary Christian School
School · 7.6 mi away
Socastee Montessori School
Elementary · 8.1 mi away
Socastee Middle School
Secondary · 8.1 mi away
Jacob School
School · 8.3 mi away
Socastee United Methodist Church
Elementary · 8.5 mi away
Lakewood Elementary School
Elementary · 8.6 mi away
Socastee Elementary
Elementary · 8.6 mi away
Socastee High School
Secondary · 8.7 mi away
Coastal High School
Secondary · 9.0 mi away
Commute Calculator
Nearby Homes

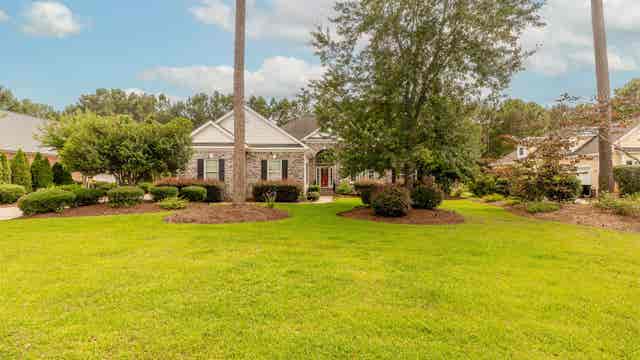
Similar Homes Nearby
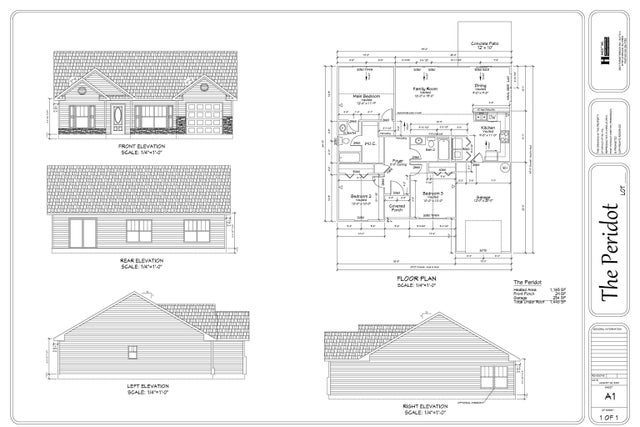
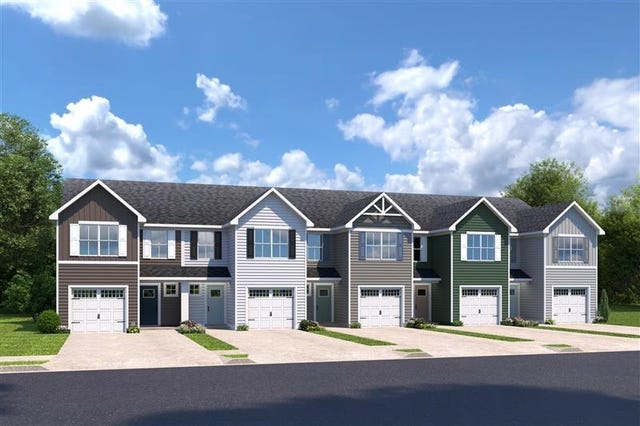
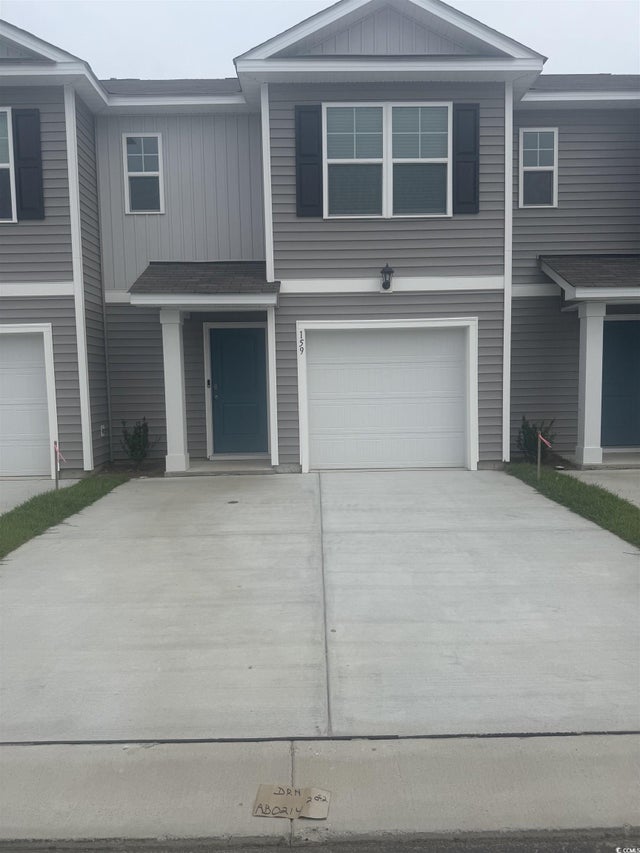
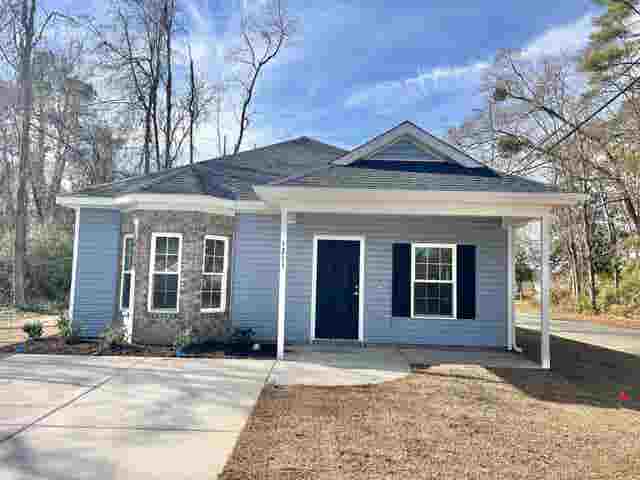
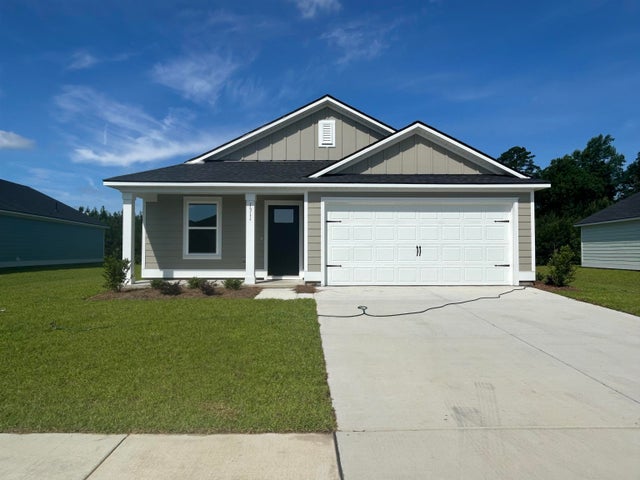
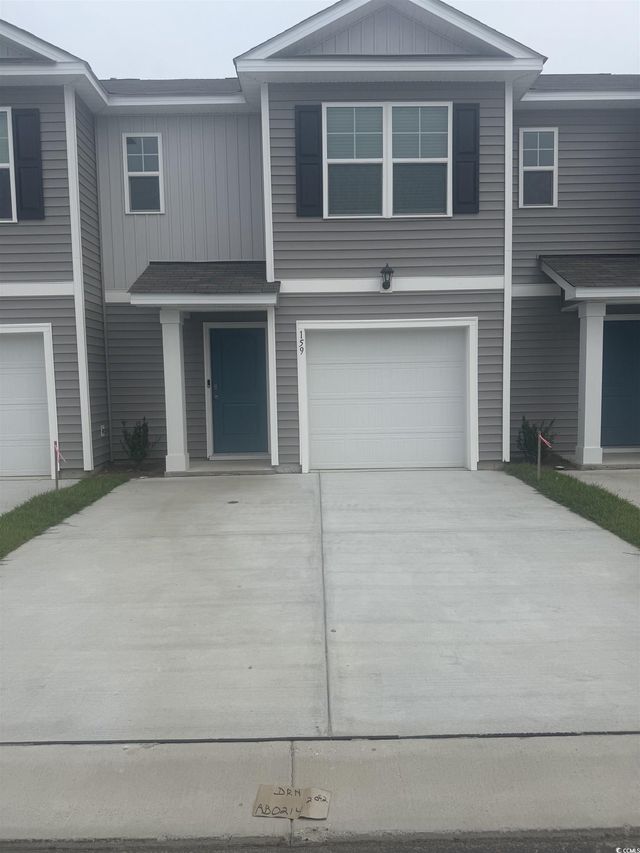
Similar Home Values
Comparable nearby listings and their asking prices.
| Address | Price | Beds | Baths | Sq Ft |
|---|---|---|---|---|
| 913 Padgett Lane, Conway, SC | $232,400 | 3 | — | 1,165 |
| 5003 Chestnut Meadows Way 443E, Conway, SC | $232,990 | 3 | — | 1,442 |
| 559 Gemstone Blvd Lot 172, Conway, SC | $233,770 | 3 | — | 1,418 |
| 1211 Cherry St., Conway, SC | $234,500 | 3 | — | 1,266 |
| 1221 King Oaks Loop, Conway, SC | $234,500 | 3 | — | 1,260 |
| 567 Gemstone Blvd Lot 174, Conway, SC | $234,770 | 3 | — | 1,418 |
Moving Cost Estimate
EXIT Agents in Conway


