

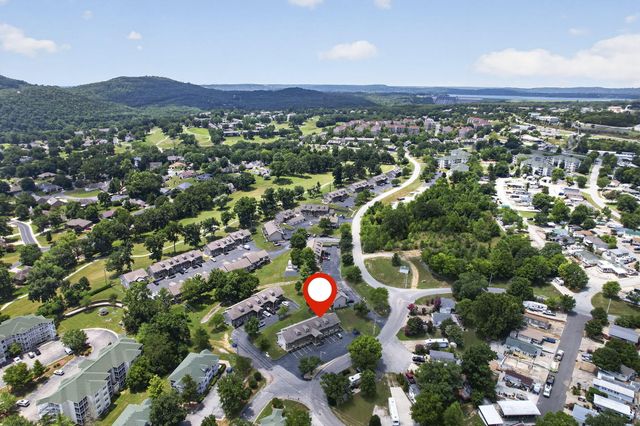
14 Scenic Court 8, Branson, MO 65616
Other · Taney County
Key Facts
Description

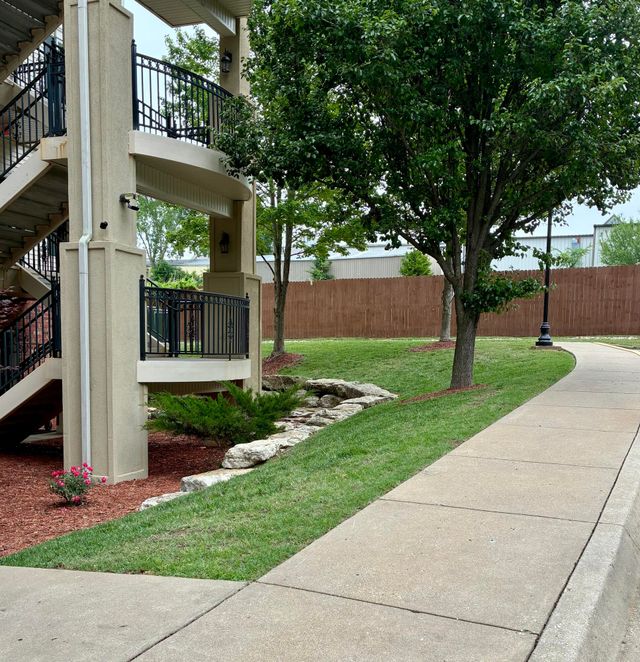
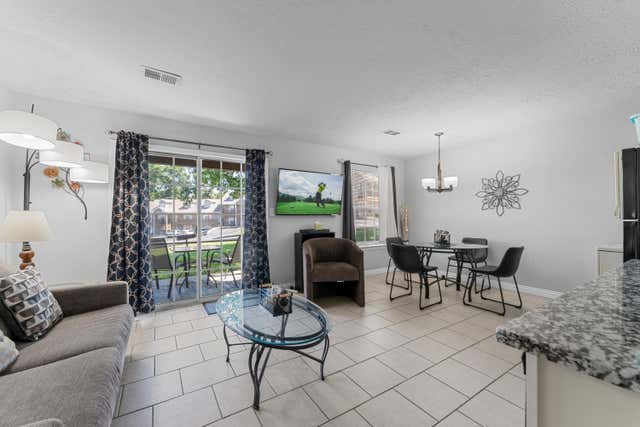
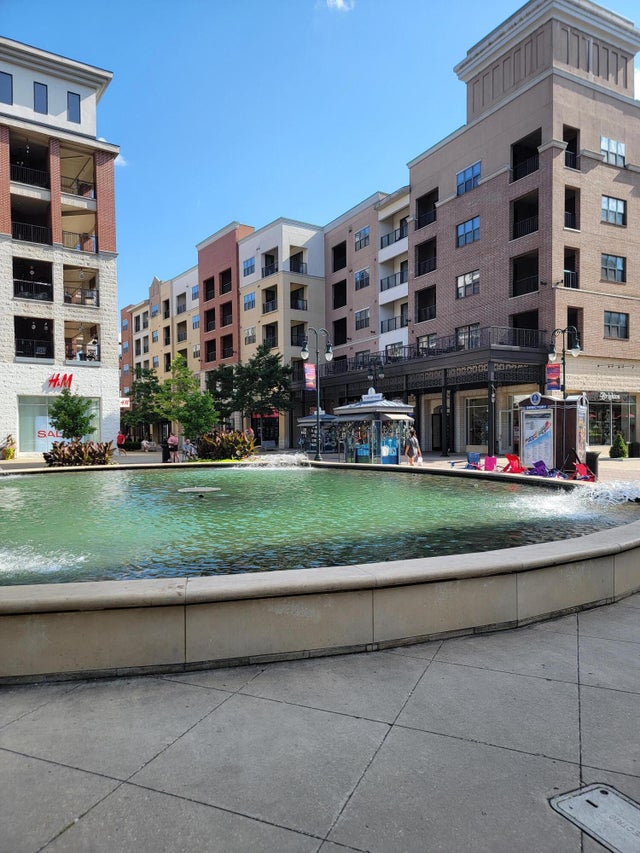
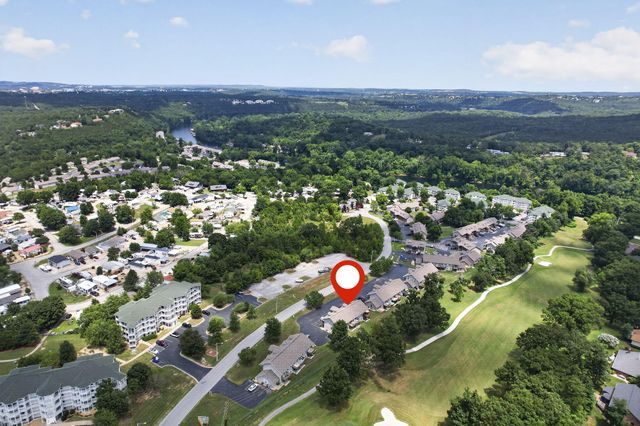
Welcome to 14 Scenic Ct Unit 8, a charming and meticulously maintained ACTIVE vacation rental property nestled in the heart of Branson. This exquisite condo offers a perfect blend of comfort, convenience, and style, ideal for those seeking a serene retreat or a lucrative investment opportunity. Step inside this open-concept design with plenty of natural light throughout the living and dining areas, providing a warm and inviting atmosphere. Modern kitchen equipped with black and stainless appliances, ample cabinetry, and a functional layout, for cooking. Featuring two generously sized bedrooms, providing a peaceful retreat after a busy day. The second bedroom and bathroom are located up the stairs to the loft which makes this condo feel extremely spacious. The private balcony is a great area to relax, offering scenic views of the surrounding area - ideal for sipping morning coffee or evening relaxation. LOCATION!! Situated in a desirable location, of Fall Creek, this condo is just minutes from Branson's world-renowned entertainment, shopping, and dining options, including the famous Silver Dollar City, Branson Landing, and Table Rock Lake. This condo community is perfect for those who prefer a maintenance-free lifestyle, with exterior upkeep, landscaping, and trash removal all taken care of. Whether you're looking to make this your primary residence, a vacation home, or a vacation rental property, this location provides endless possibilities!!
Property Information
Property Type
Residential
Sub-Type
Condominium
Year Built
1992
Living Area
859 sq ft
Ownership
Investor
Days on Market
511
MLS® Listing#
2522347
Property Features
Cooling
Heating
Basement
Parking
Construction
Roof
Sewer
Water Source
Rooms
- Bathroom 1Main
- Bathroom 2Upper
- Bedroom 1Main
- Bedroom 2Upper
Financial Details
HOA
$170 / Monthly
Annual Taxes
$1,042
Parcel Number
18-6.0-14-004-005-024.008
Directions
From the Branson Strip, 165 to left at Fall Creek Drive to Fall Creek Trail to Scenic Ct.
Affordability Calculator
$33,980
Estimated monthly payment
$904/mo
Principal $135,920 · Est. interest $189,620 over 30 yrs
Neighborhood Market Statistics
How this home compares to active listings in Branson, MO
- $305,707
- Median Listing Price
- 102
- Median Days on Market
- 1,250
- Median Sq Ft
- $211
- Median Price / Sq Ft
- 830
- Active Listings
- This home’s price is 44% below the area median.
- Its price per sq ft is 6% below the area median.
Market statistics compiled from active EXIT Realty® and MLS listings in Branson, MO.
Location

Points of Interest in Branson, MO
Showing the Branson area map.
Nearby Schools
Branson Early Head Start
School · 1.3 mi away
Trinity Christian Academy
School · 4.1 mi away
Cedar Ridge Primary
Elementary · 4.5 mi away
Cedar Ridge Elementary
Elementary · 4.6 mi away
Appleseed Christian Academy
School · 4.6 mi away
Gateway Church Austin
School · 4.9 mi away
Hollister Early Childhood Center
School · 5.0 mi away
Hollister Elementary School
Elementary · 5.0 mi away
Hollister Middle School
Secondary · 5.1 mi away
Hollister High School
Secondary · 5.2 mi away
Branson Junior High
Secondary · 5.7 mi away
Kirbyville Elementary School
Elementary · 6.7 mi away
Branson Public Schools
School · 7.0 mi away
Branson High School
Secondary · 7.2 mi away
Branson Schools
School · 7.3 mi away
Buchanan Intermediate
Secondary · 7.4 mi away
Buchanan Elementary School
Elementary · 7.5 mi away
Kirbyville Middle School
Secondary · 8.5 mi away
Blue Eye High School
Secondary · 9.0 mi away
Blue Eye Middle School
Secondary · 9.2 mi away
Commute Calculator
Nearby Homes



Similar Homes Nearby

Similar Home Values
Comparable nearby listings and their asking prices.
| Address | Price | Beds | Baths | Sq Ft |
|---|---|---|---|---|
| 148 Lake Club Drive # 7, Branson, MO | $119,000 | 1 | 1 | 664 |
| 3830 Green Mountain Drive 202, Branson, MO | $120,000 | 1 | 1 | 630 |
| 27 Fall Creek Drive 3, Branson, MO | $120,000 | 1 | 1 | 619 |
| 2406 Branson Landing Boulevard # 2406 B, Branson, MO | $120,000 | 1 | 1 | 462 |
| 16 Fall Creek Trail Apt 2, Branson, MO | $120,000 | 1 | 1 | 619 |
| 29 Fall Creek Drive Apt 4, Branson, MO | $120,000 | 1 | 1 | 619 |
Moving Cost Estimate
EXIT Agents in Branson


Listing Courtesy: White Magnolia Real Estate - 620-762-3408
Last Updated: 2024-12-05
Data Terms of Use
1. All data displayed on this website about properties for sale or lease are the proprietary asset of the Heartland Multiple Listing Service, Inc. (“HMLS”). HMLS owns all Intellectual Property Rights in and to such data, or the compilation of such data, including all copyright, patent, trade secret, or trademark rights. User will not contest HMLS’ Intellectual Property Right claims, nor assist others in doing so. User agrees that in the event User infringes upon HMLS’ Intellectual Property Rights in the property data displayed on this website, HMLS’ remedies at law are inadequate, and that HMLS is entitled to temporary and permanent injunctive relief to prohibit such an infringement.
2. User agrees that User is a bona fide potential purchaser or lessee of property in the market area served by HMLS and EXIT Realty. User agrees that any search performed by User of properties available for sale or lease utilizing this website is solely for the purpose of identifying properties in which User has legitimate and bona fide interest in buying or leasing.
3. User agrees that User shall not use this website, or any of the property data accessible on this website, for any commercial or business purpose. User shall not sell, loan, exchange, or license, or otherwise retransmit the property data accessible on this website to any third party without the express written permission of HMLS and EXIT Realty.
4. User waives any and all claims for damages of any kind against HMLS or (name of broker) by reason of Users’ use of this website, or the property data available at this website, including, but not limited to actual, punitive, special, or consequential damages, or lost profits or unrealized savings.
5. This Agreement shall be governed by the laws of Kansas. User agrees that any suit to enforce this Agreement shall be brought in the state or federal courts having jurisdiction over Johnson County, Kansas. User waives any objection to the personal jurisdiction of such courts.
6. In the event a judgment is entered against User in any action by or against User to enforce the parties’ obligations under this Agreement, User shall pay the prevailing parties’ attorneys fees and costs incurred in the prosecution or defense of such action.
7. User acknowledges and agrees that HMLS is a third party beneficiary of this Agreement and both EXIT Realty and HMLS shall each have the authority to enforce its terms against User.