


41198 ROLLING HILL Drive, Hammond, LA 70403
Rolling Hills · Tangipahoa County
Key Facts
Description
Don't miss this gem! 4 bedrooms and 2 baths on an acre in the Pumpkin Center area. Large living room features cathedral ceilings, wood-burning fireplace, and opens to the back porch. The kitchen also has cathedral ceilings, lots of cabinets, granite counters, and a breakfast area. A large closet with shelving, extra cabinet storage, and a large shower complete the primary suite. Outside the features continue with a great front porch, back porch with swing, patio space, and a storage shed with a roll door. The 2 car carport is attached with a covered path and has 2 storage spaces and water hookups for the outdoor sink and shower spigot.
Property Information
Property Type
Residential
Sub-Type
Single Family Residence
Style
Acadian
Year Built
1985
Living Area
3,052 sq ft
Lot Size
1.08 acres
Lot Dimensions
129x337x141x346
Parking Spaces
2
Days on Market
178
MLS® Listing#
2515232
Property Features
Interior
Appliances
Cooling
Heating
Fireplace
Pool
Parking
Laundry
Patio
Lot Features
Construction
Foundation
Roof
Windows
Other Structures
Water Source
Rooms
- 11.5 x 7.3Lower
- Bedroom12 x 12Lower
- Bedroom11.5 x 13.1Lower
- Bonus Room14.9 x 11.75Lower
- Kitchen11.5 x 13.5Lower
- Laundry5.6 x 9.5Lower
- Living Room21.1 x 21.1Lower
- Master Bedroom14 x 12Lower
Financial Details
HOA
None
Parcel Number
4100107
Affordability Calculator
$60,000
Estimated monthly payment
$1,597/mo
Principal $240,000 · Est. interest $334,821 over 30 yrs
Neighborhood Market Statistics
How this home compares to active listings in Hammond, LA
- $296,396
- Median Listing Price
- 81
- Median Days on Market
- 1,871
- Median Sq Ft
- $145
- Median Price / Sq Ft
- 189
- Active Listings
- This home’s price is 1% above the area median.
- Its price per sq ft is 32% below the area median.
Market statistics compiled from active EXIT Realty® and MLS listings in Hammond, LA.
Location

Points of Interest in Hammond, LA
Showing the Hammond area map.
Nearby Schools
Lil' Country Bumpkins Childcare
School · 2.2 mi away
Springfield High School
Secondary · 2.2 mi away
Springfield Elementary School
Elementary · 2.3 mi away
Springfield Middle School
Secondary · 3.0 mi away
Hammond Westside Upper Es
Elementary · 3.3 mi away
Laci ABC Early Learning Center
School · 3.5 mi away
Hammond Westside Primary School
Elementary · 3.5 mi away
Courtney Christian School
School · 3.6 mi away
First United Methodist Pre-School
School · 3.8 mi away
Albany Lower Elementary School
Elementary · 4.1 mi away
Albany Upper Elementary School
Elementary · 4.1 mi away
Albany High School
Secondary · 4.3 mi away
Albany Middle School
Secondary · 4.5 mi away
Hammond Junior High School
Secondary · 4.7 mi away
Kreative Kids Learning Academy
School · 5.1 mi away
Southeastern la University Lab School
Primary School · 5.3 mi away
Holy Ghost Catholic School
School · 5.4 mi away
St Joseph Catholic School
Elementary · 5.4 mi away
Oaks Montessori School
Elementary · 5.4 mi away
University Montessori School
School · 5.4 mi away
Commute Calculator
Nearby Homes

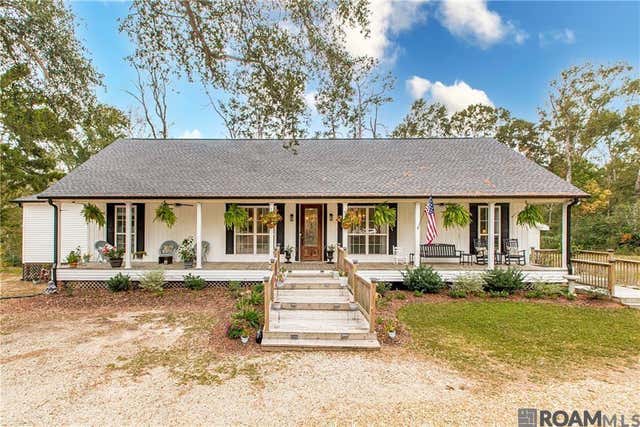
Similar Homes Nearby


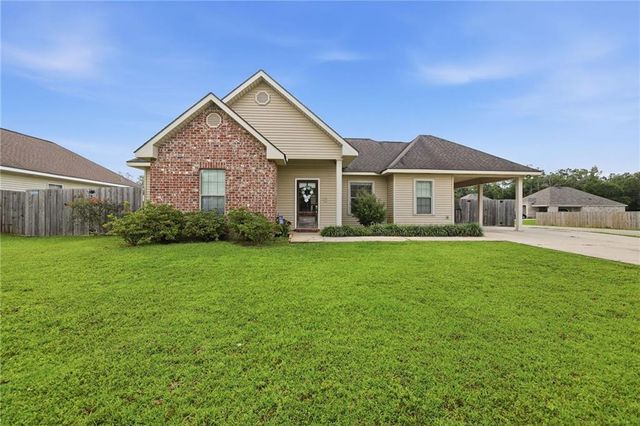
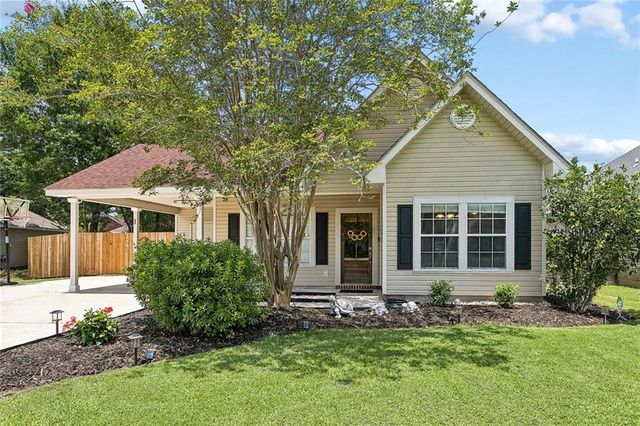
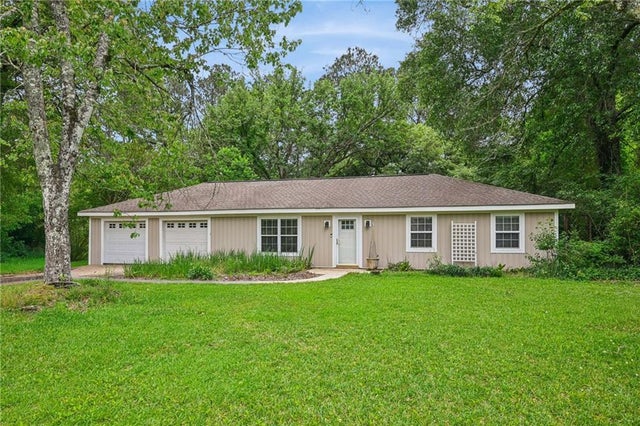
Similar Home Values
Comparable nearby listings and their asking prices.
| Address | Price | Beds | Baths | Sq Ft |
|---|---|---|---|---|
| 10192 WEBB Road, Hammond, LA | $210,000 | 3 | 2 | 1,280 |
| 41231 AUDUBON GARDENS Boulevard, Hammond, LA | $214,900 | 3 | 3 | 1,438 |
| 48310 FOX HOLLOW Boulevard, Hammond, LA | $214,900 | 3 | 2 | 1,310 |
| 44163 WEDGEWOOD Court, Hammond, LA | $215,000 | 3 | 2 | 1,300 |
| 42143 COTTONWOOD Drive, Hammond, LA | $215,000 | 3 | 2 | 1,260 |
| 19476 CAMILLE Lane, Hammond, LA | $215,000 | 3 | 2 | 1,183 |
Moving Cost Estimate
EXIT Agents in Hammond


Listing Courtesy: Keller Williams Realty Services - 9857277000