


31933 SHELLY Drive, Springfield, LA 70462
Livingston County
Key Facts
Description
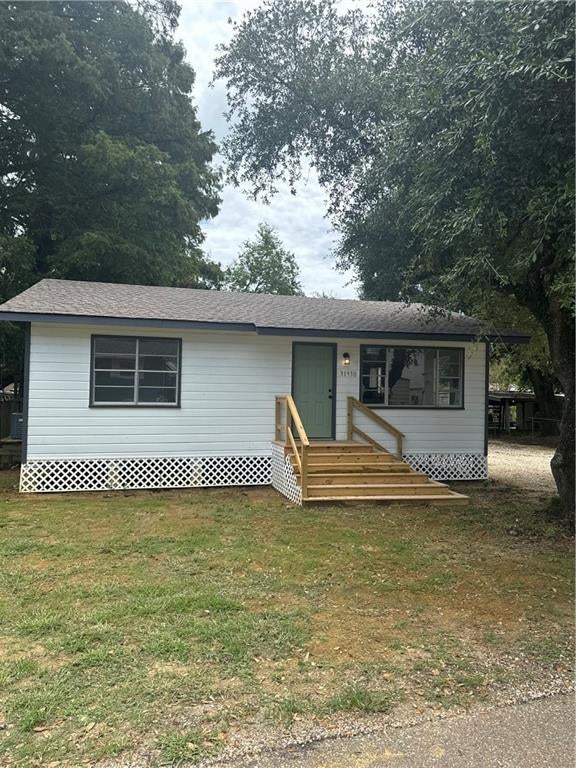
Experience a weekend retreat like no other or envision it as your forever home, nestled near the serene Blood/Tickfaw rivers in charming Springfield. This cozy 2-bedroom, 1 full bath Camp has received a fresh coat of paint and boasts a spacious open floor plan, complete with a generously sized living room seamlessly flowing into a comfortable sitting area. Enjoy the convenience of low-maintenance laminate and ceramic tile flooring, eliminating the hassle of carpet care. This Camp has been meticulously updated, featuring electrical improvements, contemporary light fixtures, newly installed doors, expertly refinished kitchen cabinets, and the addition of a charming accent wall that infuses a touch of sophistication into the space, among other enhancements! Additionally, the property features Window Units installed in 2023, a Water Heater that is 6 years old, and a durable Metal Roof. Nestled in a prime location, this property offers easy access to a wealth of river activities, making it an ideal choice for outdoor enthusiasts. Don't miss out on this fantastic opportunity at an attractive price point. Schedule an appointment today to explore this idyllic getaway that could become your new home sweet home.
Property Information
Property Type
Residential
Sub-Type
Single Family Residence
Style
Cottage
Year Built
1984
Living Area
1,409 sq ft
Lot Size
0.17 acres
Lot Dimensions
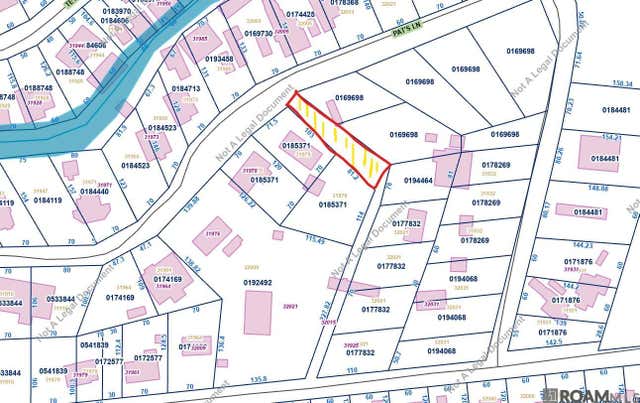
69x107x70x112
Days on Market
285
MLS® Listing#
2509514
Property Features
Appliances
Cooling
Heating
Fireplace
Parking
Laundry
Lot Features
Construction
Foundation
Roof
Sewer
Water Source
Rooms
- Bathroom8.6 x 6.1Lower
- Bedroom11.6 x 11.4Lower
- Dining Room12 x 9Lower
- Kitchen10 x 7Lower
- Laundry14.7 x 8.6Lower
- Living Room20.11 x 14.8Lower
- Master Bedroom11.8 x 11.7Lower
Financial Details
HOA
None
Parcel Number
0060177857
Directions
Take Hwy 22 West to Springfield. Shelly Drive is on the right just past Charlies Rest. House is on right.
Affordability Calculator
$18,980
Estimated monthly payment
$505/mo
Principal $75,920 · Est. interest $105,915 over 30 yrs
Neighborhood Market Statistics
How this home compares to active listings in Springfield, LA
- $332,000
- Median Listing Price
- 96
- Median Days on Market
- 1,850
- Median Sq Ft
- $168
- Median Price / Sq Ft
- 59
- Active Listings
- This home’s price is 71% below the area median.
- Its price per sq ft is 60% below the area median.
Market statistics compiled from active EXIT Realty® and MLS listings in Springfield, LA.
Location

Points of Interest in Springfield, LA
Showing the Springfield area map.
Nearby Schools
Springfield Middle School
Secondary · 2.3 mi away
Springfield Elementary School
Elementary · 2.9 mi away
Springfield High School
Secondary · 2.9 mi away
Lil' Country Bumpkins Childcare
School · 3.0 mi away
Perrin Early Learning Center
School · 7.2 mi away
St Joseph Catholic School
Elementary · 7.2 mi away
Hammond Westside Upper Es
Elementary · 7.7 mi away
Ponchatoula Junior High School
Secondary · 7.7 mi away
Tucker Memorial Elementary School
Elementary · 7.7 mi away
Hammond Westside Primary School
Elementary · 7.8 mi away
Albany Lower Elementary School
Elementary · 8.0 mi away
Albany Upper Elementary School
Elementary · 8.1 mi away
Albany High School
Secondary · 8.2 mi away
D.C. Reeves Elementary School
Elementary · 8.3 mi away
Albany Middle School
Secondary · 8.4 mi away
First United Methodist Pre-School
School · 8.4 mi away
Courtney Christian School
School · 8.5 mi away
Laci ABC Early Learning Center
School · 8.5 mi away
Hammond Junior High School
Secondary · 9.1 mi away
Maurepas School
School · 9.2 mi away
Commute Calculator
Nearby Homes




Similar Homes Nearby

Similar Home Values
Comparable nearby listings and their asking prices.
| Address | Price | Beds | Baths | Sq Ft |
|---|---|---|---|---|
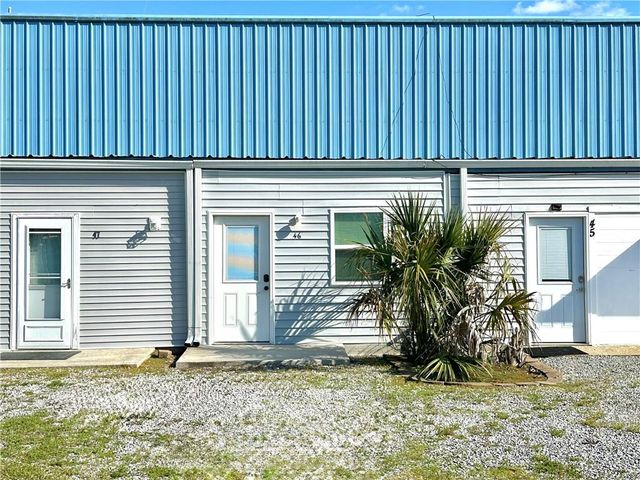
| 32875 RIVERGATE Circle 46, Springfield, LA | $95,000 | 1 | 1 | 230 |
| 21750 Rosemound Ln, Springfield, LA | $119,000 | 2 | 2 | 1,282 |
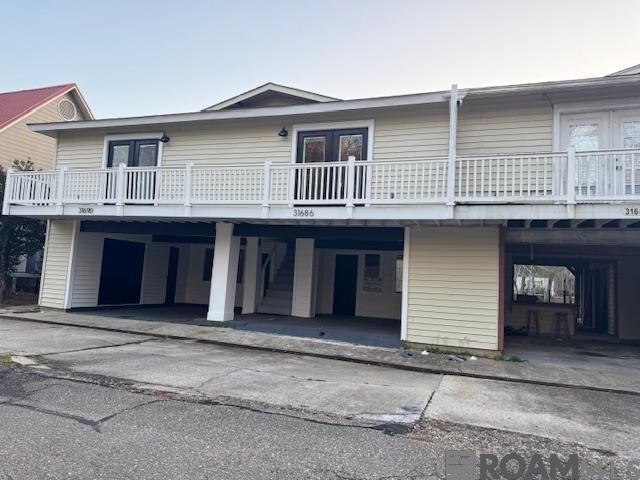
| 31686 River Pines Dr #31686, Springfield, LA | $119,900 | 2 | 1 | 900 |
Moving Cost Estimate
EXIT Agents in Springfield


Listing Courtesy: REMAX ALLIANCE - 9856261561