

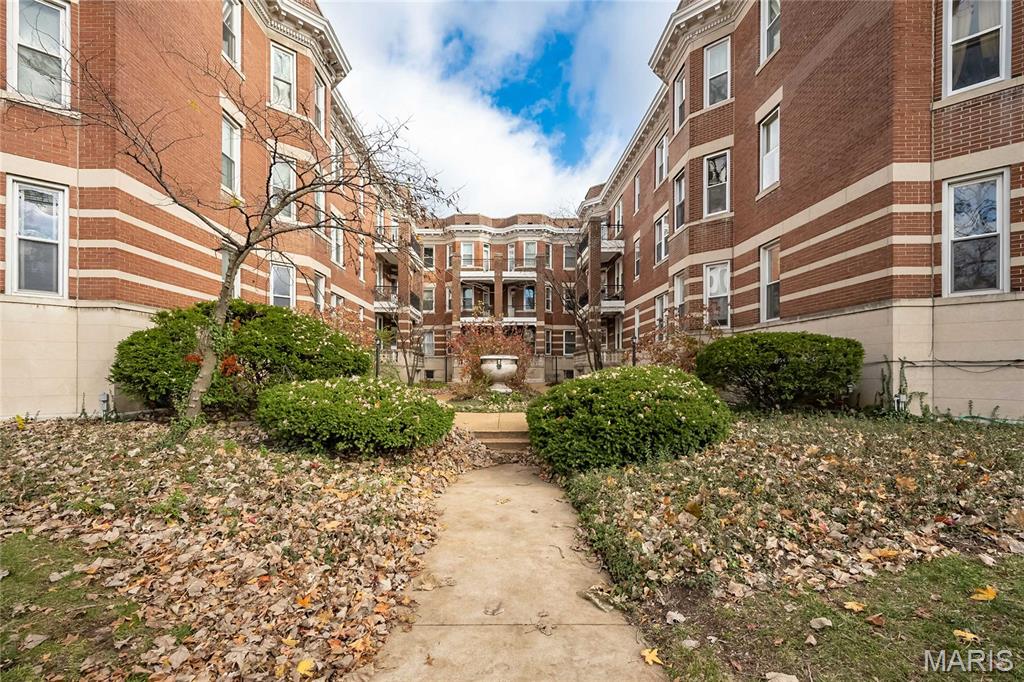
4957 McPherson Avenue 57D, St Louis, MO 63108
Barwick Condos · St Louis City County
Key Facts
Description
Step back in time with modern comfort in the heart of the Central West End! Nestled in the historic Barwick Condos—built just after the iconic 1904 World’s Fair—this elegant 2-bedroom, 1-bath residence offers timeless architecture paired with today’s conveniences. Located in a coveted interior courtyard setting, this all-brick building exudes character and charm. Inside, you’ll find a spacious floor plan featuring generous living and dining rooms, a large kitchen with an attached breakfast room—perfect for entertaining—and convenient access to the rear stairs. The second bedroom doubles beautifully as a home office or cozy den, complete with direct access to a private south-facing terrace overlooking the lush courtyard. Classic details abound: soaring ceilings, gleaming hardwood floors, rich wood moldings, built-in bookcases, and abundant natural light. Enjoy the ease of in-unit laundry, included appliances, and recent updates like a new roof in 2023. Owner parking is located at the rear of the building for added convenience. Live steps from Forest Park, world-class dining, and vibrant cultural attractions. Schedule your private tour today and experience the perfect blend of history, style, and location! .
Property Information
Property Type
Residential
Sub-Type
Condominium
Style
Traditional
Year Built
1905
Living Area
1,354 sq ft
Ownership
Private
Days on Market
188
MLS® Listing#
25080417
Property Features
Interior
Exterior
Appliances
Cooling
Heating
Flooring
Basement
Parking
Laundry
Patio
Fencing
Lot Features
Construction
Windows
Utilities
Sewer
Water Source
Schools
- Elementary:
- Hickey Elem.
- Middle:
- Yeatman-Liddell Middle School
- High:
- Sumner High
Financial Details
HOA
$500 / Monthly
Barwick
Annual Taxes
$2,826
Tax year 2024
Parcel Number
3879-06-0340-0
Directions
GPS Friendly
Affordability Calculator
$36,980
Estimated monthly payment
$984/mo
Principal $147,920 · Est. interest $206,362 over 30 yrs
Neighborhood Market Statistics
How this home compares to active listings in St Louis, MO
- $211,139
- Median Listing Price
- 48
- Median Days on Market
- 1,527
- Median Sq Ft
- $142
- Median Price / Sq Ft
- 2,686
- Active Listings
- This home’s price is 12% below the area median.
- Its price per sq ft is 4% below the area median.
Market statistics compiled from active EXIT Realty® and MLS listings in St Louis, MO.
Location

Points of Interest in St Louis, MO
Showing the St Louis area map.
Nearby Schools
New City School
Elementary · 0.4 mi away
The Biome School
Elementary · 0.5 mi away
Washington Montessori Elementary School
Elementary · 0.5 mi away
Peace for Kids
School · 0.6 mi away
Soldan International Studies High School
Secondary · 0.6 mi away
Rosati Kain Academy
School · 0.7 mi away
Daniel Matthew Ecclesiastical College
School · 0.8 mi away
Stevens Middle School
School · 1.0 mi away
Marshall Elementary School
Elementary · 1.1 mi away
Guidepost Montessori at Central West End
Elementary · 1.1 mi away
Hawthorn Leadership School for Girls
School · 1.1 mi away
Crossroads College Preparatory School
Secondary School · 1.1 mi away
Kipp Victory Academy
School · 1.2 mi away
Metro Academic and Classical High School
Secondary · 1.2 mi away
Cote Brilliante Elementary School
Elementary · 1.3 mi away
Pamoja Preparatory Academy
Elementary · 1.4 mi away
Kidz Choice
School · 1.4 mi away
Sumner High School
Secondary · 1.5 mi away
Hamilton Elementary School
Elementary · 1.5 mi away
Hamilton Elementary Community Ed.
Elementary · 1.5 mi away
Commute Calculator
Nearby Homes



Similar Homes Nearby

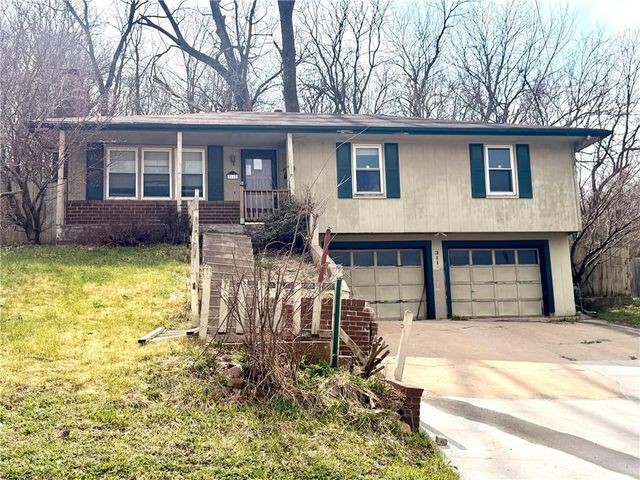
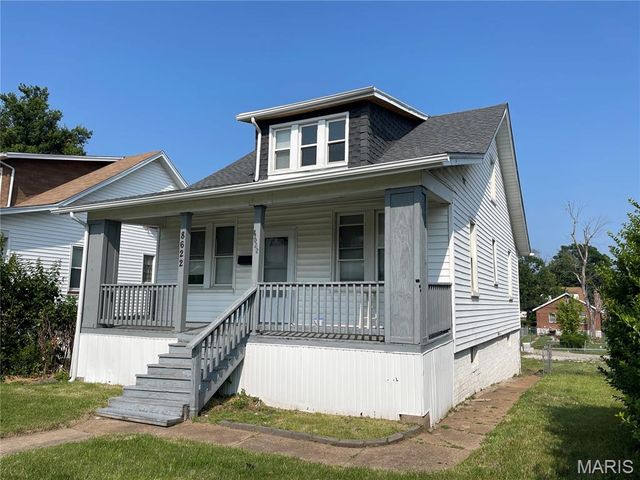


Similar Home Values
Comparable nearby listings and their asking prices.
| Address | Price | Beds | Baths | Sq Ft |
|---|---|---|---|---|
| 5350 Pershing Avenue 4A, St Louis, MO | $129,500 | 1 | 1 | 762 |
| 3112 HAMPTON Road, St Joseph, MO | $129,900 | 3 | 3 | 1,796 |
| 8622 Goodfellow Boulevard, St Louis, MO | $129,900 | 4 | 2 | 864 |
| 2405 Faraon Street, St Joseph, MO | $129,900 | 3 | 2 | 1,164 |
| 203 N 20th Street, St Joseph, MO | $129,900 | 3 | 2 | 1,935 |
| 901 Fontaine Place, St Louis, MO | $129,900 | 2 | 2 | 864 |
Moving Cost Estimate
EXIT Agents in St Louis


Listing Courtesy: Coldwell Banker Realty - Gundaker - 6363949300
Presented by: Kris Barr