

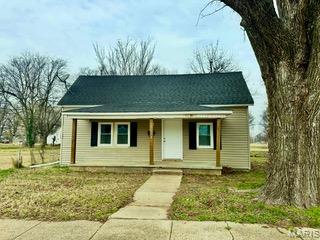
318 Kendall Street, Sikeston, MO 63801
McCoy & Tanner Add · Scott County
Key Facts
Description
Welcome home to this fully remodeled 3-bedroom, 1-bath charmer, offering modern comfort and timeless style. Every detail has been thoughtfully updated, including fresh flooring, contemporary fixtures, new paint, and an inviting open layout that maximizes both light and space. All three bedrooms are generously sized, providing flexibility for family, guests, or a home office. The updated bathroom combines clean design with quality finishes for a spa-like feel. Situated on a large lot, this property offers endless possibilities—create a garden oasis, expand outdoor living, or simply enjoy the extra privacy and room to breathe. With nothing left to do but move in, this home is the ideal blend of style, convenience, and value.
Property Information
Property Type
Residential
Sub-Type
Single Family Residence
Structure Type
House
Year Built
1920
Living Area
1,080 sq ft
Lot Size
0.11 acres
Lot Dimensions
40X120
Ownership
Private
Days on Market
168
MLS® Listing#
25080316
Property Features
Interior
Exterior
Appliances
Cooling
Heating
Flooring
Laundry
Patio
Fencing
Construction
Foundation
Roof
Windows
Utilities
Sewer
Water Source
Schools
- Elementary:
- Sikeston R-6
- Middle:
- Sikeston R-6
- High:
- Sikeston Sr. High
Financial Details
HOA
None
Annual Taxes
$126
Tax year 2024
Parcel Number
18-9.0-30.00-002-014-007.00
Affordability Calculator
$19,980
Estimated monthly payment
$532/mo
Principal $79,920 · Est. interest $111,496 over 30 yrs
Neighborhood Market Statistics
How this home compares to active listings in Sikeston, MO
- 48
- Median Days on Market
- 1,492
- Median Sq Ft
- $104
- Median Price / Sq Ft
- 63
- Active Listings
- Its price per sq ft is 11% below the area median.
Market statistics compiled from active EXIT Realty® and MLS listings in Sikeston, MO.
Location

Points of Interest in Sikeston, MO
Showing the Sikeston area map.
Nearby Schools
St Francis Xavier School
School · 0.2 mi away
Lee Hunter Elementary School
Elementary · 0.6 mi away
Sikeston Alternative Center
School · 0.7 mi away
Community Sheltered Workshop
School · 0.7 mi away
Concordia Lutheran Church
School · 0.9 mi away
Sikeston High School
Secondary · 1.2 mi away
Sikeston Field House
School · 1.2 mi away
Sikeston R-6 Schools
Secondary · 1.3 mi away
Sikeston Public Schools Foundation
School · 1.3 mi away
Sikeston Middle School
Secondary · 1.3 mi away
Sikeston 5th & 6th Grade Center Library
School · 1.3 mi away
7th and 8th Grade Ctr
Elementary · 1.5 mi away
Sikeston Junior High School
Secondary · 1.5 mi away
Semo Christian Academy
School · 1.7 mi away
New Dawn School
School · 2.5 mi away
Southeast Elementary School
Elementary · 2.6 mi away
Scott County Central High School
Secondary · 7.6 mi away
Scott County Central Elementary School
Elementary · 7.7 mi away
Matthews Elementary School
Elementary · 7.8 mi away
East Prairie R 2 School District
School · 13.0 mi away
Commute Calculator
Nearby Homes


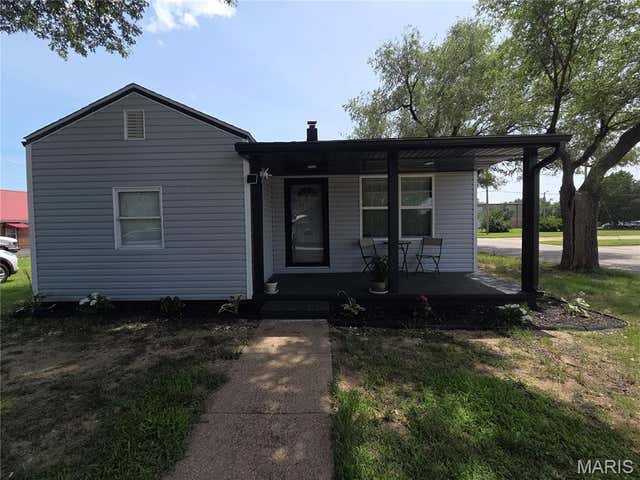
Similar Homes Nearby


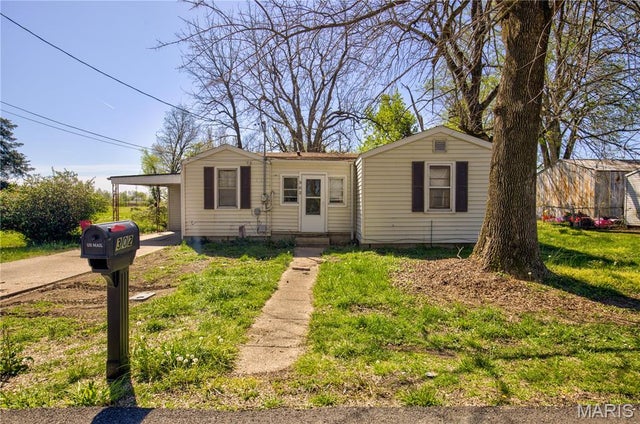

Similar Home Values
Comparable nearby listings and their asking prices.
| Address | Price | Beds | Baths | Sq Ft |
|---|---|---|---|---|
| 733 Matthews Avenue, Sikeston, MO | $72,500 | 2 | 1 | 1,049 |
| 404 W Murray Lane, Sikeston, MO | $75,000 | 2 | 1 | 837 |
| 303 Greer Avenue, Sikeston, MO | $79,900 | 3 | 1 | 1,237 |
| 848 Agnes Street, Sikeston, MO | $85,000 | 2 | 1 | 1,144 |
| 302 Marshall, Sikeston, MO | $89,500 | 2 | 1 | 1,045 |
| 448 Crowe Street, Sikeston, MO | $100,000 | 2 | 1 | 1,030 |
Moving Cost Estimate
EXIT Agents in Sikeston


Listing Courtesy: EDGE Realty, ERA Powered - 5736206054
Presented by: Lawren McMullan