

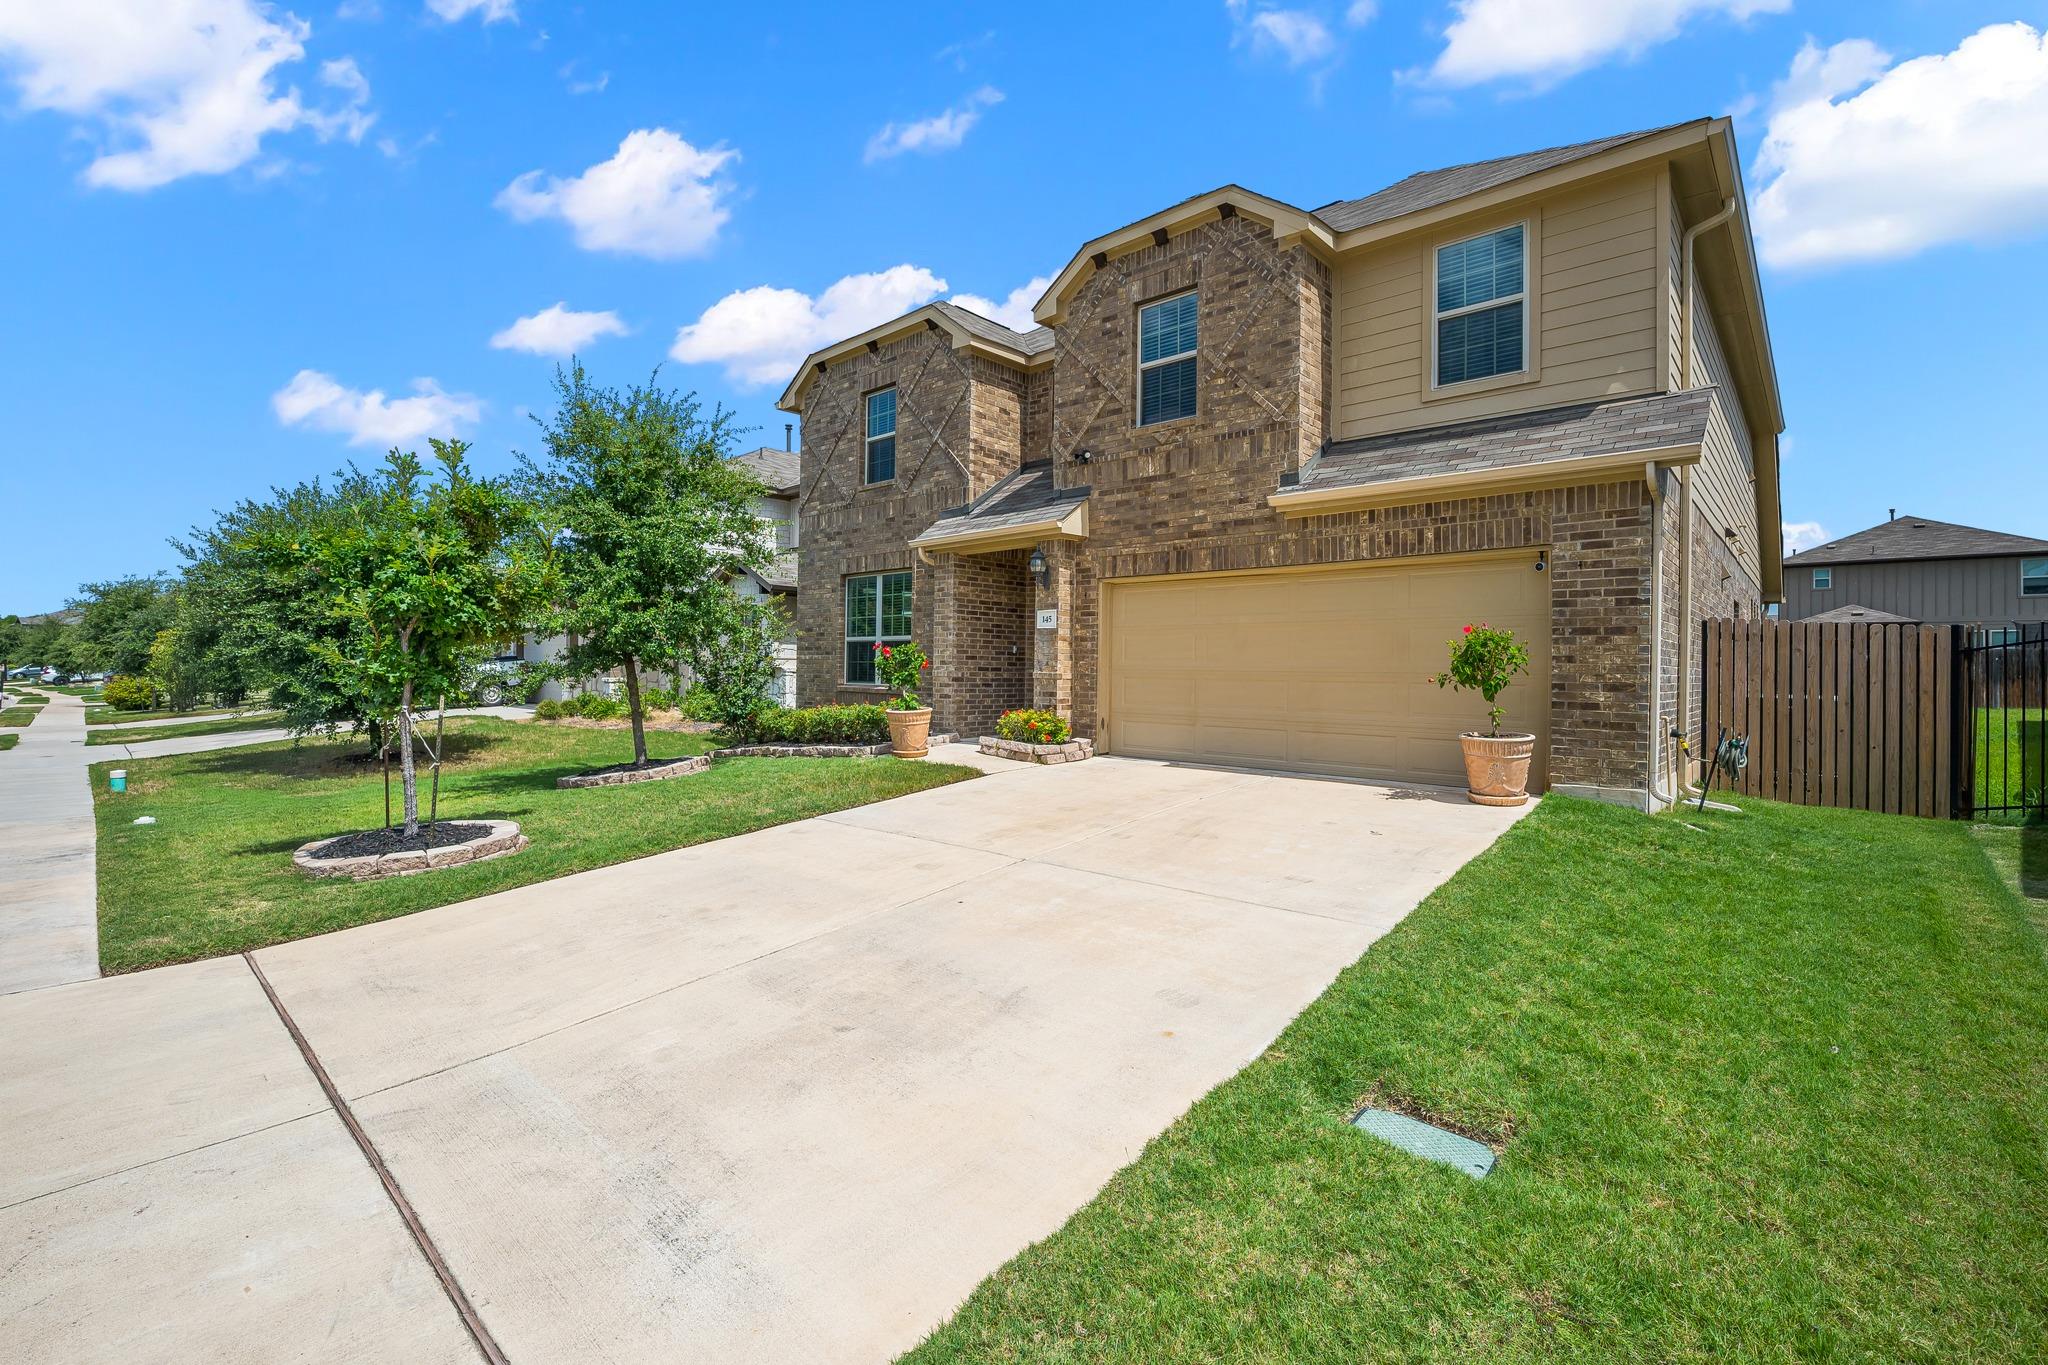
145 Findley Ave, Leander, TX 78641
Larkspur · Williamson County
Key Facts
Description
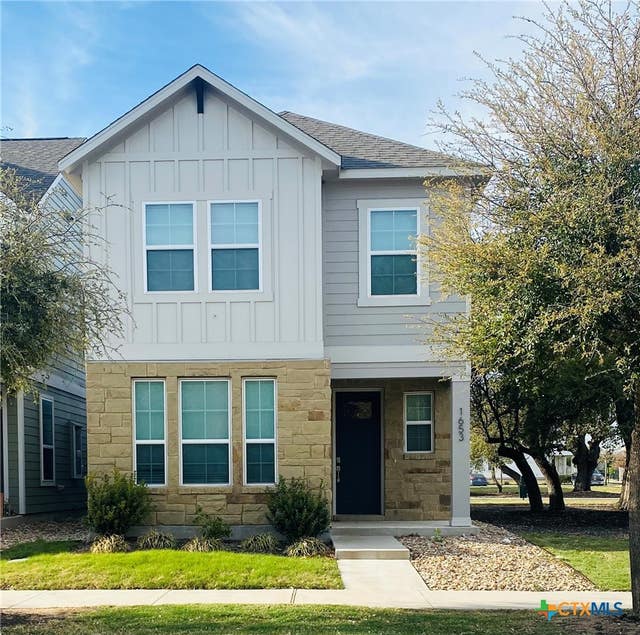
Built by Gehan Homes—a builder responsible for only a small percentage of homes in Larkspur—this is one of the neighborhood's largest and most sought-after floorplans. Signature brick accents, impressive curb appeal, and an elegant 8-foot front entry door immediately distinguish this home from the rest. Step inside to discover rich real hardwood flooring extending throughout nearly the entire main level, creating warmth and continuity from the welcoming foyer through the primary living spaces. The thoughtfully designed kitchen is ideal for everyday living and entertaining, featuring granite countertops, stainless steel appliances, a built-in wall oven and microwave, an oversized kitchen island, abundant prep space, and a spacious double-door walk-in pantry. The adjoining breakfast area easily accommodates seating for six while remaining open to the dramatic two-story living room. Towering ceilings and expansive windows flood the home with natural light, while a custom entertainment wall featuring an electric fireplace with built-in cabinetry creates a stunning focal point for gathering with family and friends. The private primary suite continues the beautiful hardwood flooring and offers a true retreat. The luxurious ensuite bathroom features a frameless glass walk-in shower, relaxing soaking tub, dual vanities, generous storage, and a large walk-in closet. Upstairs offers exceptional flexibility with two spacious secondary bedrooms connected by a Jack-and-Jill bathroom, along with an additional hallway entrance for convenient guest access. A large game room and dedicated media room provide the perfect spaces for movie nights, gaming, entertaining, homeschooling, or a home fitness studio. Unlike many newer construction homes, this generously sized backyard provides endless possibilities. Whether you envision an expanded patio, outdoor kitchen, garden, play space, or simply room to relax, you'll have the flexibility to design it.
Property Information
Property Type
Residential
Sub-Type
Single Family Residence
Year Built
2020
Living Area
3,050 sq ft
Lot Size
0.15 acres
Garage Spaces
2
Parking Spaces
4
Ownership
Fee-Simple
Days on Market
1
MLS® Listing#
2506962
Property Features
Interior
Exterior
Appliances
Cooling
Heating
Flooring
Fireplace
Pool
Parking
Laundry
Patio
Fencing
Lot Features
Construction
Foundation
Roof
Windows
Security
Other Structures
Community
Utilities
Sewer
Water Source
Schools
- Elementary:
- Larkspur
- Middle:
- Danielson
- High:
- Glenn
Financial Details
HOA
$60 / Monthly
Larkspur HOA
Annual Taxes
$12,288
Tax year 2026
Assessed Value
$483,299
Parcel Number
17W3142800U020
Directions
Heading North on HWY 183A ~ Take the Larkspur/Whitewing exit. Take a right into Larkspur and follow up to the first right hard turn on "Freeman Ranch Rd" ~ Take your time viewing the first pool and main amenity center. Take a right at the stop sign at Earl Keen St and follow down the way to the left which turns into "Walkup Lane". Take this all the way down to the end where it turns into "Findley Ave". House will be on your left, sign in the front yard.
Affordability Calculator
$99,800
Estimated monthly payment
$2,656/mo
Principal $399,200 · Est. interest $556,920 over 30 yrs
Neighborhood Market Statistics
How this home compares to active listings in Leander, TX
- $548,594
- Median Listing Price
- 65
- Median Days on Market
- 2,723
- Median Sq Ft
- $210
- Median Price / Sq Ft
- 759
- Active Listings
- This home’s price is 9% below the area median.
- Its price per sq ft is 22% below the area median.
Market statistics compiled from active EXIT Realty® and MLS listings in Leander, TX.
Location

Points of Interest in Leander, TX
Showing the Leander area map.
Nearby Schools
Larkspur Elementary
Elementary · 0.4 mi away
Larkspur Elementary School Pta
Elementary · 0.6 mi away
North Elementary School
Elementary · 1.2 mi away
Santa Rita Elementary School
Elementary · 1.8 mi away
Tarvin Elementary School
Elementary · 1.9 mi away
Stacy Kaye Danielson Middle
Secondary · 2.1 mi away
Primrose Schools
Elementary · 2.2 mi away
Rancho Sienna Elementary School
Elementary · 2.3 mi away
Goddard School
School · 2.4 mi away
Glenn High School
Secondary · 2.4 mi away
Santa Rita Middle School
Secondary · 2.4 mi away
Leander Kindercare
School · 2.9 mi away
Leander Isd Community Relations
School · 3.1 mi away
Leander Extended Opportunity
Secondary · 3.2 mi away
Parents AS Teachers Leander Isd
School · 3.3 mi away
Christine Camacho Elementary Pta
Elementary · 3.4 mi away
Leander Isd
School · 3.4 mi away
Leander Independent School District
Elementary · 3.4 mi away
New Hope High School
Secondary · 3.4 mi away
Leander Middle School
Secondary · 3.4 mi away
Commute Calculator
Nearby Homes

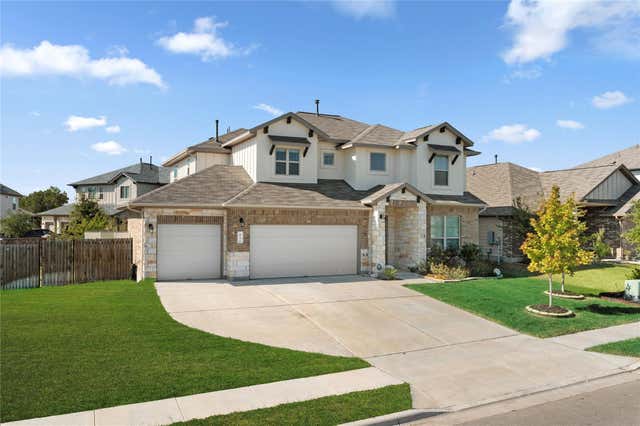
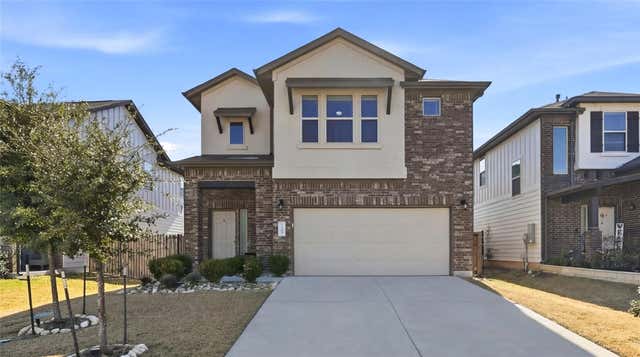
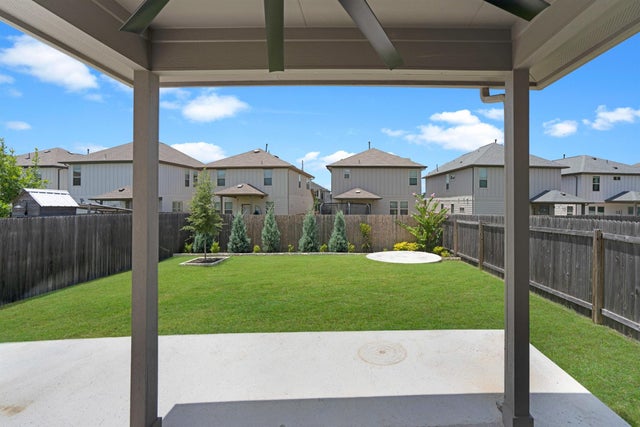
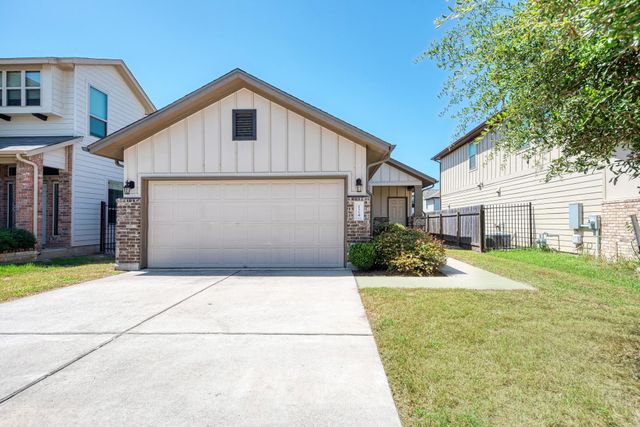
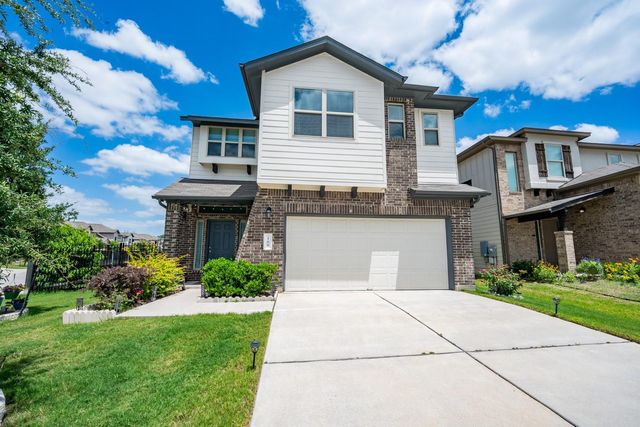
Similar Homes Nearby

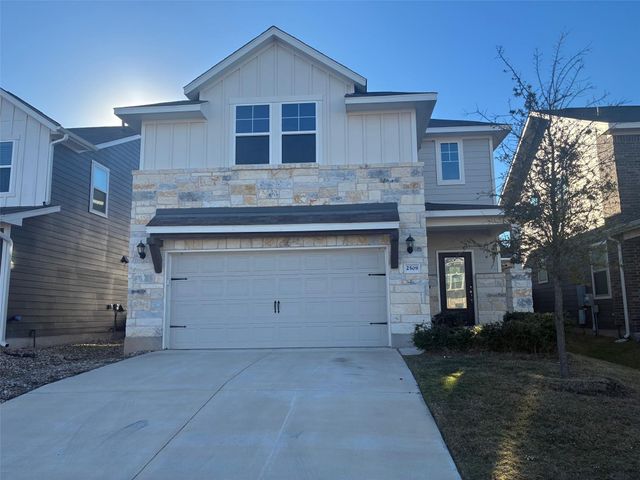

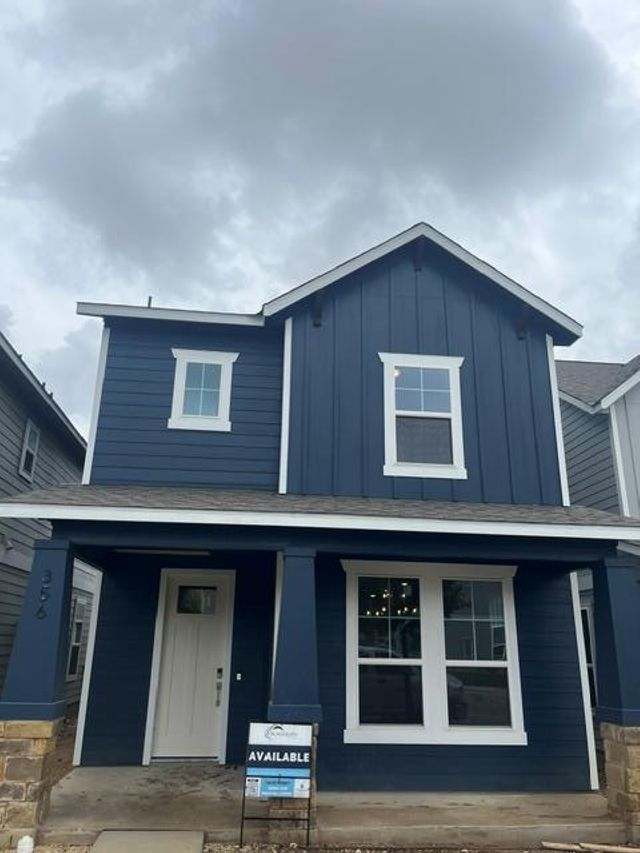

Similar Home Values
Comparable nearby listings and their asking prices.
| Address | Price | Beds | Baths | Sq Ft |
|---|---|---|---|---|
| 1106 Woodview DR, Leander, TX | $349,900 | 3 | 2 | 1,735 |
| 2509 Berryville LN, Leander, TX | $349,900 | 5 | 4 | 2,703 |
| 1104 Henderson DR, Leander, TX | $349,900 | 3 | 3 | 1,995 |
| 356 Blue Oasis LN, Leander, TX | $349,950 | 3 | 3 | 1,837 |
| 214 Woodley Road, Leander, TX | $349,999 | 4 | 3 | 2,199 |
| 1653 Coral Sunrise Trail, Leander, TX | $350,000 | 4 | 3 | 2,046 |
Moving Cost Estimate
EXIT Agents in Leander


Listing Courtesy: Keller Williams Realty - (512) 346-3550
Last Updated: 2026-07-20