

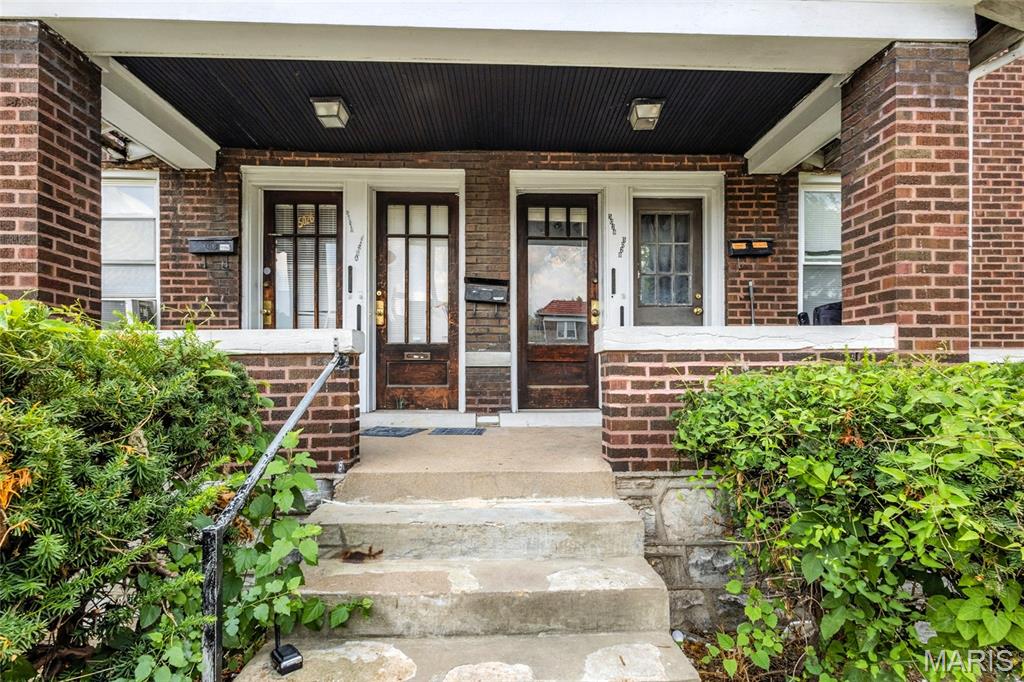
5026 - 5028 Chippewa, St Louis, MO 63109
Northhampton Park Add · St Louis City County
Key Facts
Description
This well-maintained 4-unit quadplex is the perfect addition to your portfolio, offering steady rental income from fully occupied, 1-bedroom/1-bath units. Each unit features a comfortable living room, spacious eat-in kitchen with appliances, and private bedroom & bath. Tenants enjoy the sunroom, a concrete parking pad, and designated washer/dryer hookups with storage in the shared basement. Ideally located in the highly sought-after North Hampton neighborhood, this property offers both charm and convenience—close to parks, shopping, dining, and major highways. Don’t miss out on this rare, low-maintenance, income-generating property! 2nd property listed MLS#25055460. *Seller/Owner Financing is NOT an option.
Property Information
Property Type
Residential Income
Sub-Type
Multi Family
Structure Type
Quadruplex
Year Built
1926
Living Area
2,856 sq ft
Lot Size
0.14 acres
Parking Spaces
6
Days on Market
245
MLS® Listing#
25055468
Property Features
Exterior
Cooling
Heating
Basement
Parking
Construction
Water Source
Schools
- Elementary:
- Buder Elem.
- Middle:
- Long Middle Community Ed. Center
- High:
- Roosevelt High
Financial Details
HOA
None
Annual Taxes
$2,771
Tax year 2023
Parcel Number
6038-00-0100-0
Directions
GPS FRIENDLY
Affordability Calculator
$67,000
Estimated monthly payment
$1,783/mo
Principal $268,000 · Est. interest $373,884 over 30 yrs
Neighborhood Market Statistics
How this home compares to active listings in St Louis, MO
- $211,139
- Median Listing Price
- 48
- Median Days on Market
- 1,527
- Median Sq Ft
- $142
- Median Price / Sq Ft
- 2,686
- Active Listings
- This home’s price is 59% above the area median.
- Its price per sq ft is 17% below the area median.
Market statistics compiled from active EXIT Realty® and MLS listings in St Louis, MO.
Location

Points of Interest in St Louis, MO
Showing the St Louis area map.
Nearby Schools
St Mary Magdalen Catholic Church
School · 0.2 mi away
Buder Elementary School
Elementary · 0.3 mi away
Gateway Science Academy
School · 0.7 mi away
Premier Charter School
Elementary · 0.7 mi away
Oak Hill Elementary School
Elementary · 0.7 mi away
Mallinckrodt Abi Elementary School
Elementary · 0.9 mi away
Long International Middle School
Secondary · 1.0 mi away
Central Visual and Performing Arts High School
Secondary · 1.0 mi away
Collegiate School and Medicine and Bioscience
Secondary · 1.0 mi away
Our Lady of Sorrows Catholic Church
School · 1.0 mi away
South City Deanery Parish School of Religion
School · 1.1 mi away
South City Community School
School · 1.2 mi away
Bishop Dubourg High School
Secondary · 1.2 mi away
St Gabriel's
School · 1.2 mi away
Marian Middle School
Elementary · 1.3 mi away
Gateway Science Acad-South Ele
School · 1.4 mi away
Shaw Vpa Elementary School
Elementary · 1.4 mi away
Shaw Visual/Perf. Arts CTR.
Elementary · 1.4 mi away
Busch Middle School of Character
Secondary · 1.4 mi away
Mann Elementary
Elementary · 1.4 mi away
Commute Calculator
Nearby Homes


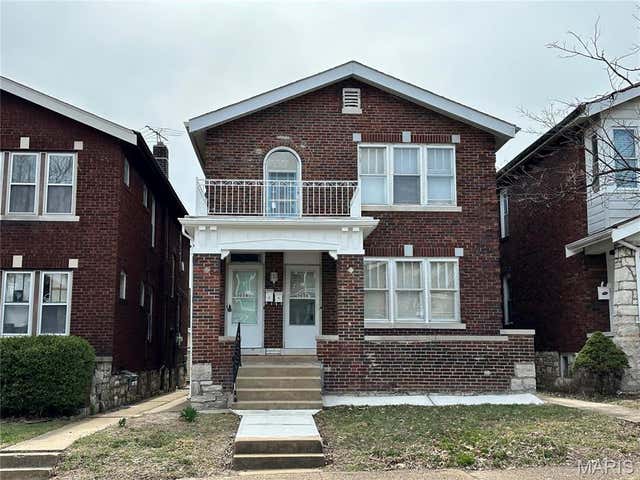
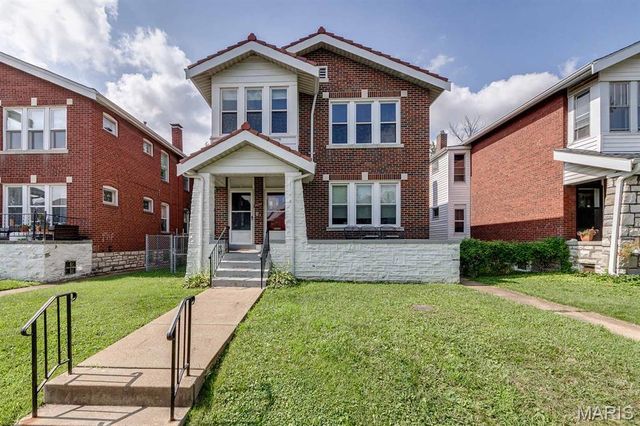
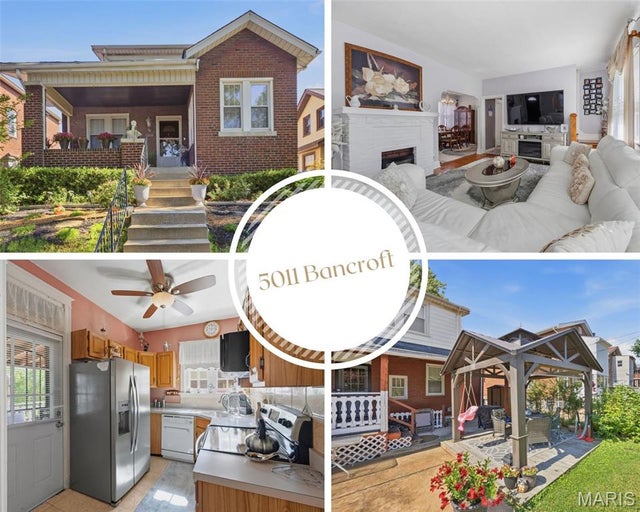
Similar Homes Nearby


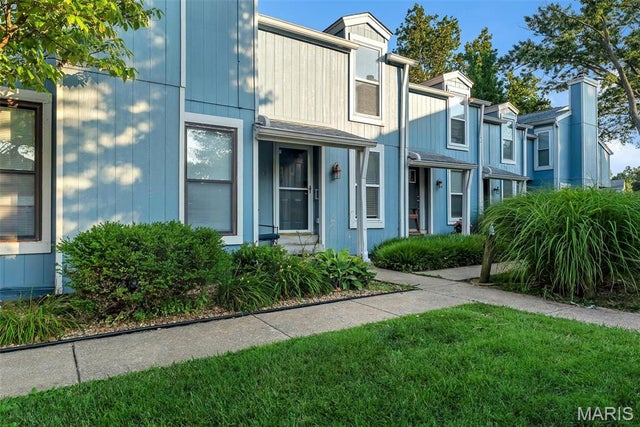
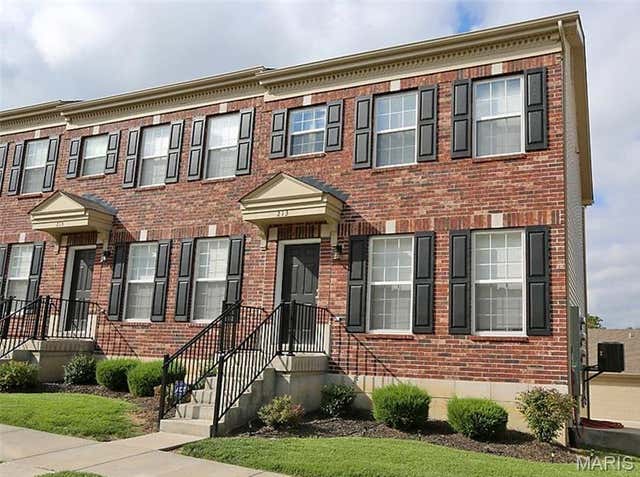
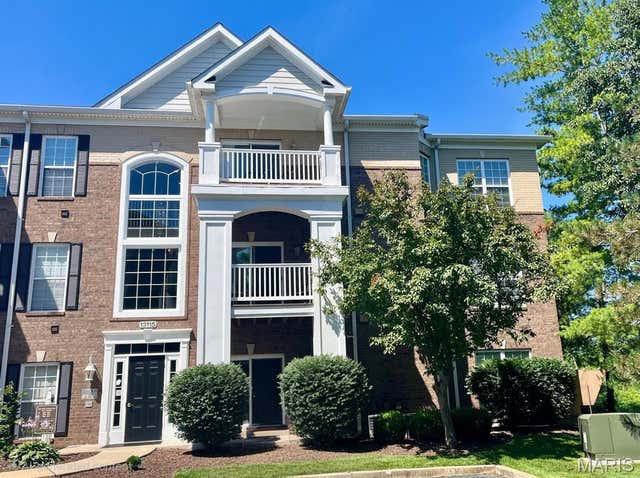
Similar Home Values
Comparable nearby listings and their asking prices.
| Address | Price | Beds | Baths | Sq Ft |
|---|---|---|---|---|
| 4537 S Compton Avenue, St Louis, MO | $234,900 | — | — | 2,240 |
| 20955 Homer Street B, St Robert, MO | $234,900 | 5 | 3 | 2,650 |
| 900 S Hanley Road 5C, St Louis, MO | $234,900 | 2 | 2 | 1,712 |
| 43 Breezy Knoll Lane, Lake St Louis, MO | $234,900 | 2 | 2 | 1,162 |
| 213 Candice Way, St Peters, MO | $235,000 | — | — | 1,280 |
| 13115 Mill Crossing Court 300, St Louis, MO | $235,000 | 2 | 2 | 1,155 |
Moving Cost Estimate
EXIT Agents in St Louis


Listing Courtesy: Berkshire Hathaway HomeServices Select Properties - 6367201100
Presented by: David Haley