

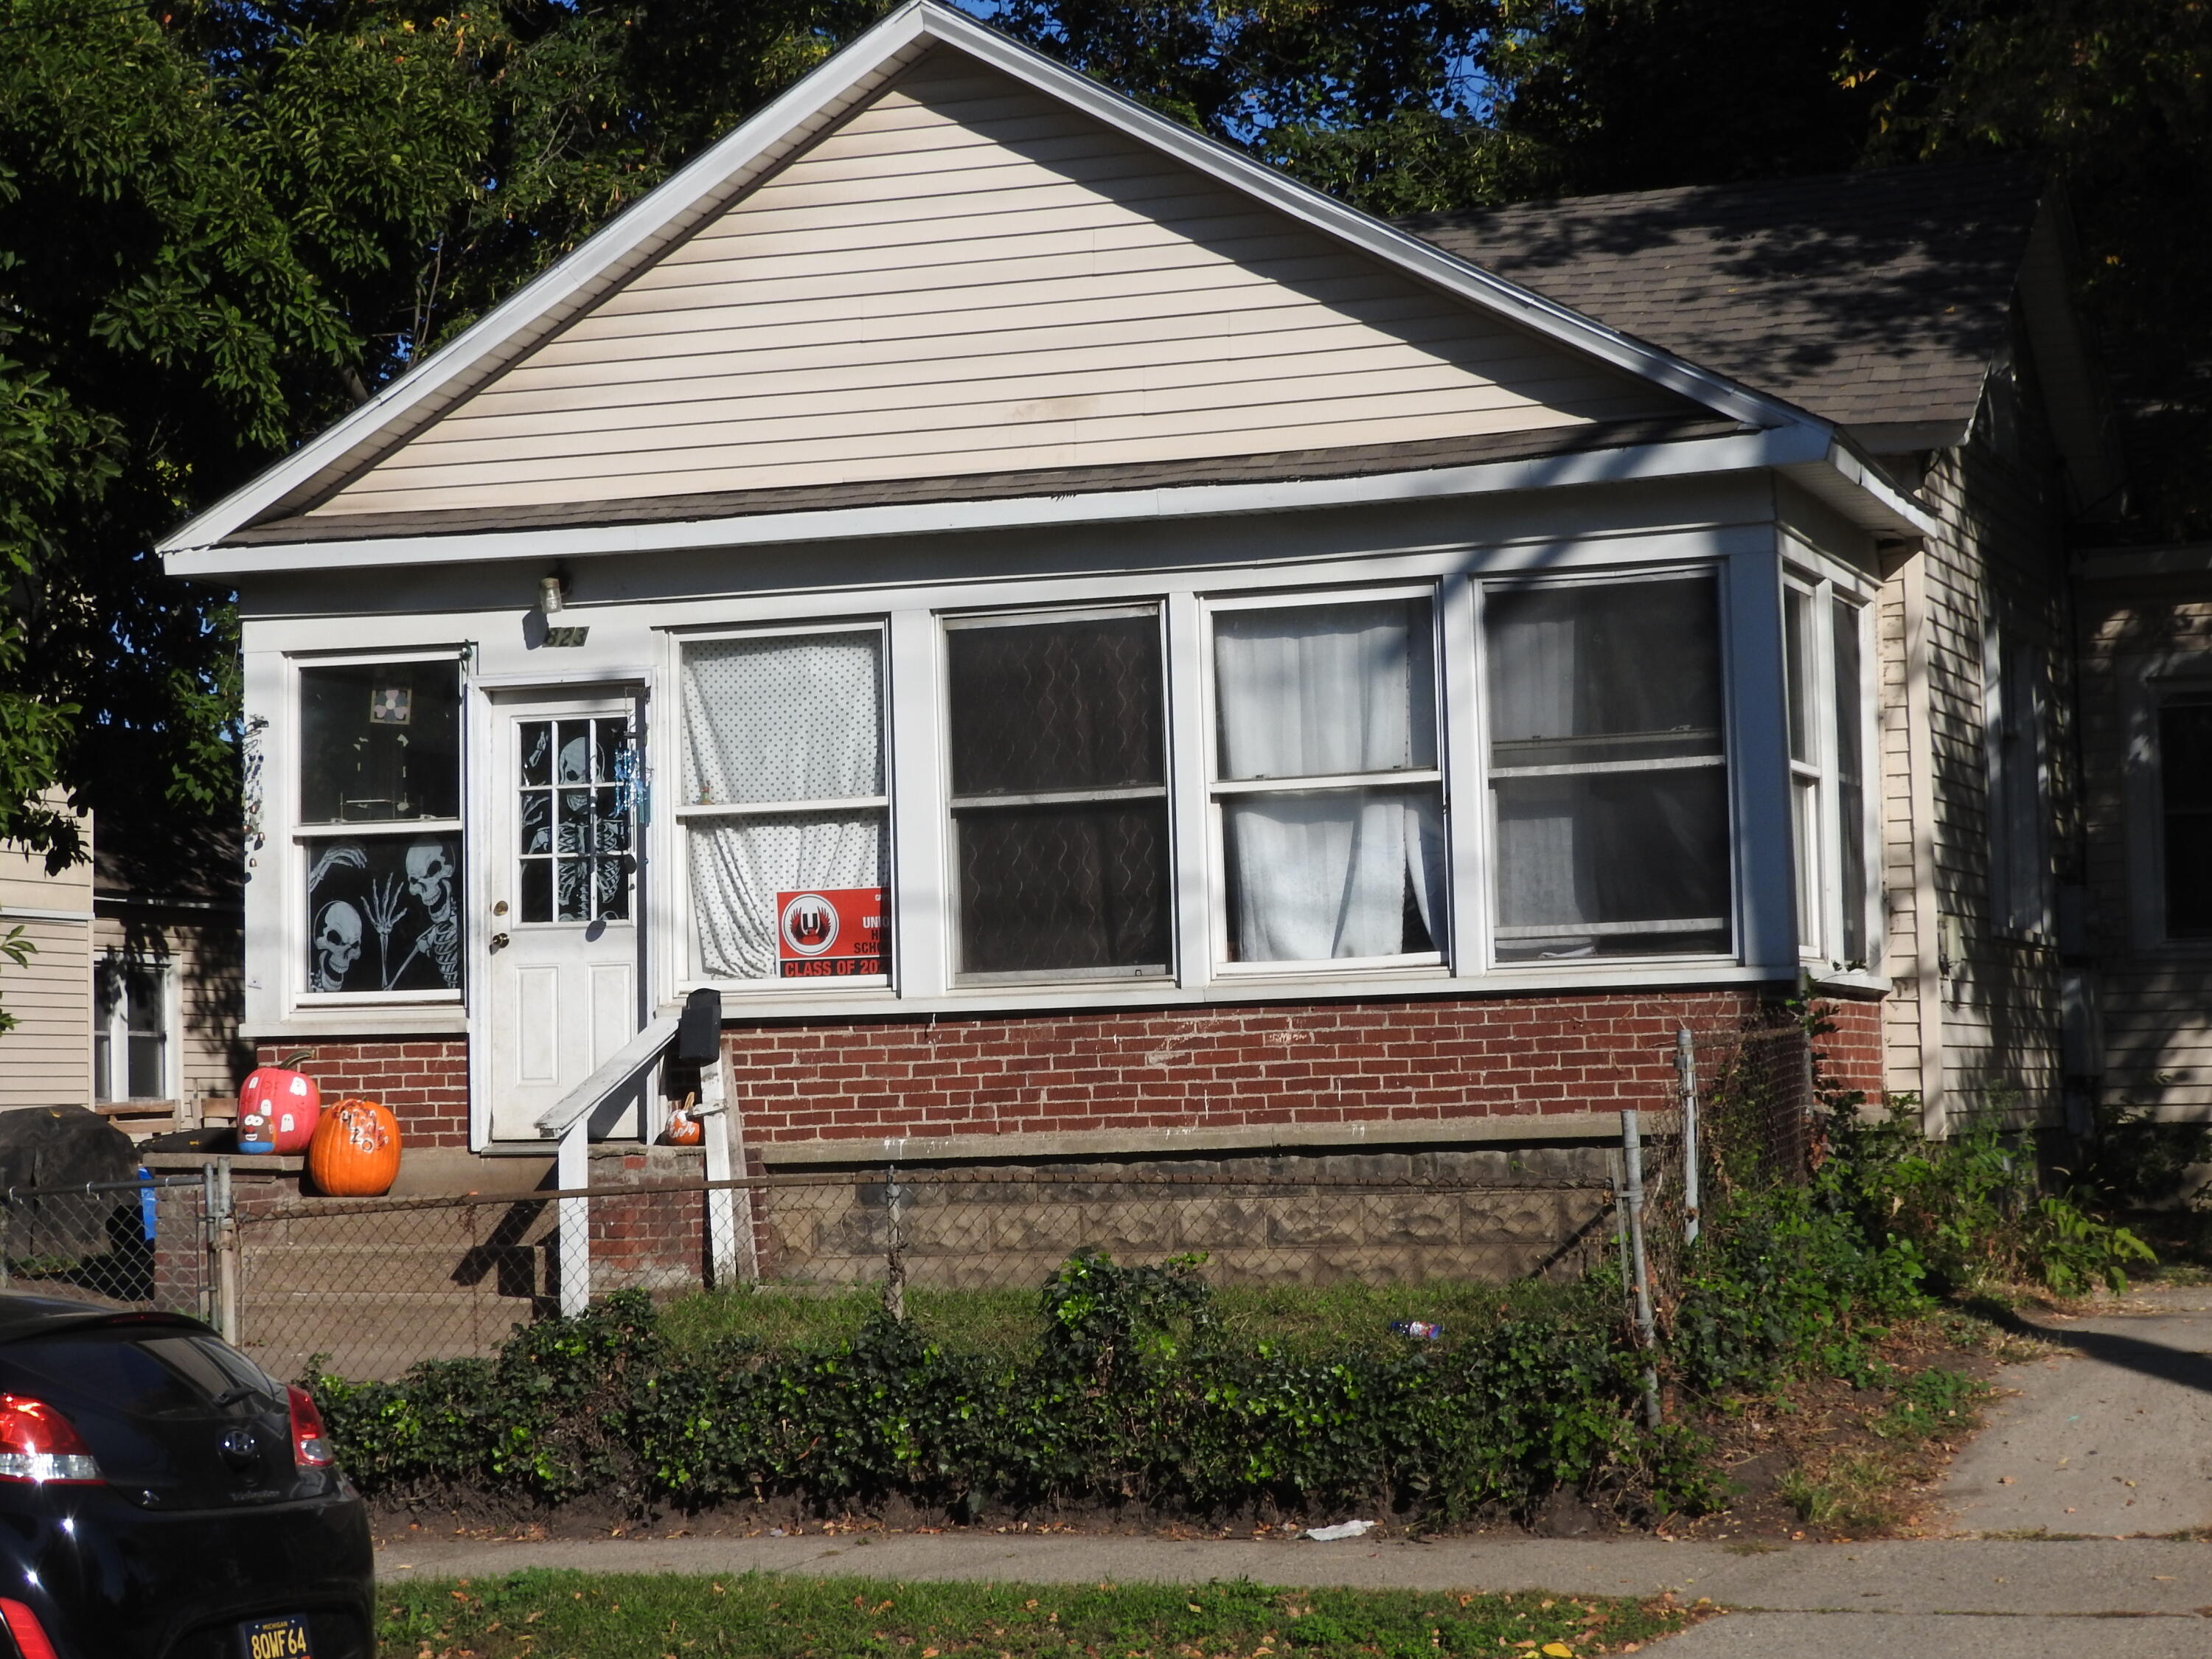
823 W Fulton Street W, Grand Rapids, MI 49504
Kent County
Key Facts
Description
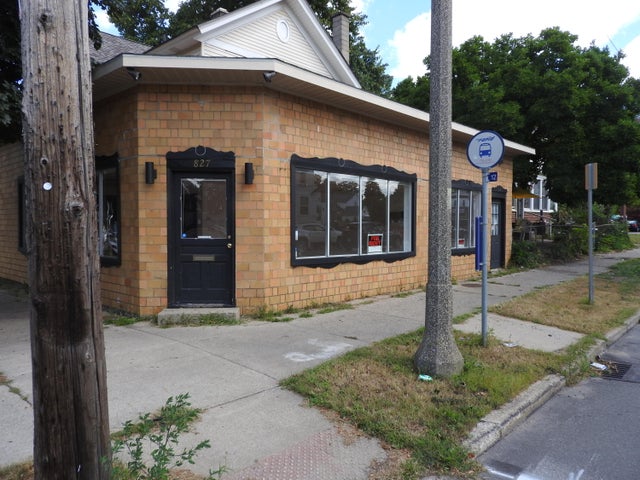
This property must be sold together with 827 West Fulton. City certified until 2030. Property has gone through Lead abatement program through Grand Rapids.
Property Information
Property Type
Residential Income
Sub-Type
Multi Family
Year Built
1874
Lot Size
0.16 acres
Lot Dimensions
50x87x50x87
Parking Spaces
2
Ownership
Broker/Agent Owned
Days on Market
154
MLS® Listing#
25054605
Property Features
Cooling
Heating
Parking
Laundry
Lot Features
Construction
Roof
Other Structures
Community
Utilities
Sewer
Water Source
Schools
- District:
- Grand Rapids
Financial Details
HOA
None
Annual Taxes
$1,390
Tax year 2025
Assessed Value
$27,937
Parcel Number
41-13-26-285-014
Directions
West on Fulton from downtown to Indiana Street
Affordability Calculator
$150,000
Estimated monthly payment
$3,992/mo
Principal $600,000 · Est. interest $837,053 over 30 yrs
Neighborhood Market Statistics
How this home compares to active listings in Grand Rapids, MI
- $363,599
- Median Listing Price
- 39
- Median Days on Market
- 1,736
- Median Sq Ft
- $210
- Median Price / Sq Ft
- 1,437
- Active Listings
- This home’s price is 106% above the area median.
Market statistics compiled from active EXIT Realty® and MLS listings in Grand Rapids, MI.
Location

Points of Interest in Grand Rapids, MI
Showing the Grand Rapids area map.
Nearby Schools
Grand Rapids Public Schools
Elementary · 0.3 mi away
Gvsu Charter School
School · 0.4 mi away
Sacred Heart Academy
School · 0.5 mi away
John Ball Zoo School
Secondary · 0.7 mi away
St Adalbert School
School · 0.8 mi away
Foxbright
School · 0.9 mi away
Bad Day Industries
School · 0.9 mi away
Gini - Global Innovation Institute
School · 1.0 mi away
Fusion Education Group
School · 1.0 mi away
Douglas J Academy Cosmetology
School · 1.0 mi away
Stocking Elementary
Elementary · 1.0 mi away
Nextech High School of Grand Rapids
Secondary · 1.1 mi away
Southwest Elementary Academia Bilingue
Elementary · 1.1 mi away
Southwest Middle High School - Academia Bilingue
Secondary · 1.1 mi away
Westwood Middle School
Secondary · 1.1 mi away
Catholic Central High School
Secondary · 1.2 mi away
Grand Rapids Public Museum High School
Secondary · 1.2 mi away
Ferris State University Grand Rapids Mi
School · 1.3 mi away
Grand Rapids University Preparatory Academy
School · 1.3 mi away
Coit Arts Academy
School · 1.4 mi away
Commute Calculator
Nearby Homes


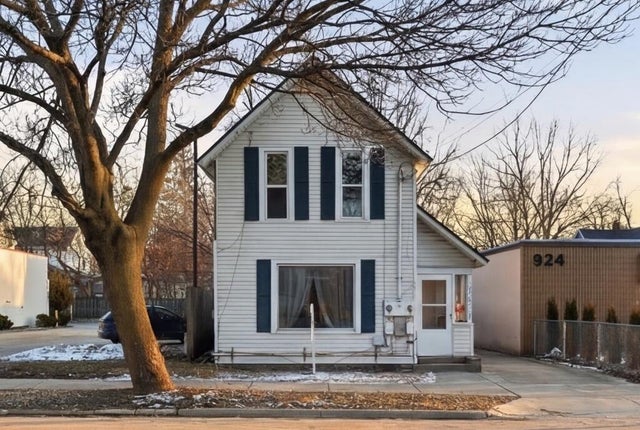
Similar Homes Nearby

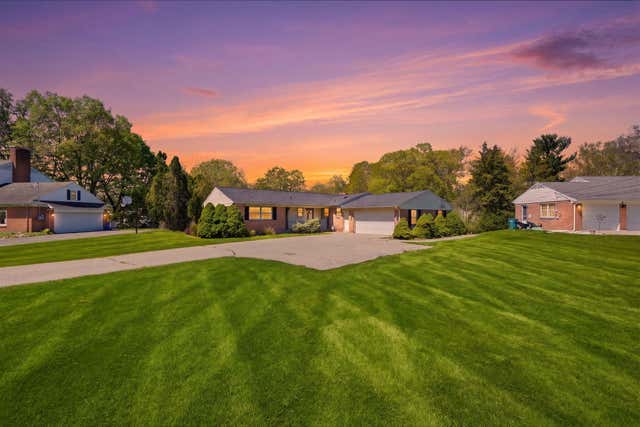
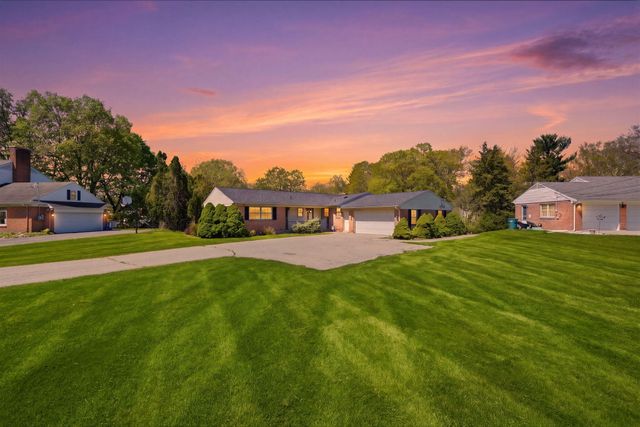
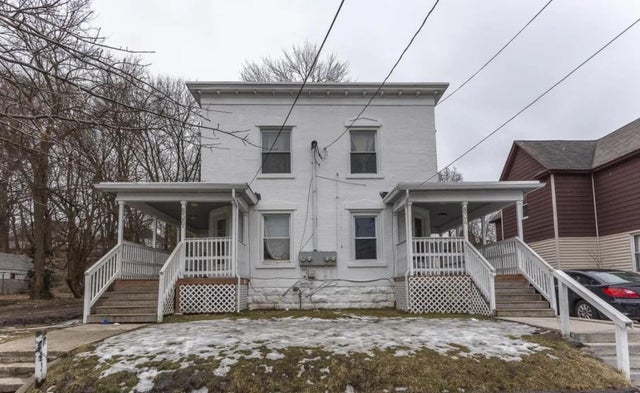
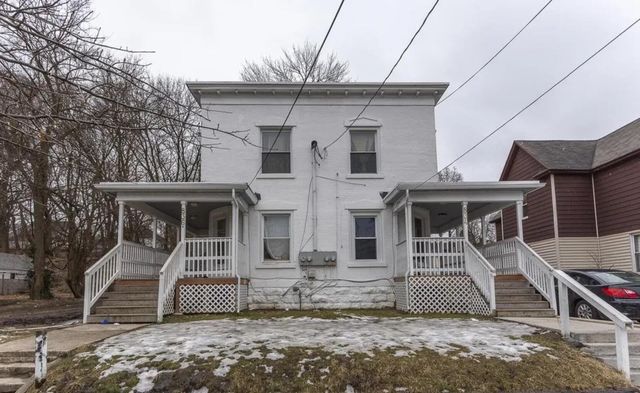
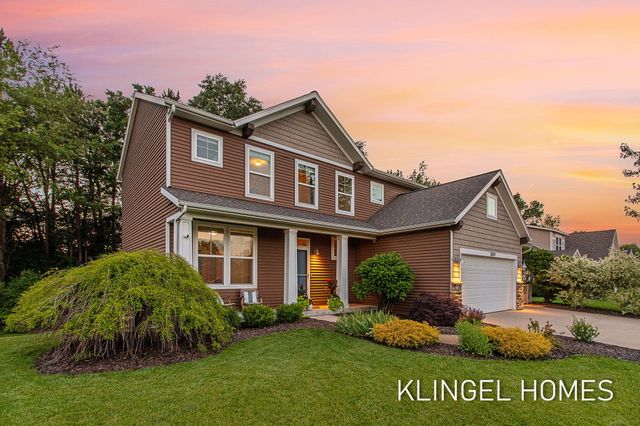
Similar Home Values
Comparable nearby listings and their asking prices.
| Address | Price | Beds | Baths | Sq Ft |
|---|---|---|---|---|
| 906 Livingston, Elk Rapids, MI | $525,000 | 2 | 2 | 1,062 |
| 2143 Osceola Drive SE, Grand Rapids, MI | $525,000 | 8 | 6 | 3,731 |
| 2143 Osceola Drive SE, Grand Rapids City, MI | $525,000 | 8 | 6 | 3,731 |
| 834 Sherman Street SE, Grand Rapids, MI | $525,000 | — | 4 | — |
| 834 Sherman Street SE, Grand Rapids City, MI | $525,000 | 6 | — | — |
| 12859 Mariposa Street, Grand Haven Charter Township, MI | $529,000 | 4 | 3 | 1,940 |
Moving Cost Estimate
EXIT Agents in Grand Rapids


Listing Courtesy: Sunburst Realty Inc. - 6164478657
Presented by: Frederick T Swart