

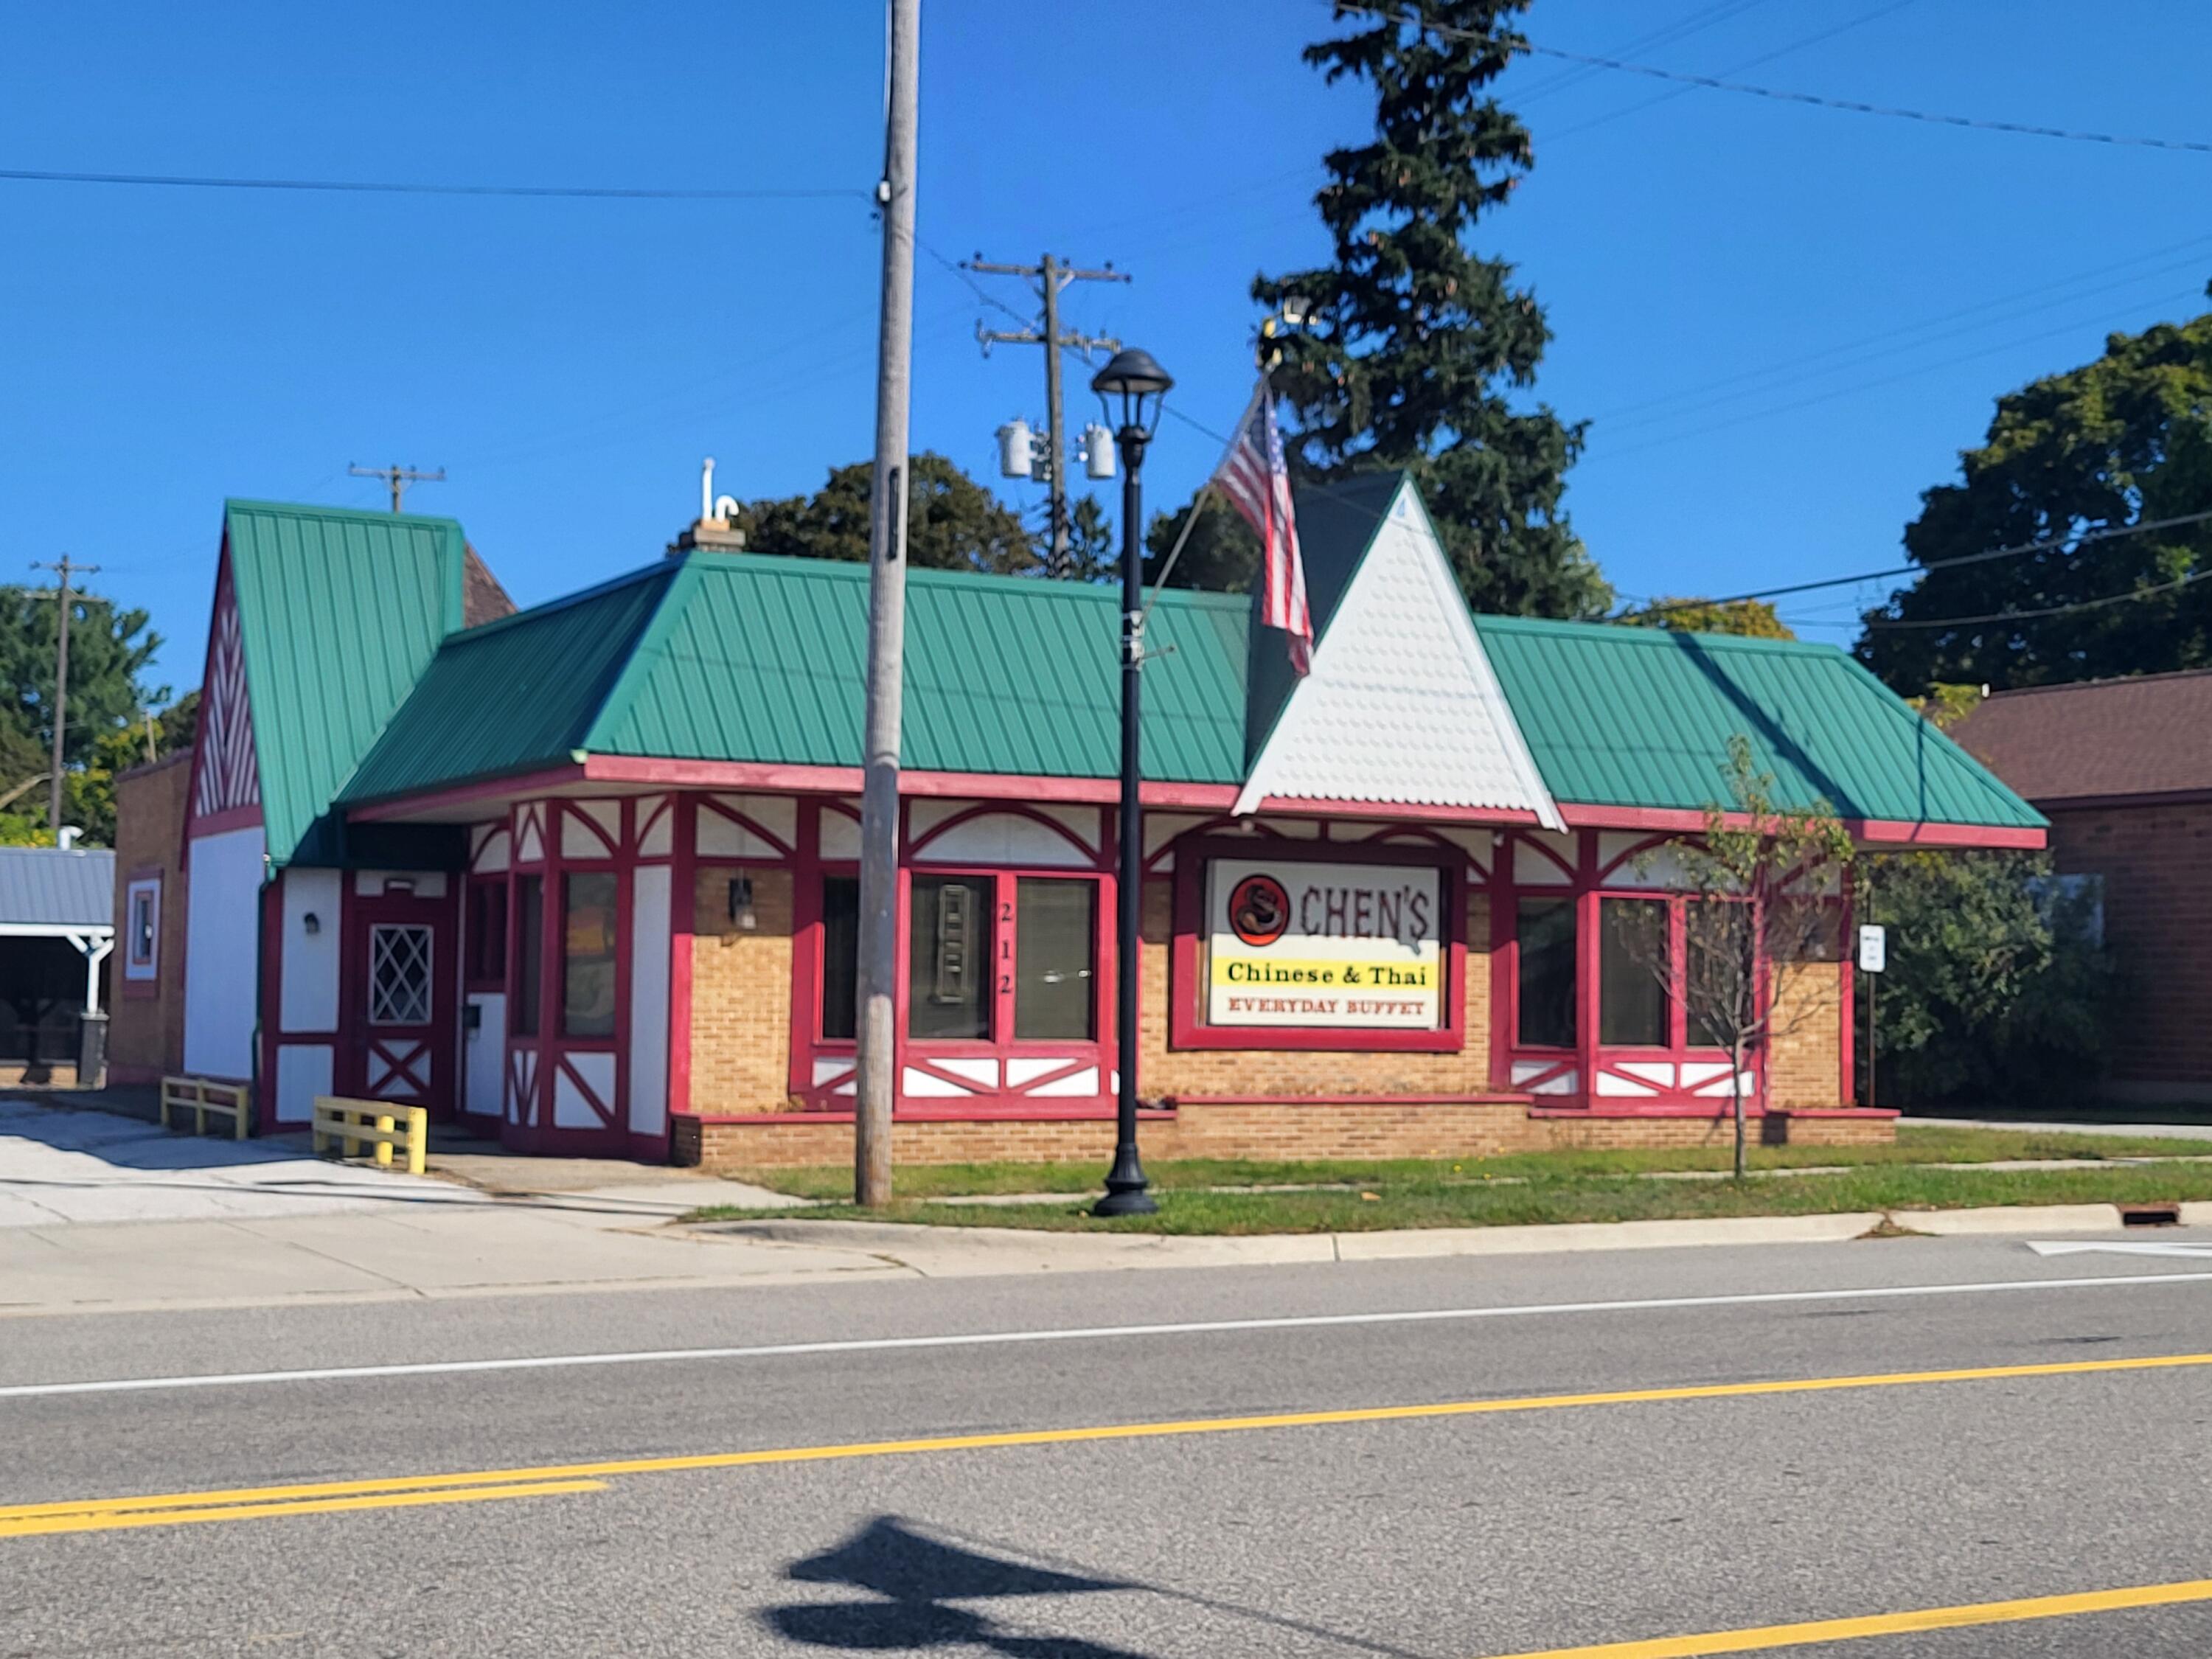
212 E Colby Street, Whitehall, MI 49461
Muskegon County
Key Facts
Description
Restaurant business opportunity in the heart of downtown Whitehall. Chen's restaurant is available due to the sellers recent retirement. Sale includes real estate, dining room furnishings, a large fully equipped kitchen with all of the equipment. Walk in cooler, walk in freezer, with abundant storage. Expand on the current business or make it your own.
Property Information
Property Type
Commercial Sale
Sub-Type
Business
Year Built
1945
Living Area
3,120 sq ft
Lot Size
0.10 acres
Lot Dimensions
49x93
Parking Spaces
24
Ownership
Private Owned
Days on Market
180
MLS® Listing#
25051847
Property Features
Cooling
Heating
Parking
Construction
Foundation
Roof
Utilities
Sewer
Water Source
Schools
- District:
- Whitehall
Financial Details
Annual Taxes
$7,752
Tax year 2024
Assessed Value
$124,478
Parcel Number
22-220-011-0005-00
Directions
US 31 to Whitehall Exit, West on Colby Street
Affordability Calculator
$63,000
Estimated monthly payment
$1,677/mo
Principal $252,000 · Est. interest $351,562 over 30 yrs
Neighborhood Market Statistics
How this home compares to active listings in Whitehall, MI
- $415,385
- Median Listing Price
- 32
- Median Days on Market
- 2,005
- Median Sq Ft
- $220
- Median Price / Sq Ft
- 48
- Active Listings
- This home’s price is 24% below the area median.
- Its price per sq ft is 54% below the area median.
Market statistics compiled from active EXIT Realty® and MLS listings in Whitehall, MI.
Location

Points of Interest in Whitehall, MI
Showing the Whitehall area map.
Nearby Schools
Ealy Elementary School
Elementary · 0.4 mi away
Whitehall District Schools
Secondary · 0.4 mi away
Whitehall Middle School
Secondary · 0.4 mi away
Good Shepherd Preschool
School · 0.9 mi away
R.R. Oehrli Elementary School
Elementary · 1.0 mi away
Nellie B Chisholm Middle School
Secondary · 1.0 mi away
Shoreline Elementary School
Elementary · 1.0 mi away
Montague High School
Secondary · 1.2 mi away
Montague Area Public Schools
School · 1.3 mi away
Buttons and Bows Preschool
School · 1.4 mi away
Whitehall High School
Secondary · 2.0 mi away
Oceana High School
Secondary · 6.8 mi away
Reeths-Puffer Schools
Elementary · 7.8 mi away
Reeths-Puffer Middle School
Secondary · 9.7 mi away
Central Elementary School
Elementary · 9.7 mi away
Reeths-Puffer Schools
Elementary · 9.7 mi away
Winter Sun School
Elementary · 9.9 mi away
New Era Christian School
Secondary · 10.4 mi away
Reeths-Puffer Intermediate School
Secondary · 11.0 mi away
Reeths-Puffer High School
Secondary · 11.0 mi away
Commute Calculator
Nearby Homes


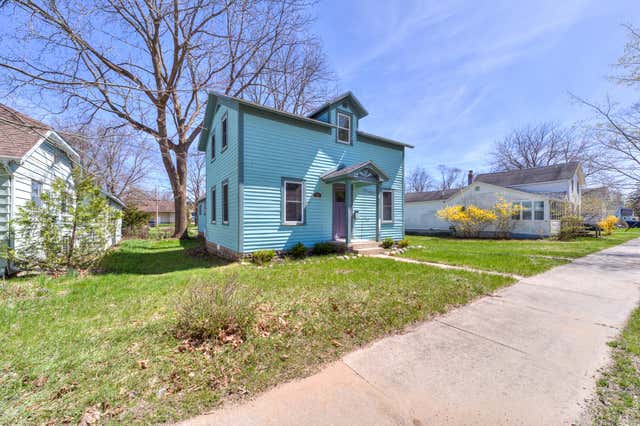
Similar Homes Nearby


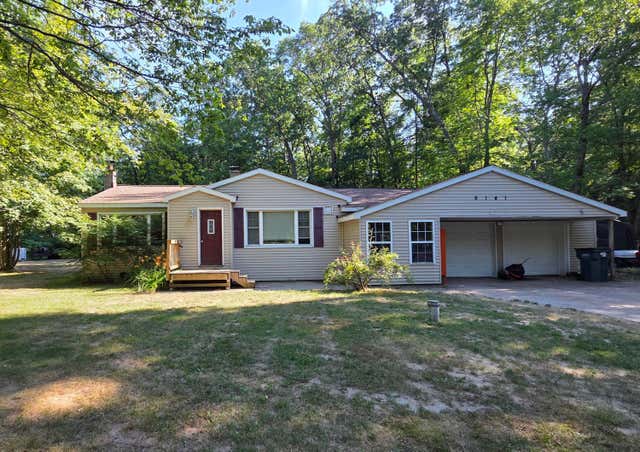

Similar Home Values
Comparable nearby listings and their asking prices.
| Address | Price | Beds | Baths | Sq Ft |
|---|---|---|---|---|
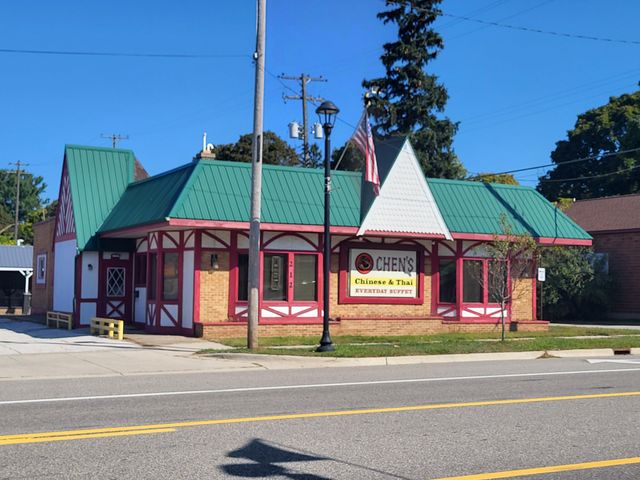
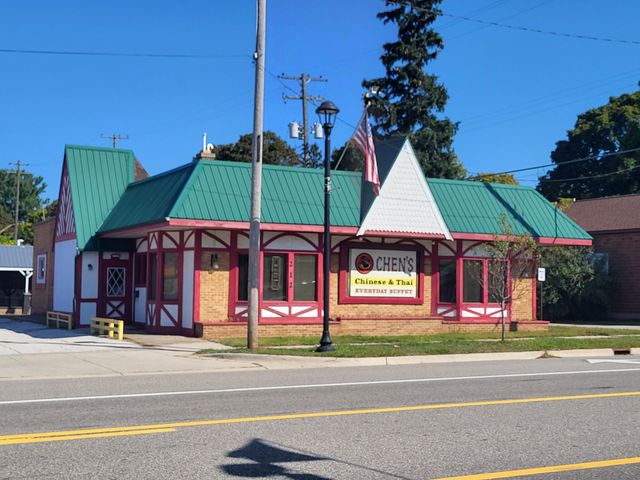
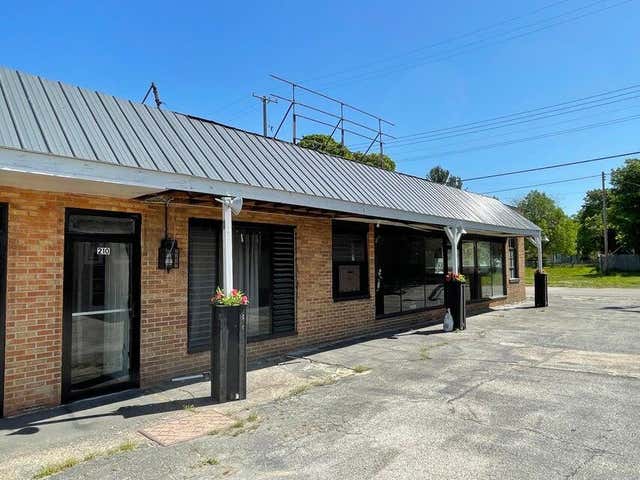
| 210 E Colby Street, Whitehall City, MI | $229,000 | — | 1 | 5,216 |
| 210 E Colby Street, Whitehall, MI | $229,000 | — | 1 | 5,216 |
| 253 W Crystal Lake Road, Whitehall, MI | $269,000 | — | — | — |
| 1090 Holton Whitehall Road, Whitehall, MI | $274,900 | 3 | 1 | 1,182 |
| 6141 Bell Road, Whitehall, MI | $299,000 | 5 | 2 | 1,135 |
| 1403 S Mears Avenue, Whitehall City, MI | $299,000 | 3 | 2 | 1,515 |
Moving Cost Estimate
EXIT Agents in Whitehall


Listing Courtesy: Coldwell Banker Woodland Schmidt Whitehall - 2318945611
Presented by: Sandra L Morningstar