

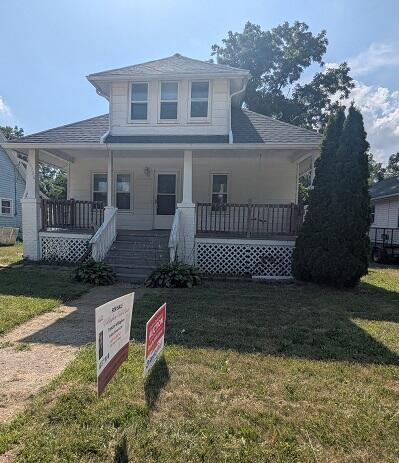
18736 Huron River Drive, New Boston, MI 48164
Wayne County
Key Facts
Description
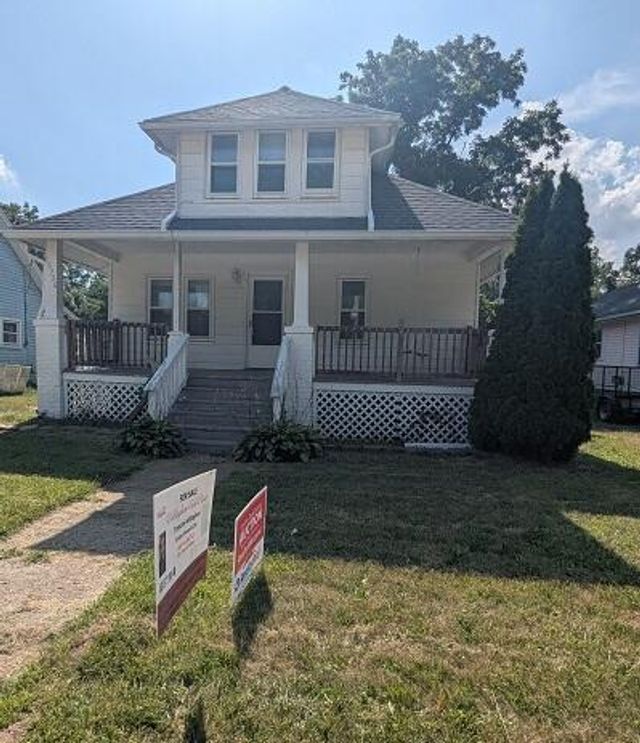
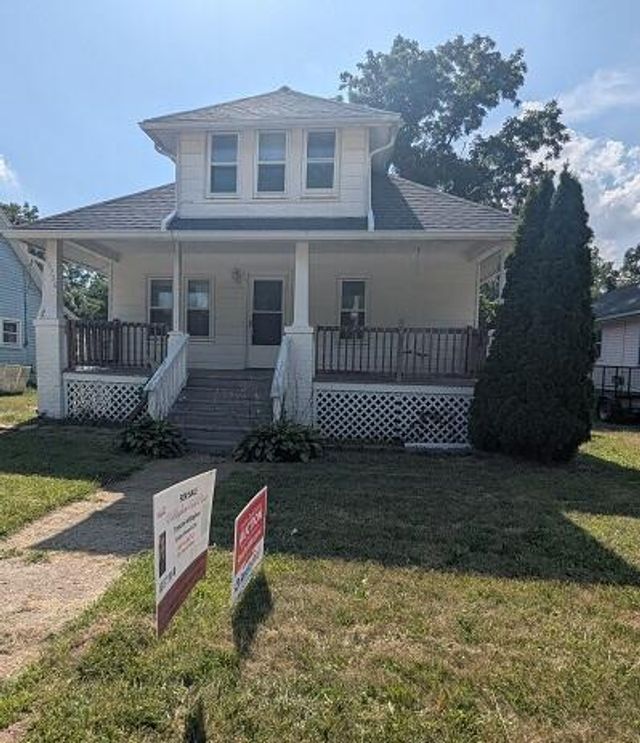
Home welcomes you to a large covered front porch. Livingroom & dining room features hardwood floors, spacious kitchen, 1st & 2nd bedrooms features hardwood floors, spacious upstairs 3rd bedroom has carpeting & ample closet space. Unfinished bsmt waiting to be finished. Close to shopping, dining and freeway access. Property is sold in 'as is' condition.
Property Information
Property Type
Residential
Sub-Type
Single Family Residence
Year Built
1930
Living Area
1,404 sq ft
Lot Dimensions
40X150X40X150
Garage Spaces
2
Days on Market
303
MLS® Listing#
25047438
Property Features
Interior
Heating
Basement
Parking
Laundry
Construction
Roof
Sewer
Water Source
Schools
- District:
- Huron
Financial Details
Annual Taxes
$1,387
Tax year 2024
Assessed Value
$62,359
Parcel Number
75024010054000
Directions
g.p.s.
Affordability Calculator
$29,980
Estimated monthly payment
$798/mo
Principal $119,920 · Est. interest $167,299 over 30 yrs
Neighborhood Market Statistics
How this home compares to active listings in New Boston, MI
- $567,742
- Median Listing Price
- 62
- Median Days on Market
- 2,086
- Median Sq Ft
- $312
- Median Price / Sq Ft
- 152
- Active Listings
- This home’s price is 74% below the area median.
- Its price per sq ft is 66% below the area median.
Market statistics compiled from active EXIT Realty® and MLS listings in New Boston, MI.
Location

Points of Interest in New Boston, MI
Showing the New Boston area map.
Nearby Schools
St Stephen Elementary School
Elementary · 0.1 mi away
Miller Elementary School
Elementary · 0.3 mi away
Barth Elementary School
Elementary · 1.6 mi away
Haggerty Elementary School
Elementary · 3.1 mi away
Merriman Elementary School
Elementary · 3.5 mi away
Savage Elementary School
Elementary · 3.7 mi away
Summit Academy North High School
Secondary · 4.1 mi away
Huron School District
School · 4.1 mi away
Huron High School
Secondary · 4.2 mi away
Huron School District
Secondary · 4.2 mi away
Summit Academy
Elementary · 4.3 mi away
Owen Intermediate School
Secondary · 4.5 mi away
Edgemont Elementary School
Elementary · 4.5 mi away
Children's Corner of Belleville
School · 4.5 mi away
Hale Creek Elementary School
Elementary · 4.6 mi away
Romulus High School
Secondary · 4.6 mi away
Romulus Adult Education Alternative
Secondary · 4.6 mi away
Van Buren Public Schools
School · 4.7 mi away
Wick Elementary School
Elementary · 5.0 mi away
Romulus Middle School
Secondary · 5.0 mi away
Commute Calculator
Nearby Homes


Similar Homes Nearby
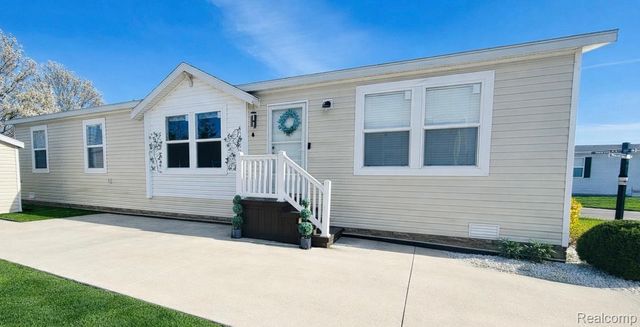

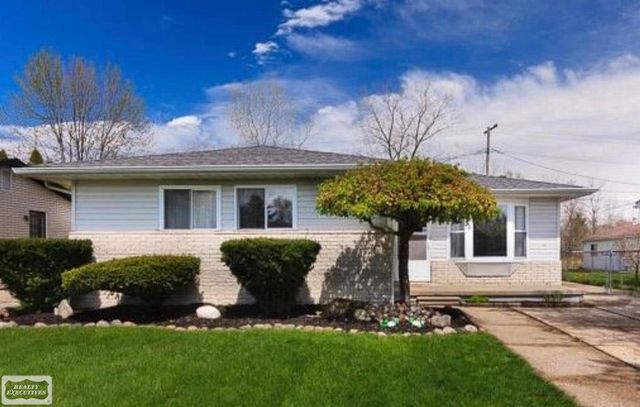
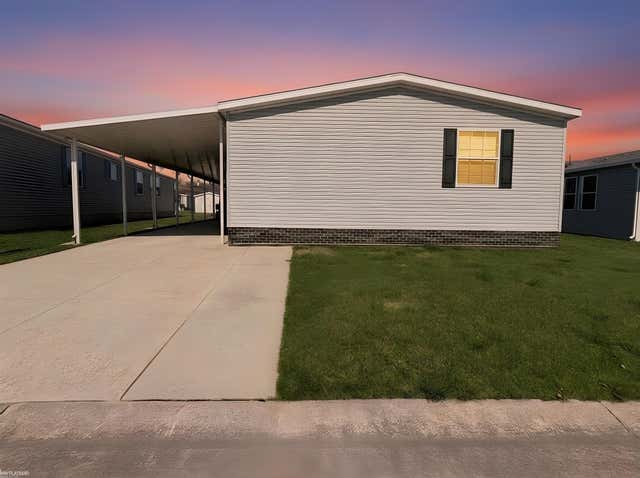
Similar Home Values
Comparable nearby listings and their asking prices.
| Address | Price | Beds | Baths | Sq Ft |
|---|---|---|---|---|
| 37886 Wolcott Lane, New Haven Village, MI | $115,000 | 3 | 2 | 1,568 |
| 58250 Main Street, New Haven Village, MI | $120,000 | 3 | 2 | 2,072 |
| 50550 Lagae Street, New Baltimore City, MI | $159,996 | 3 | 2 | 1,597 |
| 37151 Millstone Trail, New Haven Village, MI | $180,000 | 4 | 3 | 2,300 |
Moving Cost Estimate
EXIT Agents in New Boston


Listing Courtesy: Willingham Real Estate - 7345647471
Presented by: Francine Willingham