

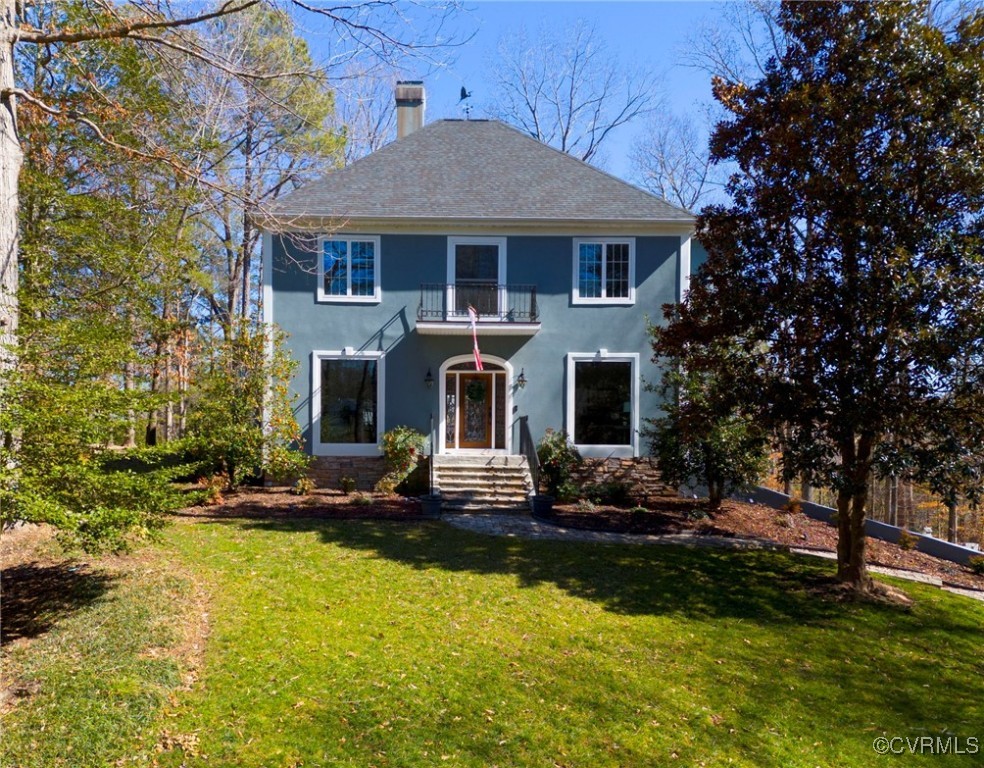
12990 Fairview Court, Ashland, VA 23005
Country Club Hills · Hanover County
Key Facts
Description
Welcome to this impressive 3,484 sq. ft. home, perfectly situated in Ashland, VA with a front-row view of the 6th hole at Hanover Country Club. A golfer’s dream and a rare find in this charming and vibrant community! The beauty of the setting is matched by the elegance inside, where sunlit rooms, gleaming hardwood floors, and thoughtful updates create an inviting retreat. As you enter, you'll be captivated by the open yet intimate layout, where the dining and living rooms flow effortlessly while maintaining a sense of privacy. The updated kitchen is a chef’s dream, featuring stainless steel appliances, a wine fridge, newer granite countertops, abundant cabinetry, and not one but two pantries. As you head upstairs, the primary suite is a true sanctuary, boasting a private balcony with sweeping golf course views—the perfect spot for your morning coffee. The renovated primary bath adds a touch of modern luxury. The garden-level basement provides incredible versatility, with two additional rooms and a full bath—ideal for an office, gym, or private guest suite. There is also an elevator for easy access to all 3 floors (basement, 1 and 2) ensuring convenience meets elegance at every turn. Need a workshop? The oversized garage has room to spare! Outside, low-maintenance landscaping ensures you spend more time relaxing on your deck and patio, enjoying the serenity of your backyard oasis. Love an active lifestyle? Join Hanover Country Club and enjoy golf, tennis, and swimming just steps from your door. With Ashland’s charming downtown only 8 minutes away and Short Pump just 30 minutes, this home offers the perfect blend of luxury, leisure, and location! Your dream golf course home awaits—schedule a showing today!
Property Information
Property Type
Residential
Sub-Type
Single Family Residence
Style
Two Story
Year Built
1994
Stories
2
Living Area
4,252 sq ft
Lot Size
0.90 acres
Garage Spaces
2.5
Ownership
Individuals
Days on Market
1
MLS® Listing#
2503882
Property Features
Interior
Exterior
Appliances
Cooling
Heating
Flooring
Fireplace
Basement
Pool
Parking
Patio
Lot Features
Construction
Roof
Windows
Sewer
Water Source
Rooms
- First
Schools
- Elementary:
- Ashland
- Middle:
- Liberty
- High:
- Patrick Henry
Financial Details
HOA
Yes
Annual Taxes
$4,790
Tax year 2024
Assessed Value
$591,300
Parcel Number
7861-04-3804
Affordability Calculator
$125,000
Estimated monthly payment
$3,327/mo
Principal $500,000 · Est. interest $697,544 over 30 yrs
Neighborhood Market Statistics
How this home compares to active listings in Ashland, VA
- $525,926
- Median Listing Price
- 53
- Median Days on Market
- 1,998
- Median Sq Ft
- $263
- Median Price / Sq Ft
- 64
- Active Listings
- This home’s price is 19% above the area median.
- Its price per sq ft is 44% below the area median.
Market statistics compiled from active EXIT Realty® and MLS listings in Ashland, VA.
Location
- 12990 Fairview Court, Ashland, VA 23005
Points of Interest in Ashland, VA
Showing the Ashland area map.
Nearby Schools
Patrick Henry High School
Secondary · 0.8 mi away
Liberty Middle School
Secondary · 1.1 mi away
Patrick Henry High School
Secondary · 2.4 mi away
Kiddie Kingdom
School · 3.0 mi away
John M. Gandy Elementary School
Elementary · 4.0 mi away
Hanover County Public Schools
School · 4.0 mi away
Henry Clay Elementary School
Elementary · 4.0 mi away
Hanover Academy
School · 5.2 mi away
Minnieland Academy
School · 5.3 mi away
Elmont Elementary School
Elementary · 5.9 mi away
South Anna Elementary School
Elementary · 7.0 mi away
County Line Montessori
Elementary · 7.8 mi away
Rivers Edge Elementary School
Elementary · 7.9 mi away
Holman Middle School
Secondary · 7.9 mi away
Child Development Center at Wyndham
School · 8.1 mi away
Shady Grove Elementary
Elementary · 8.1 mi away
Northstar Academy & Career Center
Secondary · 8.1 mi away
Glen Allen Elementary School
Elementary · 8.2 mi away
Goddard School
School · 8.3 mi away
Kaechele Elementary School Pta
Elementary · 8.7 mi away
Commute Calculator
Nearby Homes
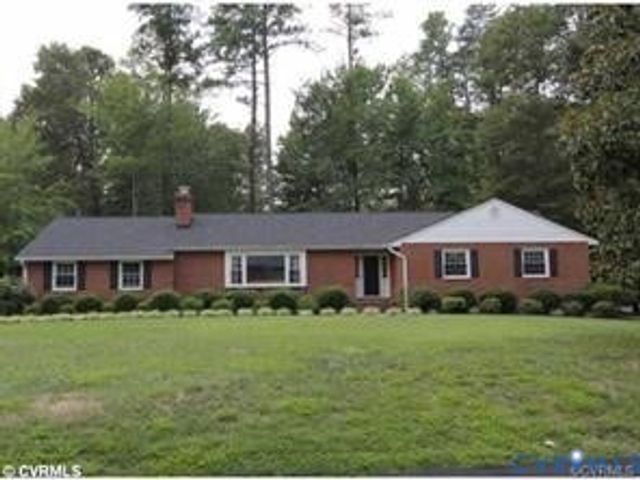
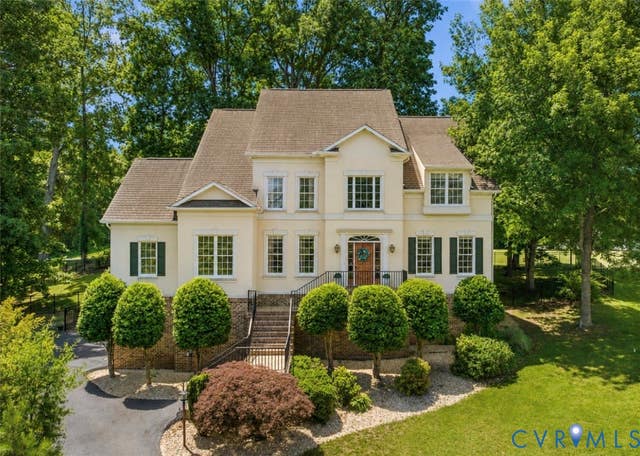
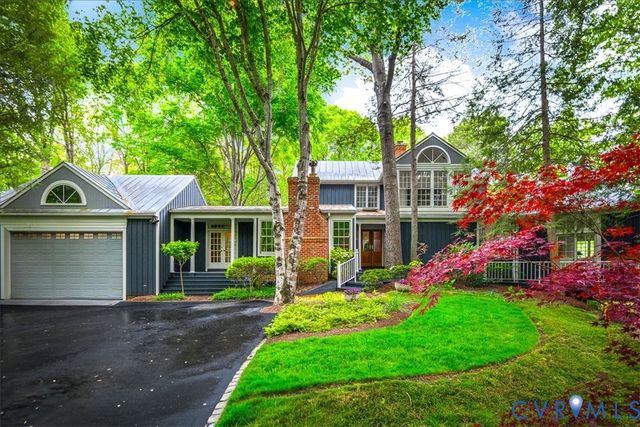
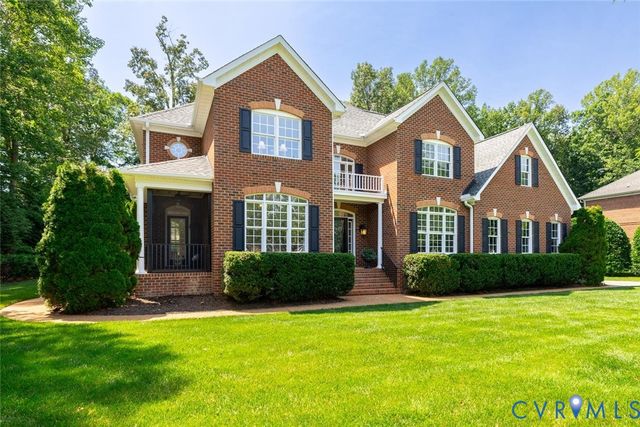
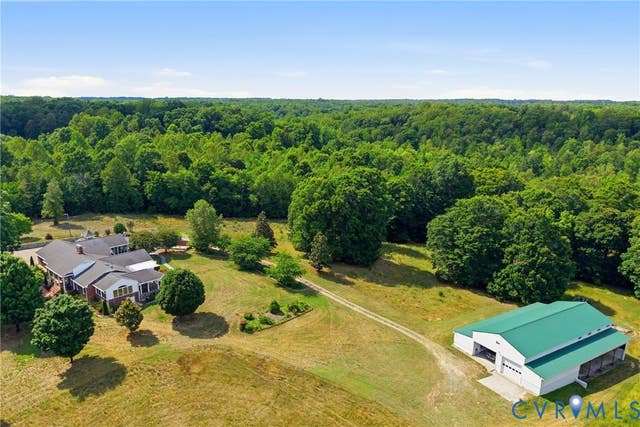
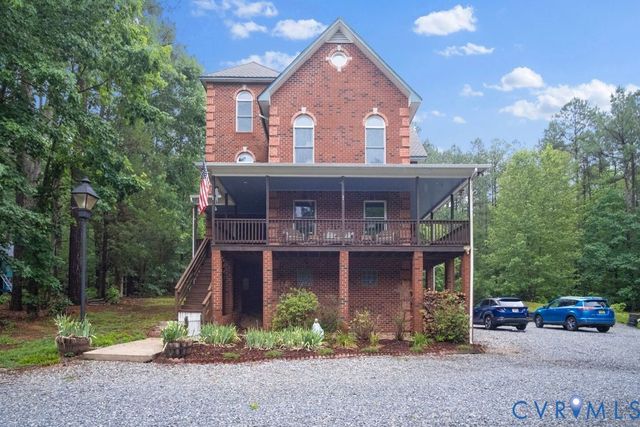
Similar Homes Nearby
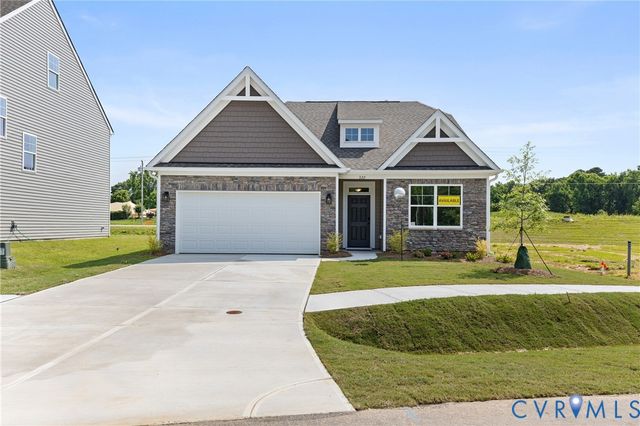

Similar Home Values
Comparable nearby listings and their asking prices.
| Address | Price | Beds | Baths | Sq Ft |
|---|---|---|---|---|
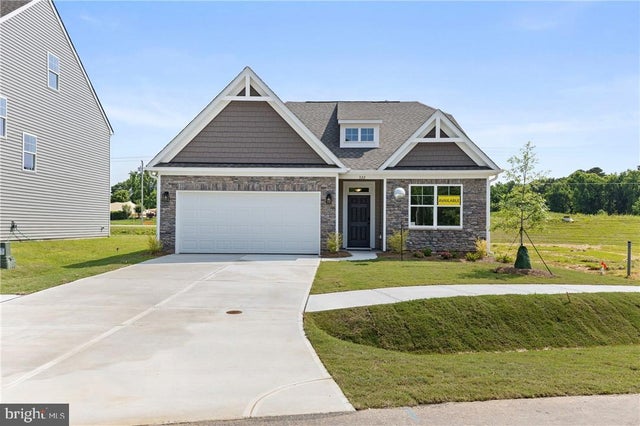
| 10263 Szalay Lane, Ashland, VA | $499,990 | 3 | 2 | 1,477 |
| 10263 SZALAY LANE, ASHLAND, VA | $499,990 | 3 | 2 | 1,477 |
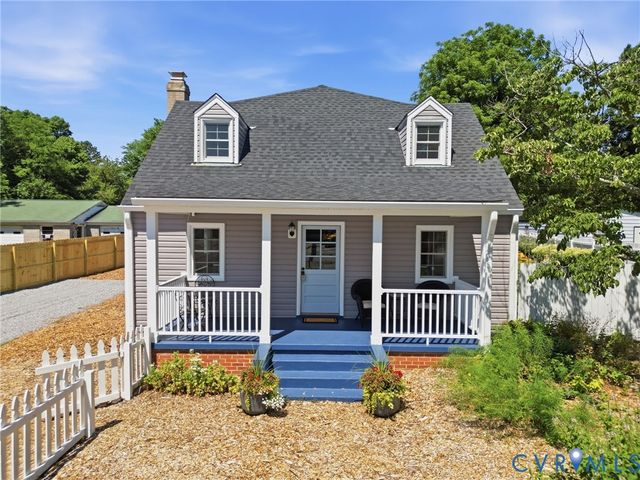
| 404 Short Street, Ashland, VA | $499,999 | 4 | 4 | 2,396 |
| 11330 EGYPT ROAD, ASHLAND, VA | $500,000 | 3 | 2 | 1,820 |
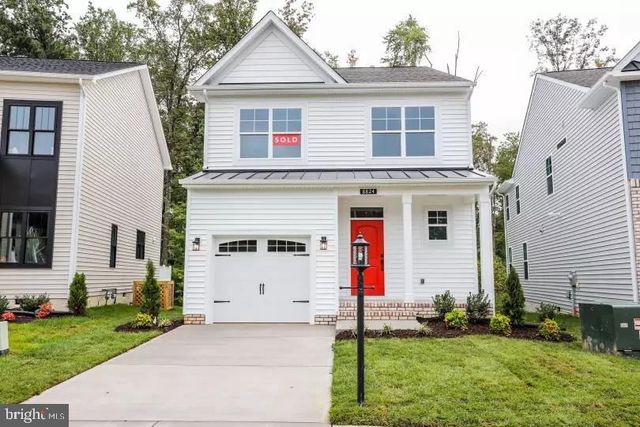
| 10299 SZALAY LANE, ASHLAND, VA | $509,990 | 3 | 3 | 1,748 |
| 10299 Szalay Lane, Ashland, VA | $509,990 | 3 | 3 | 1,748 |
Moving Cost Estimate
EXIT Agents in Ashland



Listing Courtesy: Long & Foster REALTORS - (804) 218-5376
Presented by: Jess McLaughlin
Last Updated: 2025-02-18