

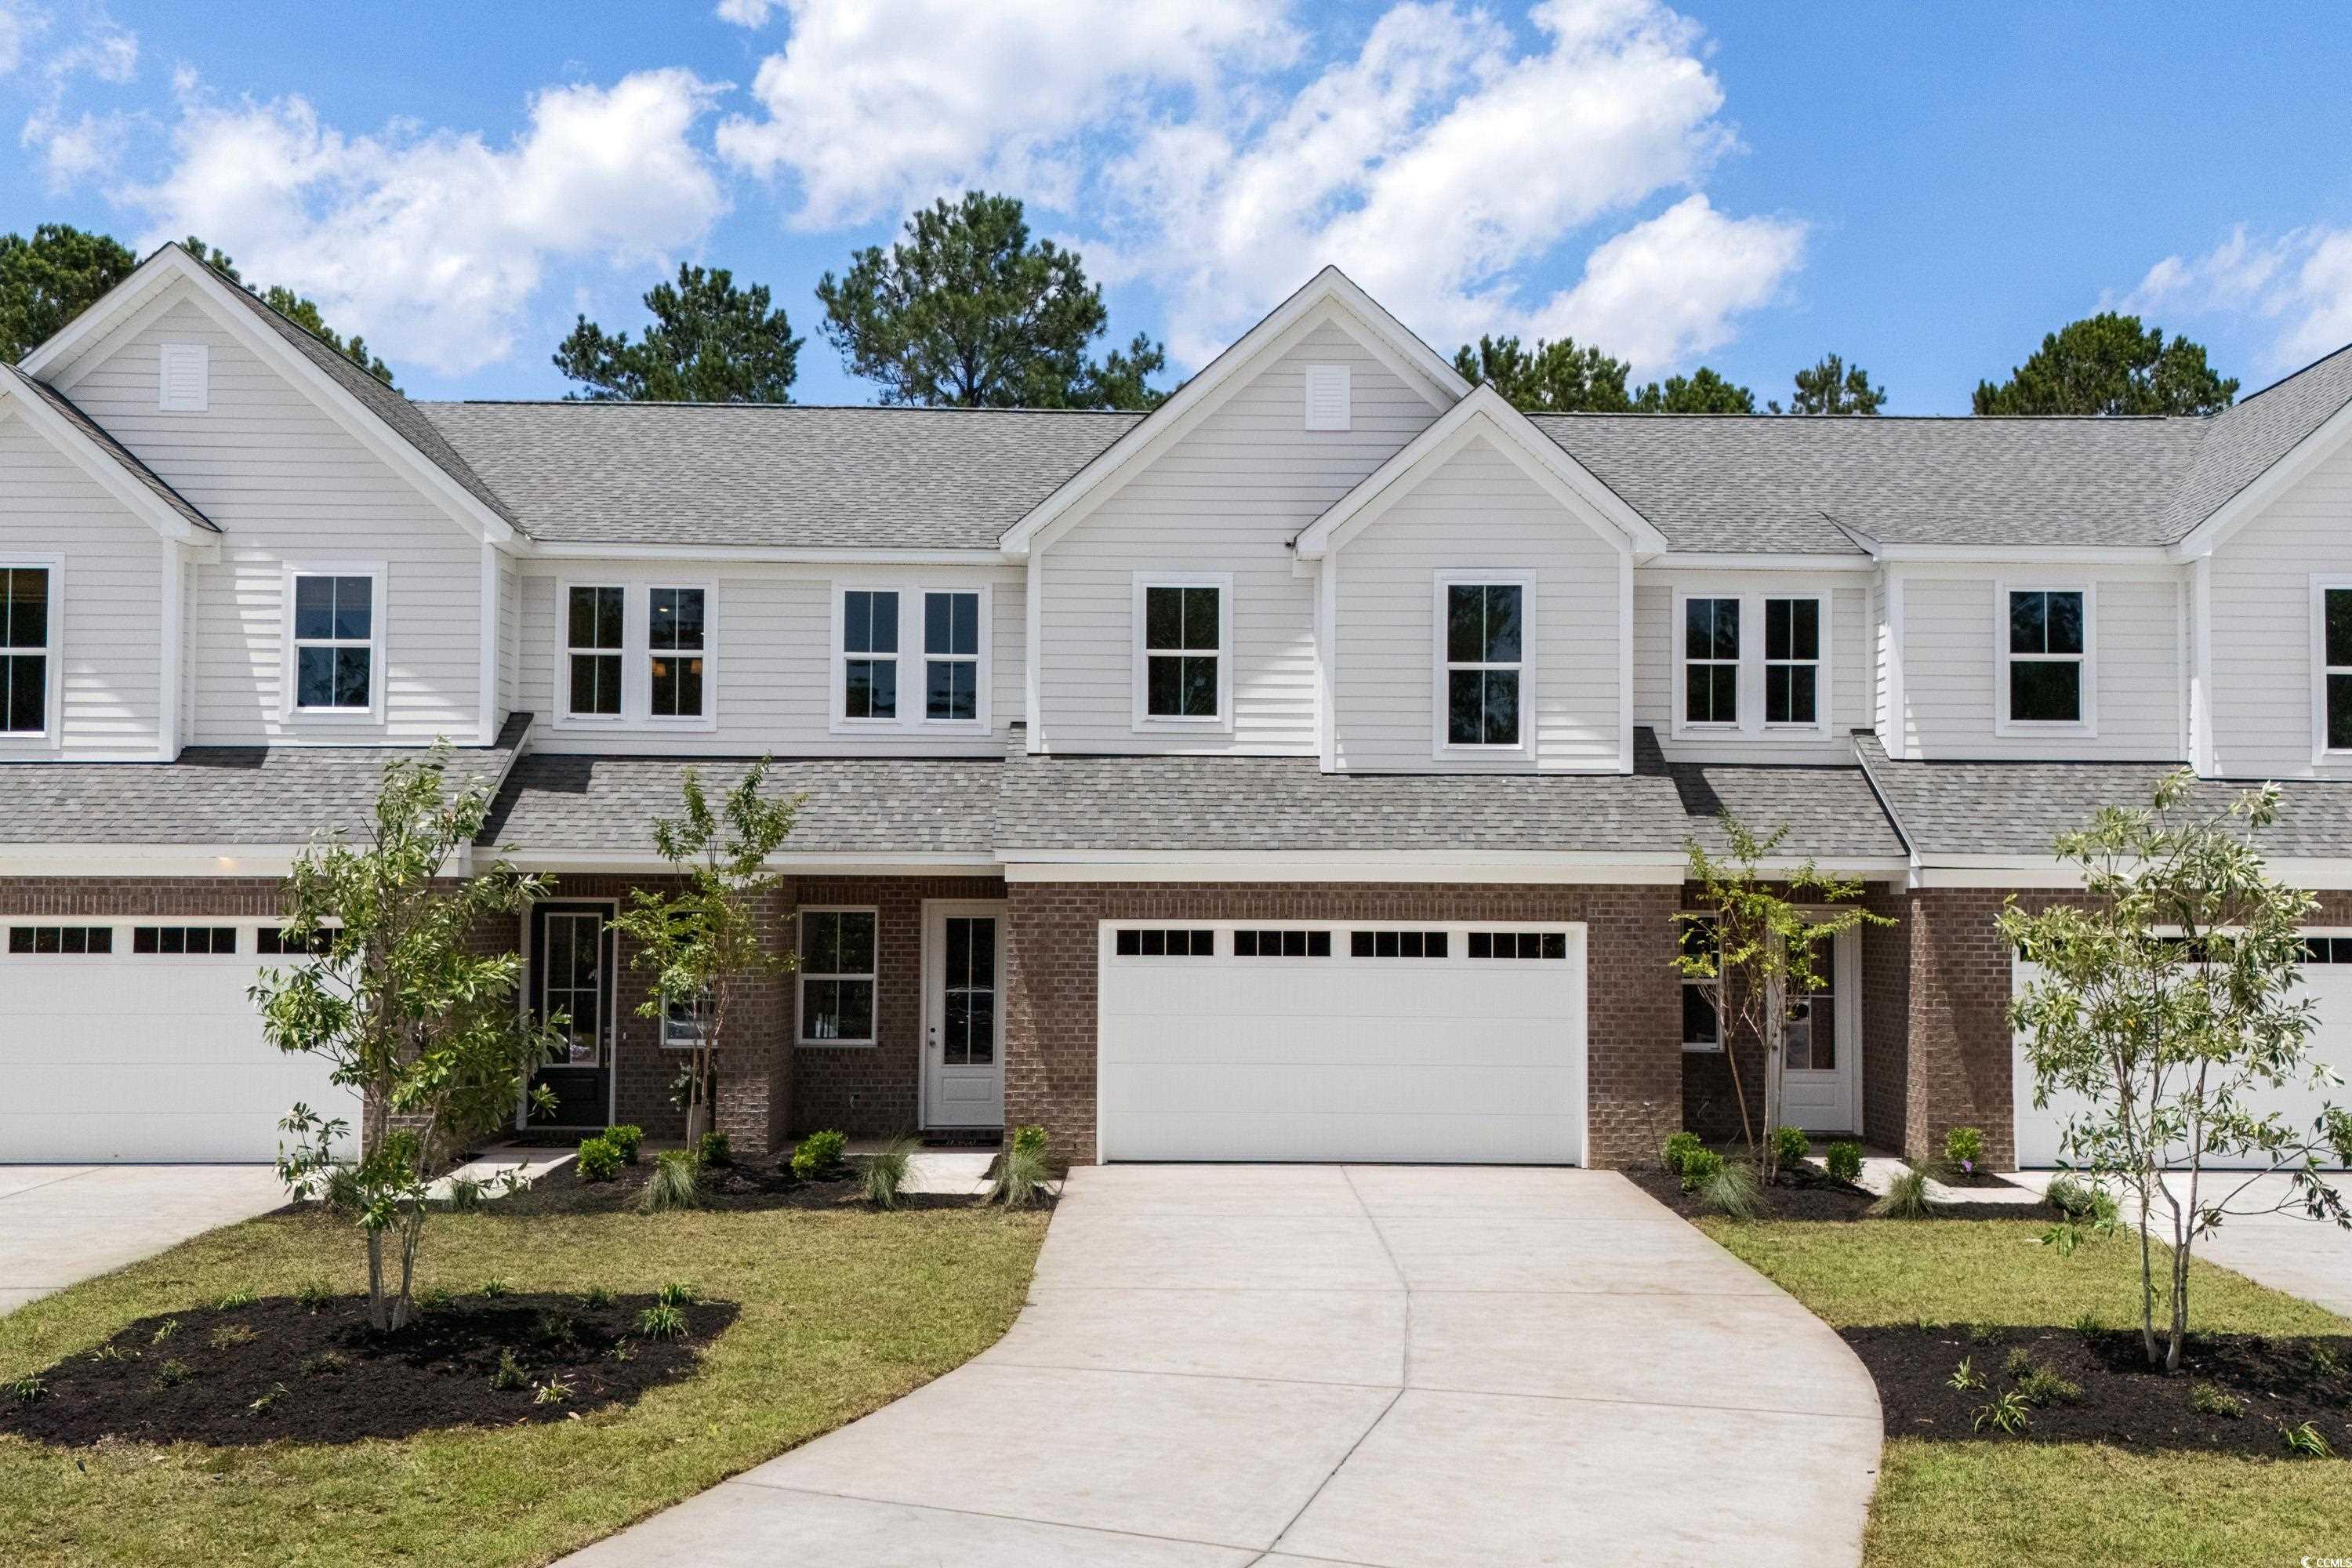
906 Foxtail Dr. D-44, Longs, SC 29568
Villas at Long Bay Club - 7A · Horry County
Key Facts
Presented by: Season Weiss - 7247772832
Description
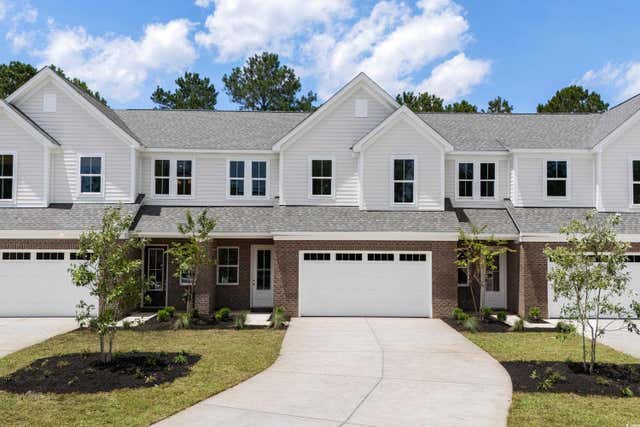
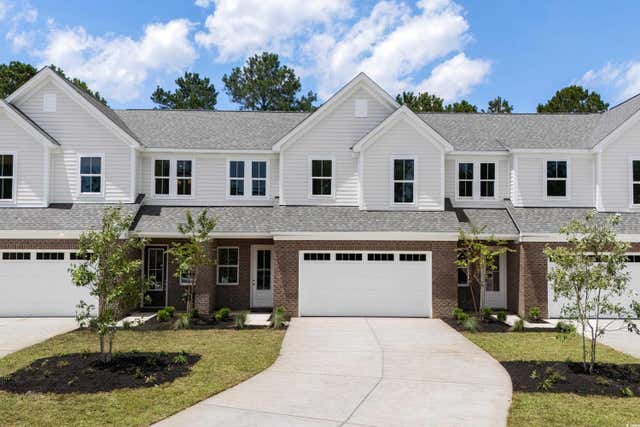
MOVE IN READY!! Looking for true luxury in a townhome? Look no further than Long Bay Townhomes. Nestled in a prime location, Long Bay offers the perfect blend of modern sophistication and comfort. These true townhomes offer spacious layouts, high-end finishes, and exceptional design, these townhomes provide an elevated living experience like no other. With a short golf cart ride to a championship golf course within the community, this is a true golfers retreat! The Norman is a generously sized townhome offering 2,000 square feet of thoughtfully designed living space. With 3 bedrooms and 2.5 baths, this floorplan is perfect for growing families or those seeking extra room for guests. The primary suite is conveniently located on the main floor and features a spacious walk-in closet and private bath. The two-story open foyer greets you with grandeur, leading to an open-concept kitchen and family room ideal for entertaining. A two-car garage and main-floor laundry add practicality and convenience. Upstairs, you'll find two additional bedrooms, a full bathroom, and a versatile loft area. The Palmer’s combination of functionality and style makes it a standout choice for comfortable, modern living. ****Photos are staged for representation purposes only. ****
Property Information
Property Type
Residential
Sub-Type
Townhouse
Structure Type
Townhouse
Year Built
2025
Living Area
2,495 sq ft
Garage Spaces
2
Zoning
PDD
Days on Market
509
MLS® Listing#
2502714
Property Features
Interior
Appliances
Cooling
Heating
Flooring
Pool
Parking
Patio
Lot Features
Construction
Foundation
Windows
Security
Community
Utilities
Water Source
Rooms
- First
- Dining Room
- Dining Room
- Family Room
- Family Room
- Kitchen
- Kitchen
- Living Room
- Living Room
Schools
- Elementary:
- Daisy Elementary School
- Middle:
- Loris Middle School
- High:
- Loris High School
Financial Details
HOA
$245 / Monthly
Parcel Number
25713020017
Directions
From Myrtle Beach take Hwy SC-9 North to Foxtail Dr in Longs. From Loris take Hwy SC-9 South to Foxtail Dr in Longs
Affordability Calculator
$75,980
Estimated monthly payment
$2,022/mo
Principal $303,920 · Est. interest $423,995 over 30 yrs
Neighborhood Market Statistics
How this home compares to active listings in Longs, SC
- $330,545
- Median Listing Price
- 63
- Median Days on Market
- 1,812
- Median Sq Ft
- $187
- Median Price / Sq Ft
- 393
- Active Listings
- This home’s price is 15% above the area median.
- Its price per sq ft is 18% below the area median.
Market statistics compiled from active EXIT Realty® and MLS listings in Longs, SC.
Location

Points of Interest in Longs, SC
Showing the Longs area map.
Nearby Schools
Longs Head Start
School · 1.5 mi away
North Myrtle Beach Christian School
School · 5.9 mi away
Riverside Elementary
Elementary · 6.0 mi away
Daisy Elementary
Elementary · 7.2 mi away
North Myrtle Beach High School
Secondary · 7.4 mi away
North Myrtle Beach Middle School
Secondary · 7.7 mi away
Waterway Elementary
Elementary · 7.7 mi away
Loris Middle School
Secondary · 8.3 mi away
Guideway Elementary
Elementary · 8.7 mi away
Holy Trinity Catholic School
School · 9.0 mi away
Loris High School
Secondary · 9.2 mi away
Ocean Drive Elementary School
Elementary · 9.3 mi away
North Myrtle Beach Primary
Elementary · 9.3 mi away
King of Glory Lutheran Church Elca
Elementary · 9.3 mi away
Loris Elementary
Elementary · 9.7 mi away
Buckle My Shoe
School · 10.0 mi away
Risen Christ Christian Academy
School · 10.4 mi away
Kingston Elementary School
Elementary · 11.1 mi away
Jessie Mae Monroe Elementary
Elementary · 11.5 mi away
Grace Christian School
School · 12.1 mi away
Commute Calculator
Nearby Homes

Similar Homes Nearby
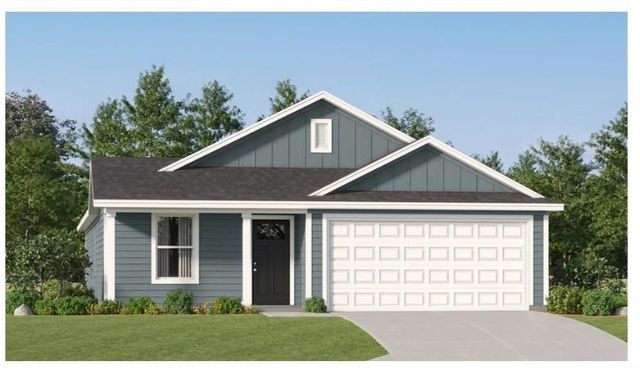
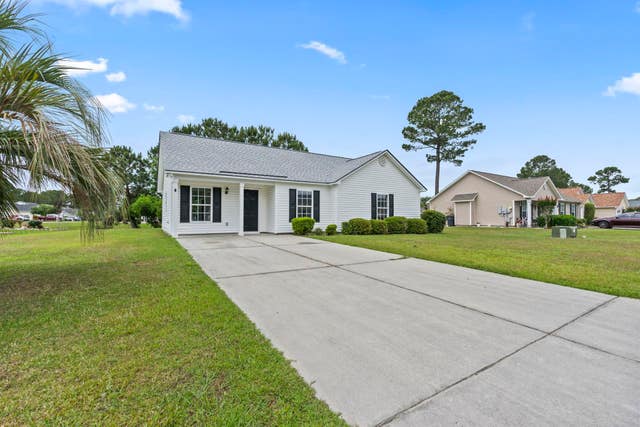
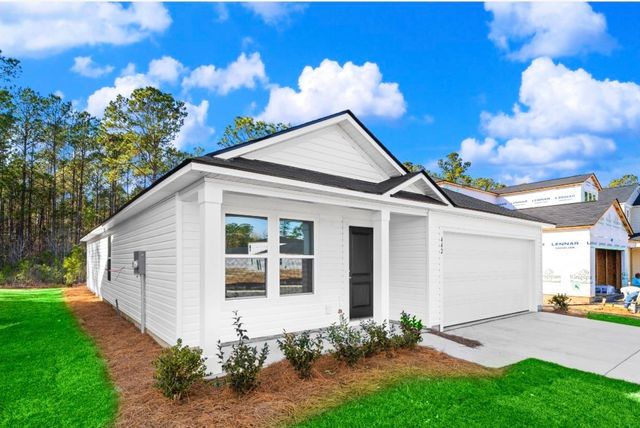


Similar Home Values
Comparable nearby listings and their asking prices.
| Address | Price | Beds | Baths | Sq Ft |
|---|---|---|---|---|
| 445 Sweet Vernal St, Longs, SC | $267,000 | 4 | — | 1,666 |
| 957 Bellflower Dr., Longs, SC | $267,900 | 3 | — | 1,216 |
| 332 Pleasant Valley Dr, Longs, SC | $267,900 | 3 | — | 1,474 |
| 125 Birchwood Dr., Longs, SC | $268,500 | 4 | — | 1,952 |
| 156 Oak Crest Circle, Longs, SC | $269,000 | 3 | — | 1,208 |
| 174 Honey Jar Way, Longs, SC | $269,000 | 3 | — | 1,475 |
Moving Cost Estimate
EXIT Agents in Longs


