

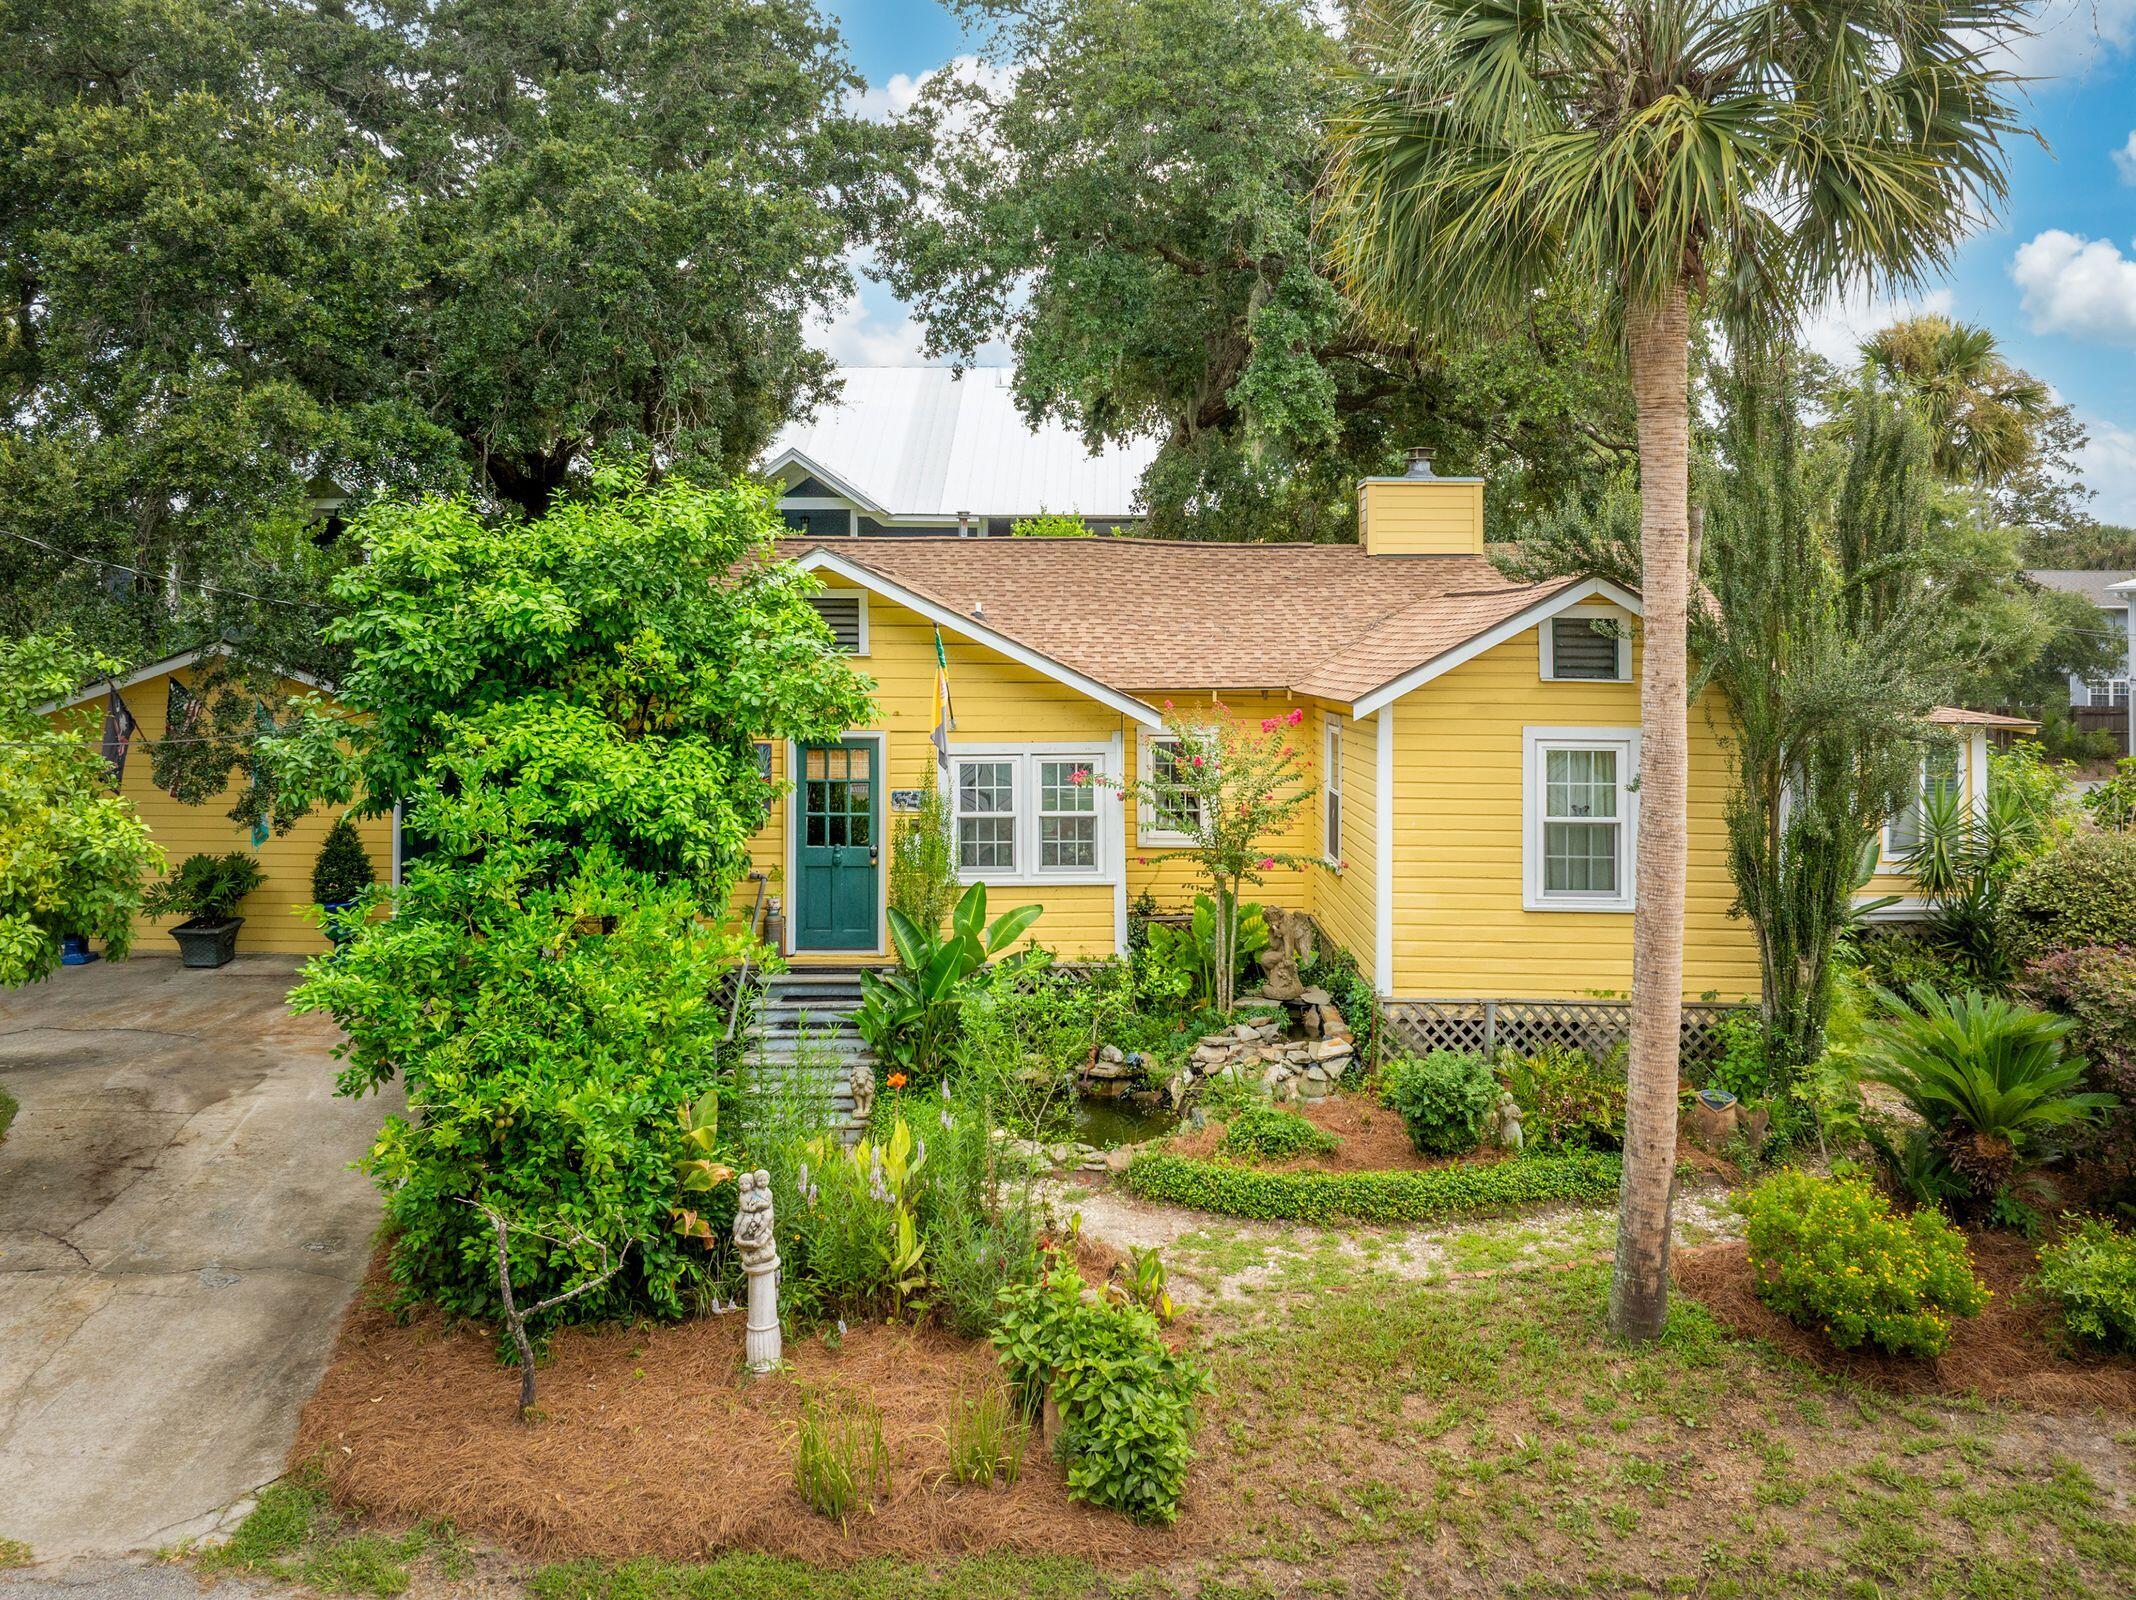
120 W Hudson Avenue, Folly Beach, SC 29439
Folly Beach · Charleston County
Key Facts
Description
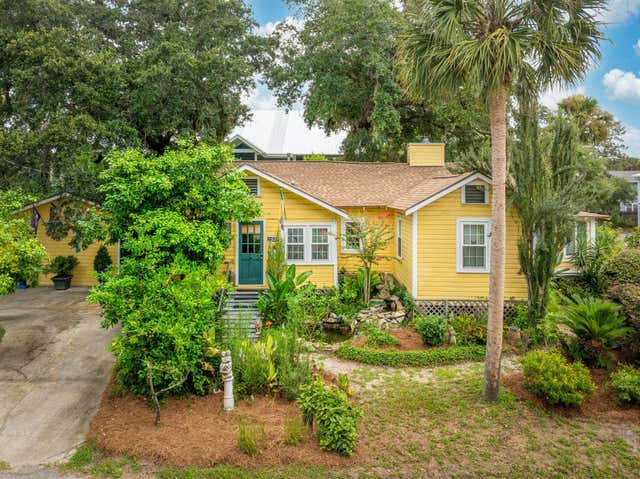
Welcome to 120 W Hudson Avenue--an iconic Folly Beach cottage tucked in the perfect location. Just one block from Center Street and only steps to the sand, this home strikes the ideal balance between convenience and neighborhood charm. Set on high ground and surrounded by lush landscaping, fruit-bearing trees, and decades of lovingly cultivated gardens, this property radiates the character that makes Folly so special. Inside, the cottage blends timeless charm with easy beach living. Hardwood floors, vaulted ceilings, and an open kitchen-living-dining layout create a warm, inviting atmosphere made for gathering with friends after a surf session or enjoying a laid-back evening at home. This is more than just a home--it's a piece of Folly Beach history ready for its next chapter.All on one level, the interior features an open kitchen/living/dining area, an oversized primary suite, two additional bedrooms, another full bathroom, and a sunroom. There is a gas fireplace in the living room. Step outside the primary suite onto a private deck shaded by massive oaks, where you can sip your morning coffee or unwind in the afternoon sea breeze. There is a greenhouse in the back yard and a detached 20'x20' garage that could fit two cars, currently used as a workshop. Property is zoned R-2, allowing for two dwellings. The home is elevated on an insulated crawlspace, and the roof was replaced three years ago. It's a slice of Folly history waiting for its next story. Your Folly dream is closer than you think.
Property Information
Property Type
Residential
Sub-Type
Single Family Residence
Style
Cottage
Year Built
1945
Stories
1
Living Area
1,682 sq ft
Lot Size
0.24 acres
Lot Dimensions
70x150
Garage Spaces
2
Parking Spaces
2
Ownership
Fee Simple
Days on Market
313
MLS® Listing#
25023798
Property Features
Interior
Exterior
Appliances
Cooling
Heating
Flooring
Fireplace
Basement
Parking
Patio
Fencing
Construction
Roof
Other Structures
Sewer
Water Source
Rooms
- Master BedroomLower
Schools
- Elementary:
- James Island
- Middle:
- Camp Road
- High:
- James Island Charter
Financial Details
Annual Taxes
$1,569
Directions
Folly Road To Folly Beach. Right Onto West Hudson. Home Is On The Corner Of Hudson And 2nd Street. Parking May Be Off-street. Make Sure Your Tires Are Off The Road.
Affordability Calculator
$285,000
Estimated monthly payment
$7,584/mo
Principal $1,140,000 · Est. interest $1,590,401 over 30 yrs
Neighborhood Market Statistics
How this home compares to active listings in Folly Beach, SC
- $327,550
- Median Listing Price
- 108
- Median Days on Market
- 1,202
- Median Sq Ft
- $261
- Median Price / Sq Ft
- 4,570
- Active Listings
- This home’s price is 335% above the area median.
- Its price per sq ft is 224% above the area median.
Market statistics compiled from active EXIT Realty® and MLS listings in Folly Beach, SC.
Location

Points of Interest in Folly Beach, SC
Showing the Folly Beach area map.
Nearby Schools
Septima P. Clark Academy
School · 3.9 mi away
James Island Elementary School
Elementary · 4.0 mi away
Green World School
School · 4.5 mi away
First Baptist High School
Secondary · 4.8 mi away
Nativity School
Secondary · 5.1 mi away
James Island Charter High School
Secondary · 5.2 mi away
Charleston County School District
School · 5.4 mi away
Stiles Point Elementary
Elementary · 5.7 mi away
Murray Lasaine Elementary
Elementary · 5.7 mi away
Mt Zion Elementary School
Elementary · 6.0 mi away
Murray-Lasaine Montessori
Elementary · 6.5 mi away
O'Quinn School
School · 7.0 mi away
Harbor View Elementary School
Elementary · 7.1 mi away
James Island Christian Church
School · 7.3 mi away
Charleston Collegiate School
Secondary · 8.0 mi away
First Baptist School
Elementary · 8.2 mi away
Porter-Gaud School
School · 8.2 mi away
Island School
School · 8.4 mi away
Charleston Day School
Secondary · 8.5 mi away
Mason Preparatory School
Secondary · 8.5 mi away
Commute Calculator
Nearby Homes


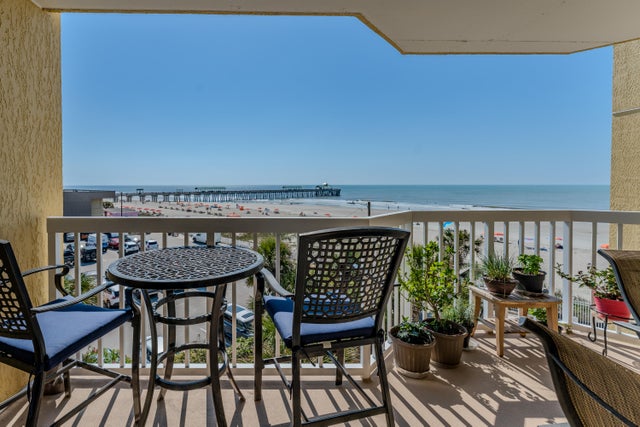

Similar Homes Nearby
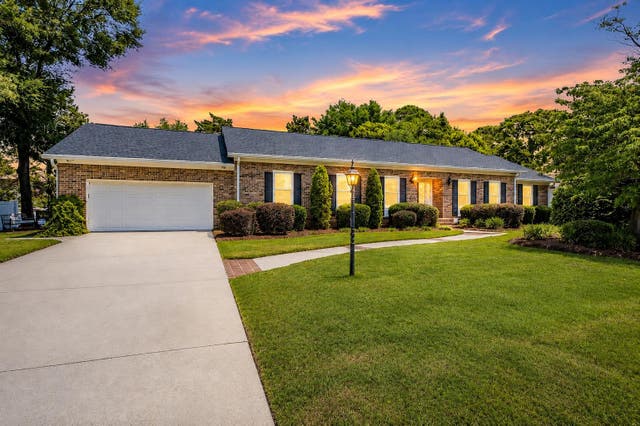
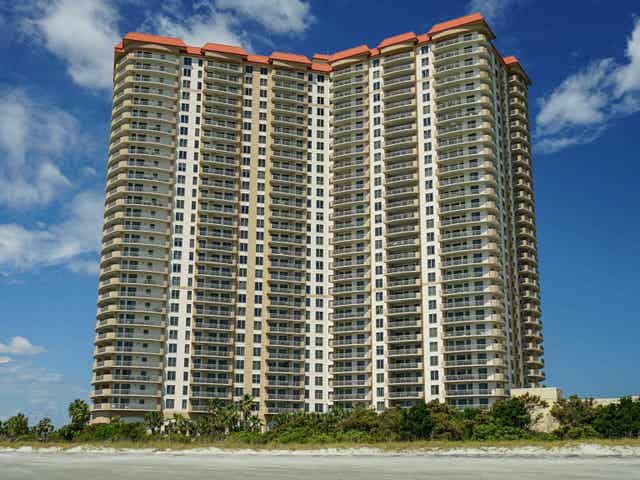
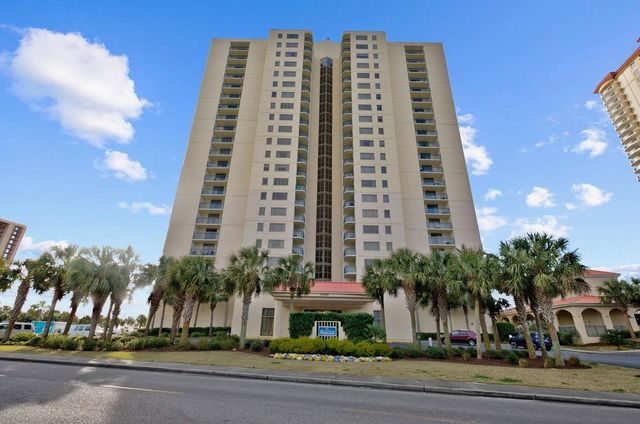
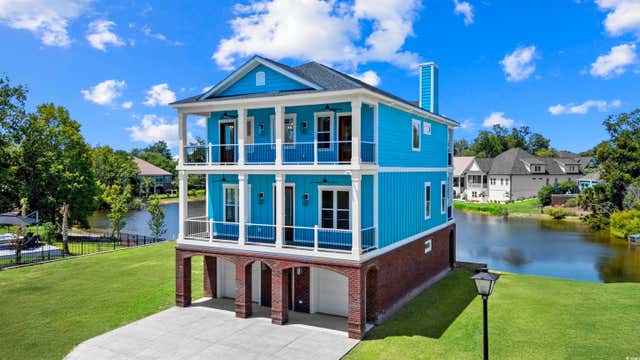

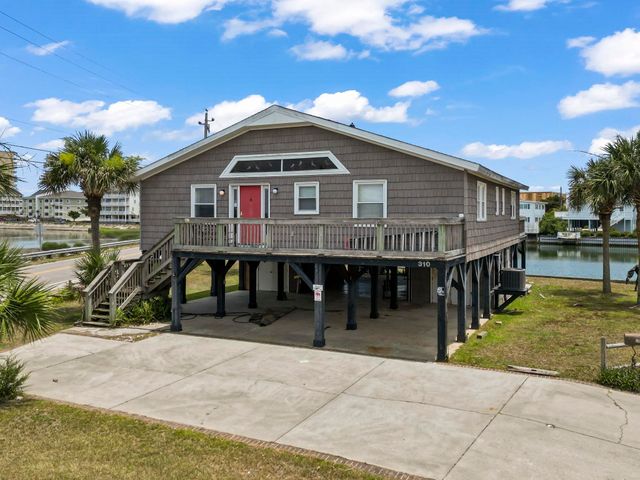
Similar Home Values
Comparable nearby listings and their asking prices.
| Address | Price | Beds | Baths | Sq Ft |
|---|---|---|---|---|
| 410 Pinecrest Dr., Myrtle Beach, SC | $998,000 | 3 | — | 2,189 |
| 8500 Margate Circle 2704, Myrtle Beach, SC | $999,000 | 3 | — | 2,426 |
| 8560 Queensway Blvd. 1702, Myrtle Beach, SC | $999,500 | 3 | — | 1,858 |
| 1017 Hyatt Pond Rd., North Myrtle Beach, SC | $999,750 | 5 | — | 3,100 |
| 827 Oxbow Dr., Myrtle Beach, SC | $999,900 | 4 | — | 4,278 |
| 310 37th Ave. N, North Myrtle Beach, SC | $999,900 | 3 | — | 1,760 |
Moving Cost Estimate
EXIT Agents in Folly Beach


Listing Courtesy: Dunes Properties of Chas Inc
Presented by: Vincent Perna - 8434256414