

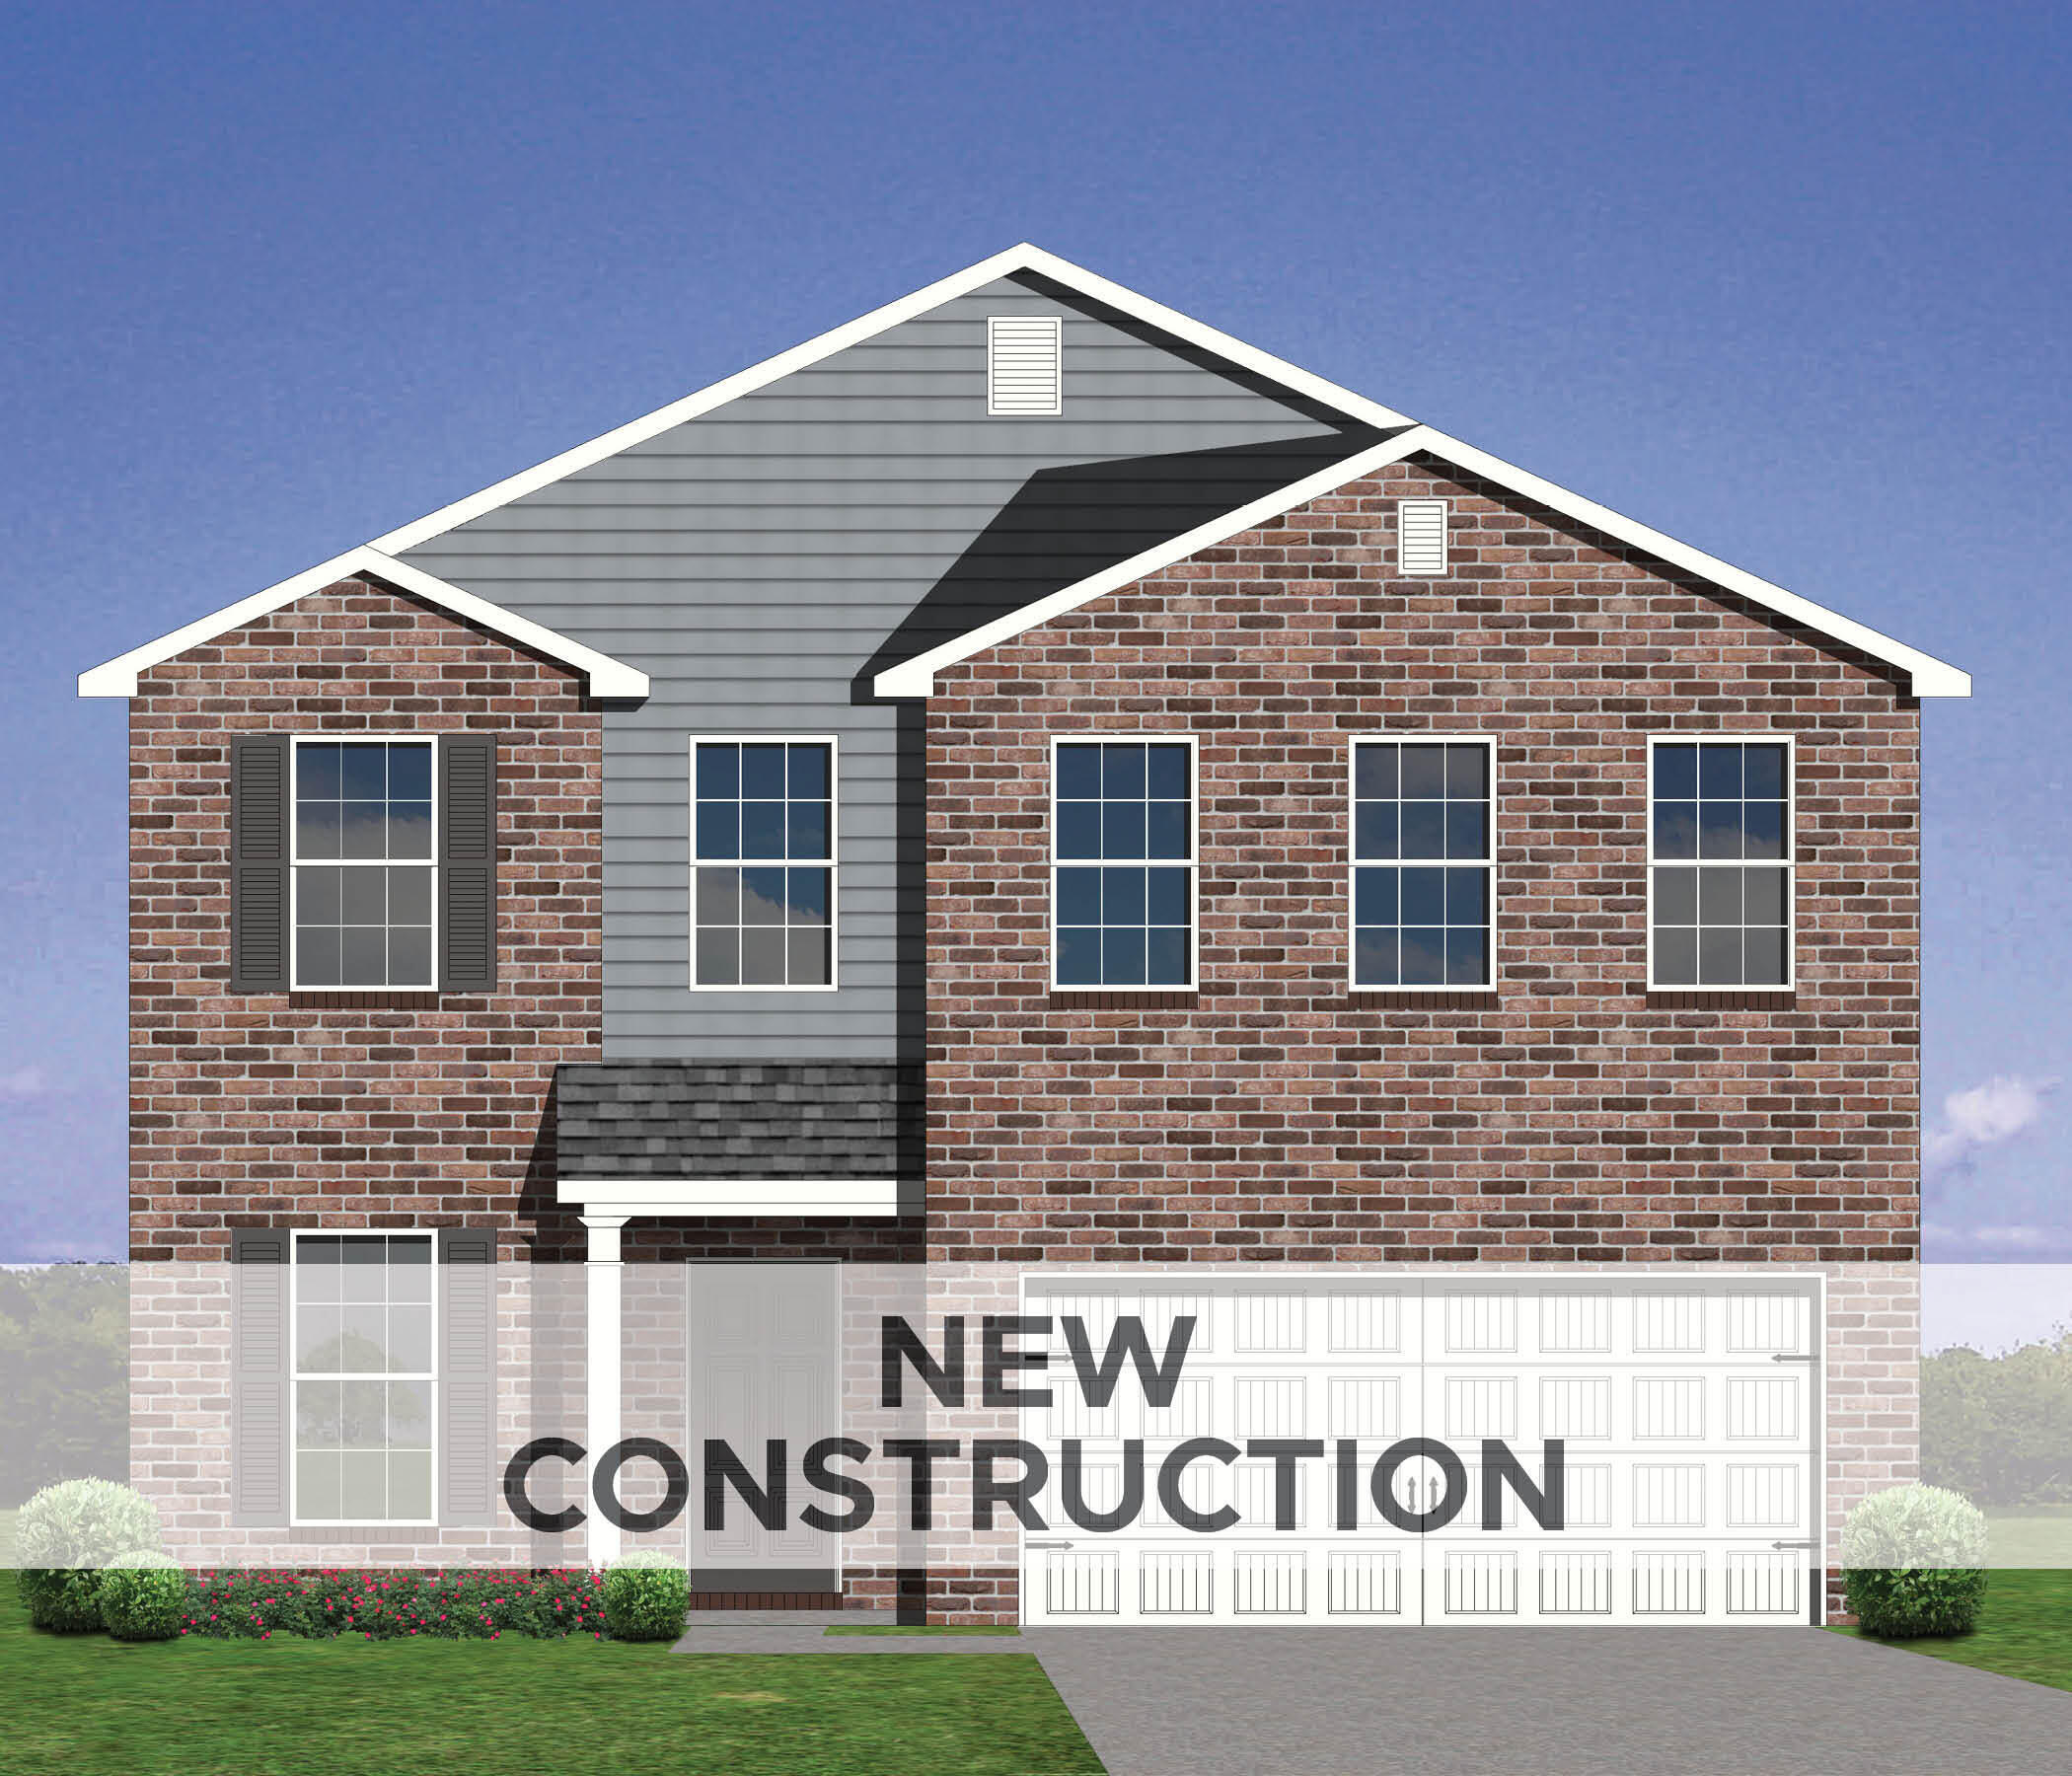
705 Anthony Drive, Nicholasville, KY 40356
The Arbours · Jessamine County
Key Facts
Description
TRIM Stage. Check progress photos under Documents tab. Welcome to the Haywood Park, an exceptional two-story plan from the Trend Collection by Ball Homes, featuring a full walk-out basement for added space and versatility. As you enter, you'll be greeted by a flexible room ideal for a formal dining area or a cozy home office, offering plenty of possibilities. The heart of the home is an open-concept kitchen and family room, creating the perfect setting for both everyday living and entertaining. The family room boasts a charming gas fireplace, adding warmth and ambiance to the space. The well-appointed kitchen is a true highlight, complete with sleek granite countertops, a large island with room for casual dining, and top-tier stainless steel appliances, including a gas range, microwave, dishwasher, and refrigerator. A spacious walk-in pantry provides plenty of storage for all your culinary needs. Just off the kitchen, you'll find a 12'x12' covered deck, ideal for sipping your morning coffee or hosting evening gatherings. Upstairs, the serene primary suite offers a vaulted ceiling, generous closet space, and a luxurious walk-in shower. Three additional bedrooms share a well-designed hall bath, ensuring ample room for family or guests. This home is perfect for those seeking both functionality and style—don't miss your chance to make it yours! Job# 55AA
Property Information
Property Type
Residential
Sub-Type
Single Family Residence
Structure Type
House
Year Built
2025
Living Area
2,269 sq ft
Lot Size
0.15 acres
Garage Spaces
2
MLS® Listing#
25015464
Property Features
Interior
Appliances
Cooling
Heating
Flooring
Fireplace
Basement
Parking
Laundry
Construction
Foundation
Windows
Sewer
Water Source
Rooms
- Second
- Bathroom 1Second
- Bathroom 1Second
- Bathroom 1Second
- Bathroom 1Second
- Bathroom 2Second
- Bathroom 2Second
- Bathroom 2Second
- Bathroom 2Second
- Bathroom 3First
- Bathroom 3First
- Bathroom 3First
- Bathroom 3First
- Bedroom
- Bedroom
- Bedroom
- Bedroom 1Second
- Bedroom 1Second
- Bedroom 1Second
- Bedroom 1Second
- Bedroom 2Second
- Bedroom 2Second
- Bedroom 2Second
- Bedroom 2Second
- Bedroom 3Second
- Bedroom 3Second
- Bedroom 3Second
- Bedroom 3Second
- DenFirst
- Den
- DenFirst
- DenFirst
- DenFirst
- Family RoomFirst
- Family RoomFirst
- Family RoomFirst
- Family Room
- Family RoomFirst
- Family RoomFirst
- Family RoomFirst
- Family RoomFirst
- Family RoomFirst
- Kitchen
- KitchenFirst
- KitchenFirst
- KitchenFirst
- KitchenFirst
- Master BathroomSecond
- Master BathroomSecond
- Master BathroomSecond
- Master Bathroom
- Utility Room
- Utility RoomSecond
- Utility RoomSecond
- Utility RoomSecond
- Utility RoomSecond
Schools
- Elementary:
- Red Oak
- Middle:
- East Jessamine Middle School
- High:
- East Jess HS
Financial Details
HOA
$200 / Annually
Parcel Number
NEW - 00705
Directions
US27 to Nicholasville, left on Main Street, left on Orchard Drive, right on Ivy Green Place, to Stepping Stone Path, to Fern Trail, to Anthony Drive.
Affordability Calculator
$79,158
Estimated monthly payment
$2,107/mo
Principal $316,632 · Est. interest $441,730 over 30 yrs
Neighborhood Market Statistics
How this home compares to active listings in Nicholasville, KY
- $464,000
- Median Listing Price
- 39
- Median Days on Market
- 2,267
- Median Sq Ft
- $208
- Median Price / Sq Ft
- 158
- Active Listings
- This home’s price is 15% below the area median.
- Its price per sq ft is 16% below the area median.
Market statistics compiled from active EXIT Realty® and MLS listings in Nicholasville, KY.
Location

Points of Interest in Nicholasville, KY
Showing the Nicholasville area map.
Nearby Schools
Mba USA Inc
Secondary · 0.6 mi away
East Jessamine High School
Secondary · 0.7 mi away
East Jessamine Middle School
Secondary · 0.7 mi away
Red Oak Elementary School
Elementary · 0.8 mi away
Nicholasville Elementary School
Elementary · 1.2 mi away
Brookside Elementary School
Elementary · 1.6 mi away
Academy of Little Learners
School · 1.6 mi away
Hattie C. Warner Elementary School
Elementary · 1.7 mi away
Jessamine County Schools
Secondary · 1.9 mi away
County of Jessamine
School · 1.9 mi away
West Jessamine Middle School
Secondary · 2.7 mi away
Rosenwald Dunbar Elementary School
Elementary · 2.8 mi away
West Jessamine High School
Secondary · 3.2 mi away
Providence School
Secondary · 3.3 mi away
Creative Montessori School
Elementary · 4.1 mi away
Wilmore Elementary School
Elementary · 5.5 mi away
Jessamine County Early Childhood
School · 6.2 mi away
The Providence School
Secondary · 6.2 mi away
Creation Kingdom
School · 6.4 mi away
Tot's Landing Learning Centers
School · 6.5 mi away
Commute Calculator
Nearby Homes


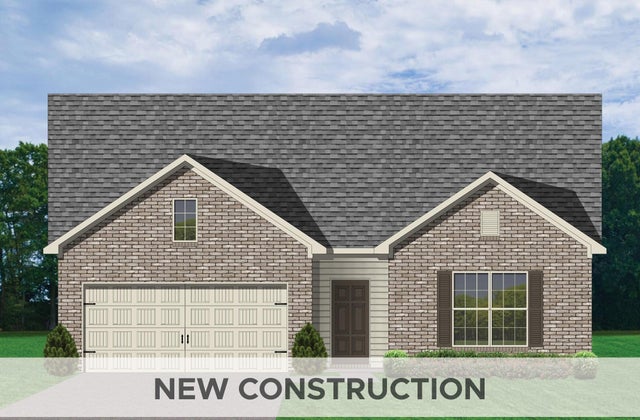



Similar Homes Nearby
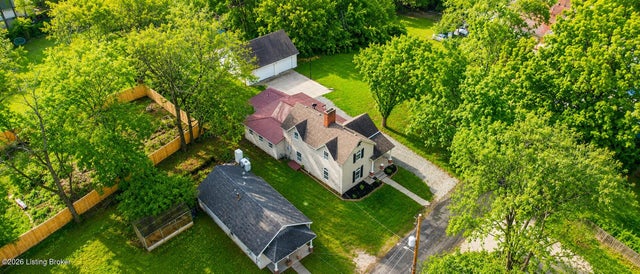
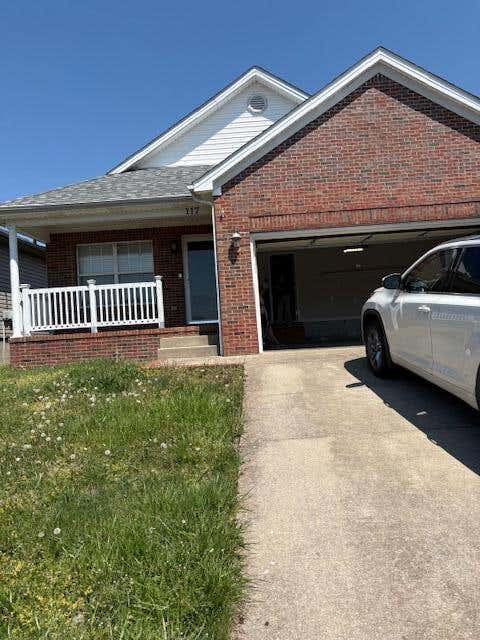


Similar Home Values
Comparable nearby listings and their asking prices.
| Address | Price | Beds | Baths | Sq Ft |
|---|---|---|---|---|
| 106 Riddle St, Nicholasville, KY | $279,000 | 4 | 2 | 1,897 |
| 117 Angela Trail, Nicholasville, KY | $287,000 | 3 | 2 | 1,300 |
| 603 S 3rd Street, Nicholasville, KY | $294,000 | 3 | 2 | 1,480 |
| 520 Pinoak Drive, Nicholasville, KY | $298,900 | 3 | 2 | 1,615 |
| 613 Applegrove Drive, Nicholasville, KY | $299,900 | 3 | 2 | 1,423 |
| 249 Churchill Dr, Nicholasville, KY | $299,999 | 3 | 3 | 1,742 |
Moving Cost Estimate
EXIT Agents in Nicholasville



Listing Courtesy: Christies International Real Estate Bluegrass - 8592451179
Last Updated: 2025-07-16