

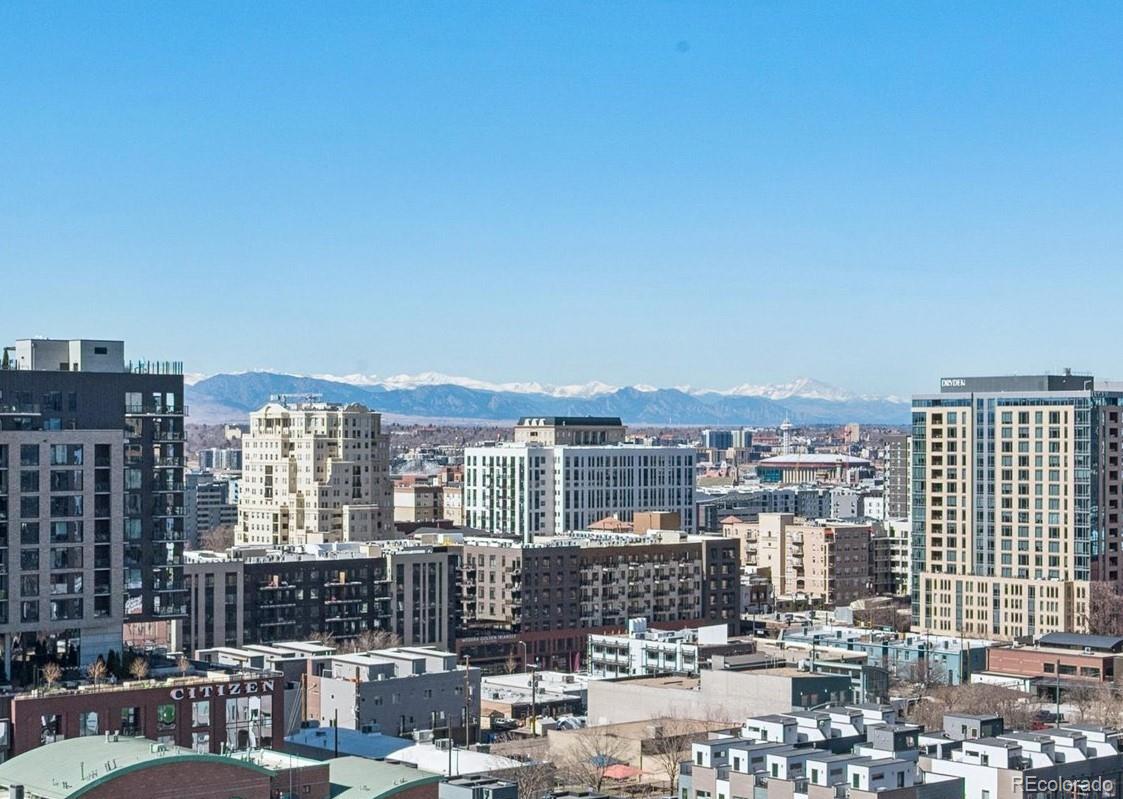
925 N Lincoln Street 12E, Denver, CO 80203
1st Add to Arlington Heights · Denver County
Key Facts
Description
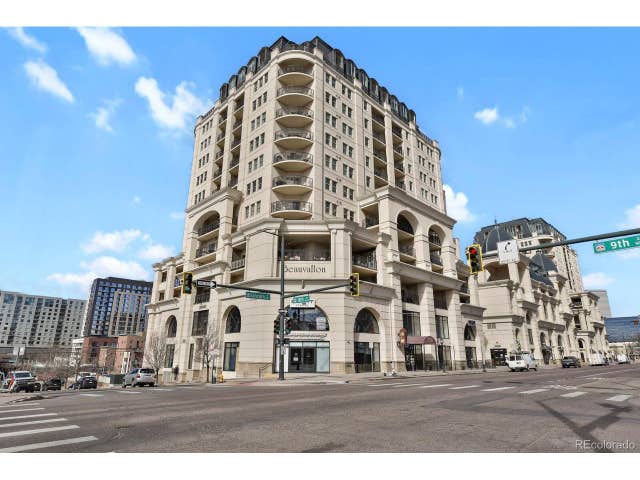
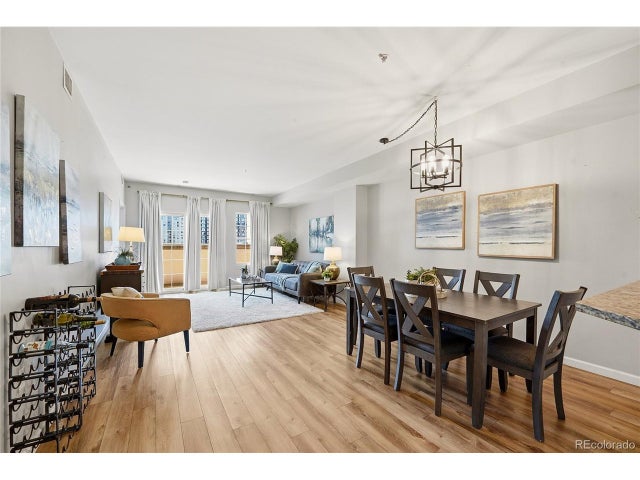
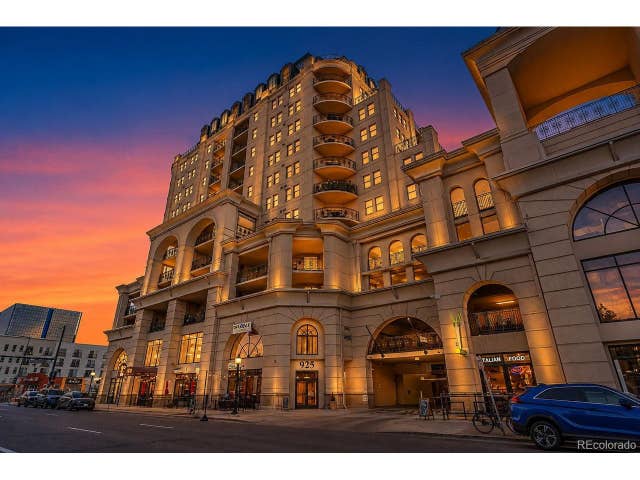
Great value! Incredible 12th floor mountain and city views! Updated! Move-in ready with brand new interior paint, brand new carpet and brand new vinyl plank flooring. Open concept and nice covered balcony where you can enjoy sweeping views of the downtown skyline and Colorado’s mountain backdrop! The kitchen features classic granite countertops, casual dining, all appliances (including a newer fridge) and is completely open to the living room. A spacious bedroom connects to the full bath with a relaxing jetted tub, while a dedicated laundry area includes a full-size stackable washer and dryer with storage. Additional conveniences include a secure, dedicated parking space (near the elevator!) and private storage unit in the parking garage. The Beauvallon is one of downtown Denver’s most iconic and recognizable condo communities. Residents here enjoy an impressive list of amenities including concierge service, 24/7 security, professional on-site staff, and a 5th-floor rooftop retreat featuring a pool, hot tub, BBQ area, gardens, fountains and fire pits. A state-of-the-art fitness center is also available with optional membership. Located in the heart of Denver in the Golden Triangle, you’ll be just minutes from museums, parks, restaurants, shopping, and historic landmarks, with easy access to sporting events and concerts at venues like Ball Arena and Coors Field. If you’re looking for convenient city living with views and amenities, this is the one! Live big at the Beauvallon! https://youtu.be/cIxYUmjwJHQ?si=Vfd1cT4NkNCmoZj-
Property Information
Property Type
Residential
Sub-Type
Condominium
Style
Urban Contemporary
Year Built
2001
Living Area
769 sq ft
Parking Spaces
1
Ownership
Individual
Zoning
D-GT
Days on Market
113
MLS® Listing#
2488943
Property Features
Interior
Exterior
Appliances
Cooling
Heating
Flooring
Pool
Parking
Laundry
Patio
Construction
Roof
Windows
Security
Utilities
Sewer
Water Source
Rooms
- 10 x 7Main
- Bedroom12.4 x 11.25Main
- Kitchen11 x 10Main
- Laundry6 x 6Main
- Living Room16.6 x 12Main
Schools
- Elementary:
- Dora Moore
- Middle:
- Dora Moore
- High:
- West
Financial Details
HOA
$570 / Monthly
Westwind Management
Annual Taxes
$1,694
Tax year 2024
Parcel Number
5038-11-205
Directions
Take I-25 to Exit 207A toward Broadway S, Continue onto S Lincoln St, enter Beauvallon parking garage on the left
Affordability Calculator
$71,990
Estimated monthly payment
$1,916/mo
Principal $287,959 · Est. interest $401,729 over 30 yrs
Neighborhood Market Statistics
How this home compares to active listings in Denver, CO
- $526,901
- Median Listing Price
- 72
- Median Days on Market
- 1,334
- Median Sq Ft
- $369
- Median Price / Sq Ft
- 7,948
- Active Listings
- This home’s price is 32% below the area median.
- Its price per sq ft is 27% above the area median.
Market statistics compiled from active EXIT Realty® and MLS listings in Denver, CO.
Location

Points of Interest in Denver, CO
Showing the Denver area map.
Nearby Schools
Contemporary Learning Academy
School · 0.1 mi away
Denver Justice High
Secondary · 0.2 mi away
Evans School
School · 0.3 mi away
West Middle School
Secondary · 0.5 mi away
West High School
Secondary · 0.5 mi away
Gals Denver
School · 0.5 mi away
Girls Athletic Leadership School Middle School
Secondary · 0.5 mi away
Denver Center for International Studies
Secondary · 0.6 mi away
Openworld Learning
School · 0.6 mi away
Dora Moore E-8
Elementary · 0.7 mi away
Morey Middle School
Secondary · 0.7 mi away
Denver School of Innovation & Sustainable Design - Dsisd
Secondary · 0.7 mi away
Jefferson County Academy
School · 0.8 mi away
Echinacea Montessori School
Elementary · 0.8 mi away
Greenlee Elementary School
Elementary · 0.8 mi away
Fairmont Elementary School
Elementary · 0.9 mi away
Douglas County School District
School · 0.9 mi away
Downtown Denver Expeditionary School
Elementary · 1.0 mi away
Emily Griffith High School
Secondary · 1.0 mi away
The Grow School
School · 1.0 mi away
Commute Calculator
Nearby Homes

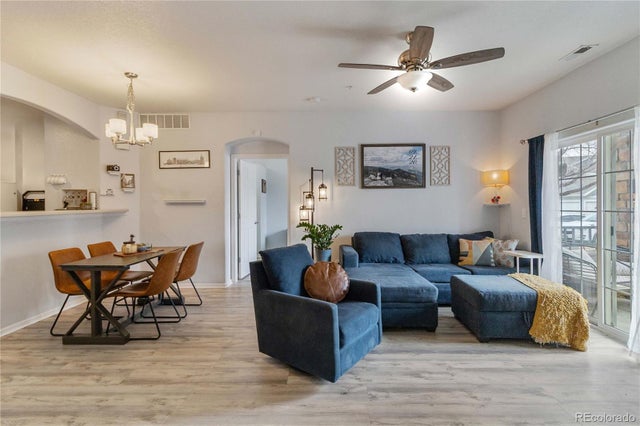
Similar Homes Nearby
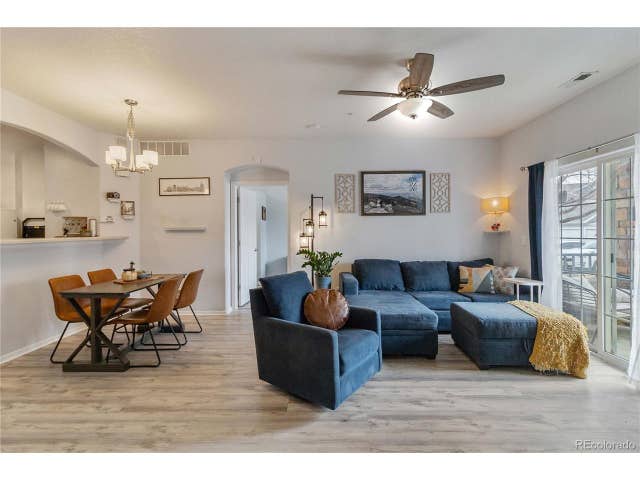



Similar Home Values
Comparable nearby listings and their asking prices.
| Address | Price | Beds | Baths | Sq Ft |
|---|---|---|---|---|
| 5255 Memphis Street 702, Denver, CO | $253,000 | 2 | 2 | 925 |
| 5255 Memphis St 7-702, Denver, CO | $253,000 | 2 | 2 | 925 |
| 600 S Clinton, Denver, CO | $254,000 | 2 | 1 | 945 |
| 725 S Clinton Street 7B, Denver, CO | $254,900 | 2 | 2 | 1,200 |
| 725 S Clinton St 7B, Denver, CO | $254,900 | 2 | 2 | 1,200 |
| 777 N Washington Street 505, Denver, CO | $254,900 | 1 | 1 | 765 |
Moving Cost Estimate
EXIT Agents in Denver


Listing Courtesy: RE/MAX Alliance - 303-981-1331
This publication is designed to provide information with regard to the subject matter covered. It is displayed with the understanding that the publisher and authors are not engaged in rendering real estate, legal, accounting, tax, or other professional services and that the publisher and authors are not offering such advice in this publication. If real estate, legal, or other expert assistance is required, the services of a competent, professional person should be sought. The information contained in this publication is subject to change without notice. METROLIST, INC., DBA RECOLORADO MAKES NO WARRANTY OF ANY KIND WITH REGARD TO THIS MATERIAL, INCLUDING, BUT NOT LIMITED TO, THE IMPLIED WARRANTIES OF MERCHANTABILITY AND FITNESS FOR A PARTICULAR PURPOSE. METROLIST, INC., DBA RECOLORADO SHALL NOT BE LIABLE FOR ERRORS CONTAINED HEREIN OR FOR ANY DAMAGES IN CONNECTION WITH THE FURNISHING, PERFORMANCE, OR USE OF THIS MATERIAL.
PUBLISHER'S NOTICE: All real estate advertised herein is subject to the Federal Fair Housing Act and the Colorado Fair Housing Act, which Acts make it illegal to make or publish any advertisement that indicates any preference, limitation, or discrimination based on race, color, religion, sex, handicap, familial status, or national origin.
METROLIST, INC., DBA RECOLORADO will not knowingly accept any advertising for real estate that is in violation of the law. All persons are hereby informed that all dwellings advertised are available on an equal opportunity basis.
Licensed in the state of Colorado
Data Terms of Use
The information contained in this publication is subject to change without notice. METROLIST, INC. MAKES NO WARRANTY OF ANY KIND WITH REGARD TO THIS MATERIAL, INCLUDING, BUT NOT LIMITED TO, THE IMPLIED WARRANTIES OF MERCHANTABILITY AND FITNESS FOR A PARTICULAR PURPOSE. METROLIST, INC. SHALL NOT BE LIABLE FOR ERRORS CONTAINED HEREIN OR FOR ANY DAMAGES IN CONNECTION WITH THE FURNISHING, PERFORMANCE, OR USE OF THIS MATERIAL.
 PUBLISHER'S NOTICE: All real estate advertised herein is subject to the Federal Fair Housing Act and the Colorado Fair Housing Act, which Acts make it illegal to make or publish any advertisement that indicates any preference, limitation, or discrimination based on race, color, religion, sex, handicap, familial status, or national origin.
METROLIST, INC. will not knowingly accept any advertising for real estate that is in violation of the law. All persons are hereby informed that all dwellings advertised are available on an equal opportunity basis.
©2017 METROLIST, INC. All Rights Reserved 7100 E. Belleview Ave. #110 Greenwood Village, CO 80111 USA
ALL RIGHTS RESERVED WORLDWIDE. No part of this publication may be reproduced, adapted, translated, stored in a retrieval system or transmitted in any form or by any means, electronic, mechanical, photocopying, recording, or otherwise, without the prior written permission of the publisher. The information contained herein including but not limited to all text, photographs, digital images, virtual tours, may be seeded and monitored for protection and tracking.