

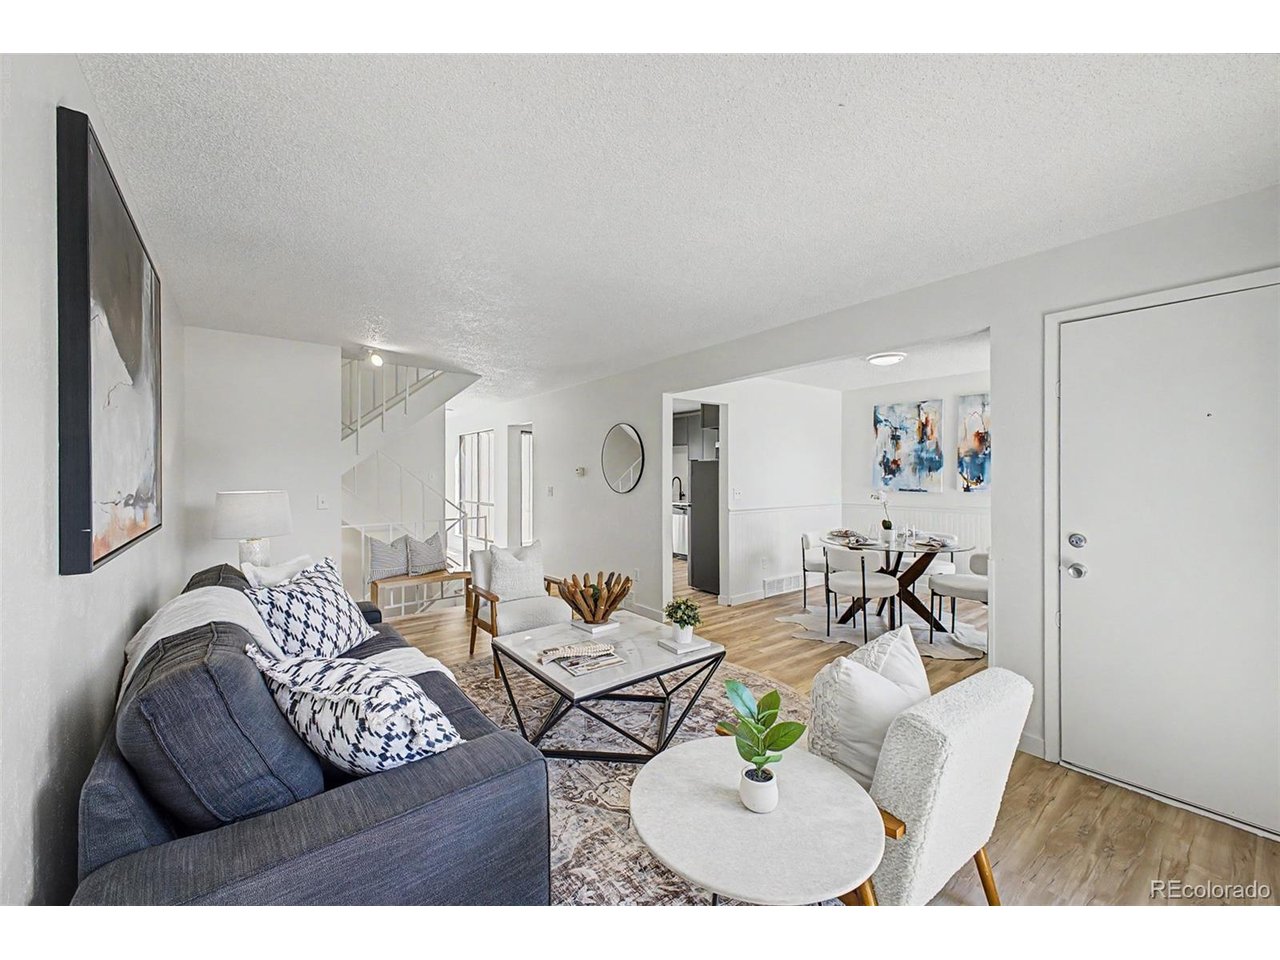
1866 S Hoyt St, Lakewood, CO 80232
Woodlake · Jefferson County
Key Facts
Description
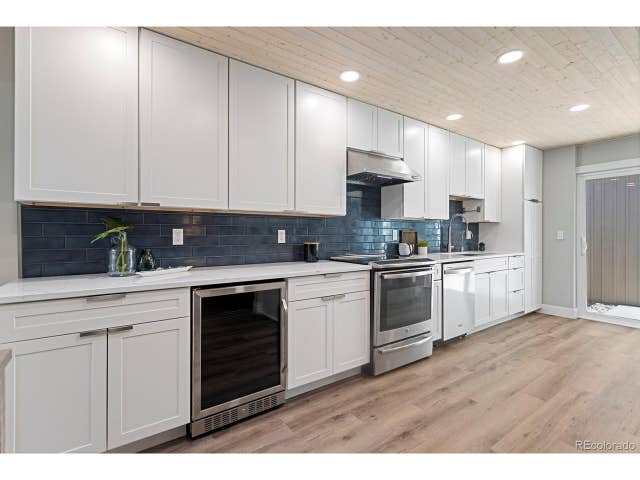
A charming 3 bed, 2 bath townhome in Woodlake is now for sale! Featuring a charming facade w/brick veneers and a 2 car garage, it's sure to be the one you've been looking for! Inside you will find sizeable dining & living areas w/stylish wood-look flooring and crisp palette throughout. The kitchen comes equipped w/painted cabinetry, quartz counters, and all the stainless steel appliances you'll need for home cooking. Cozy bedrooms promise you and your loved ones a good night's sleep! Excellent location close to various restaurants, shopping spots, and more! Don't wait any longer, act now!
Property Information
Property Type
Residential
Sub-Type
Townhouse
Structure Type
Townhouse
Year Built
1971
Living Area
1,295 sq ft
Lot Size
0.03 acres
Garage Spaces
2
Days on Market
29
MLS® Listing#
2481964
Property Features
Appliances
Cooling
Heating
Basement
Parking
Patio
Fencing
Lot Features
Construction
Foundation
Roof
Security
Community
Utilities
Sewer
Water Source
Rooms
- 17x11Upper
- Bedroom 215x10Upper
- Bedroom 310x11Upper
- Dining Room10x8Main
- Kitchen10x11Main
- Laundry8x5Main
- Living Room11x18Main
Schools
- Elementary:
- Kendrick Lakes
- Middle:
- Carmody
- High:
- Bear Creek
Financial Details
HOA
$395 / Monthly
Allen Associated Inc
Annual Taxes
$1,786
Tax year 2025
Directions
From Jewell Ave & Garrison St. Head west on Jewell Ave, Turn right onto Hoyt St. Property will be on the right.
Affordability Calculator
$83,600
Estimated monthly payment
$2,225/mo
Principal $334,399 · Est. interest $466,517 over 30 yrs
Neighborhood Market Statistics
How this home compares to active listings in Lakewood, CO
- $513,502
- Median Listing Price
- 60
- Median Days on Market
- 1,680
- Median Sq Ft
- $304
- Median Price / Sq Ft
- 911
- Active Listings
- This home’s price is 19% below the area median.
- Its price per sq ft is 6% above the area median.
Market statistics compiled from active EXIT Realty® and MLS listings in Lakewood, CO.
Location

Points of Interest in Lakewood, CO
Showing the Lakewood area map.
Nearby Schools
Carmody Middle School
Secondary · 0.4 mi away
Green Gables Elementary School
Elementary · 0.5 mi away
Kendrick Lakes Elementary School
Elementary · 0.6 mi away
Jacob Academy
School · 0.8 mi away
Patterson International
Elementary · 0.8 mi away
Jacob Academy
School · 1.0 mi away
Westgate Elementary School
Elementary · 1.1 mi away
The Children's World School
School · 1.2 mi away
Alameda International Junior/Senior High School
Secondary · 1.2 mi away
Belmar Elementary School
Elementary · 1.2 mi away
Zion Lutheran Church & School
School · 1.5 mi away
Emory Elementary School
Elementary · 1.5 mi away
O'Connell Middle School
Elementary · 1.5 mi away
Bear Creek K-8 School
Elementary · 1.6 mi away
Augustine Classical Academy
School · 1.7 mi away
Bear Creek High School
Secondary · 1.7 mi away
Dunstan Middle School
Secondary · 1.9 mi away
Glennon Heights Elementary School
Elementary · 1.9 mi away
Primrose Schools
Elementary · 1.9 mi away
Devinny Elementary School
Elementary · 1.9 mi away
Commute Calculator
Nearby Homes



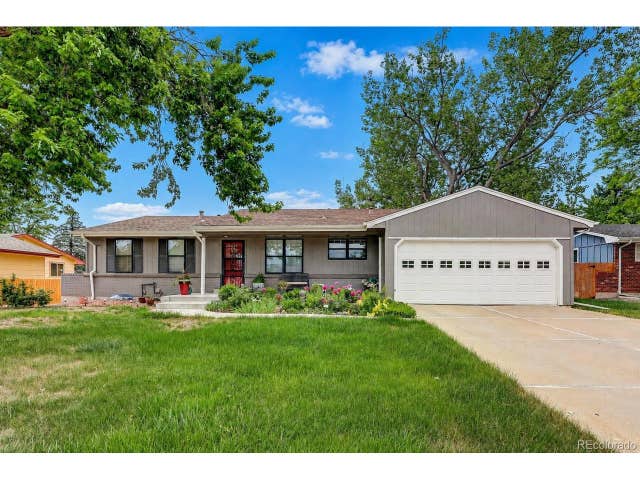

Similar Homes Nearby
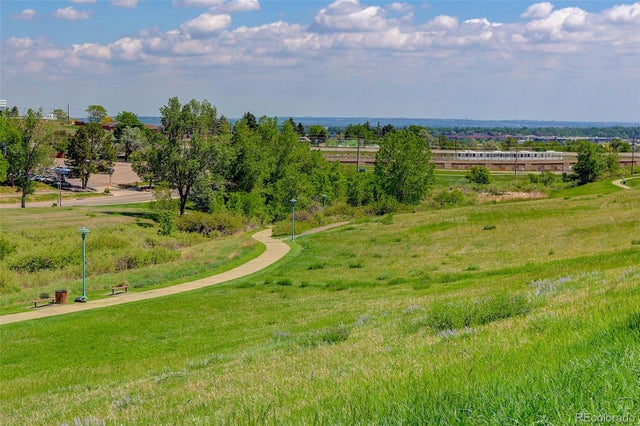


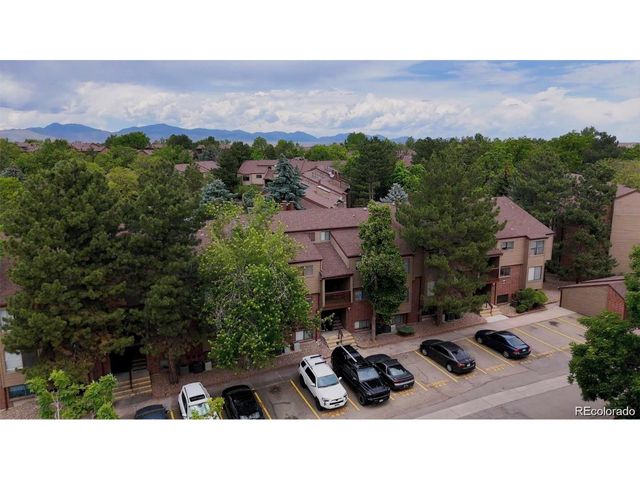
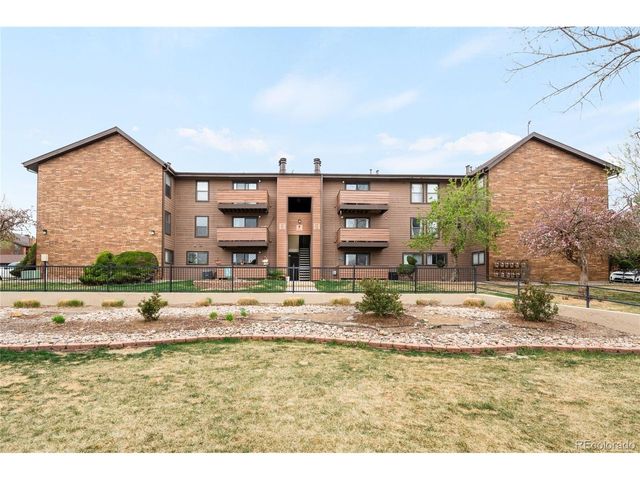

Similar Home Values
Comparable nearby listings and their asking prices.
| Address | Price | Beds | Baths | Sq Ft |
|---|---|---|---|---|
| 429 Wright Street 212, Lakewood, CO | $294,000 | 2 | 2 | 1,072 |
| 429 Wright St 212, Lakewood, CO | $294,000 | 2 | 2 | 1,072 |
| 220 Wright Street 103, Lakewood, CO | $295,000 | 2 | 1 | 988 |
| 220 Wright St 220-103, Lakewood, CO | $295,000 | 2 | 1 | 988 |
| 211 Wright St 106, Lakewood, CO | $295,000 | 2 | 2 | 1,174 |
| 1924 Newland Court, Lakewood, CO | $295,000 | 2 | 2 | 972 |


