

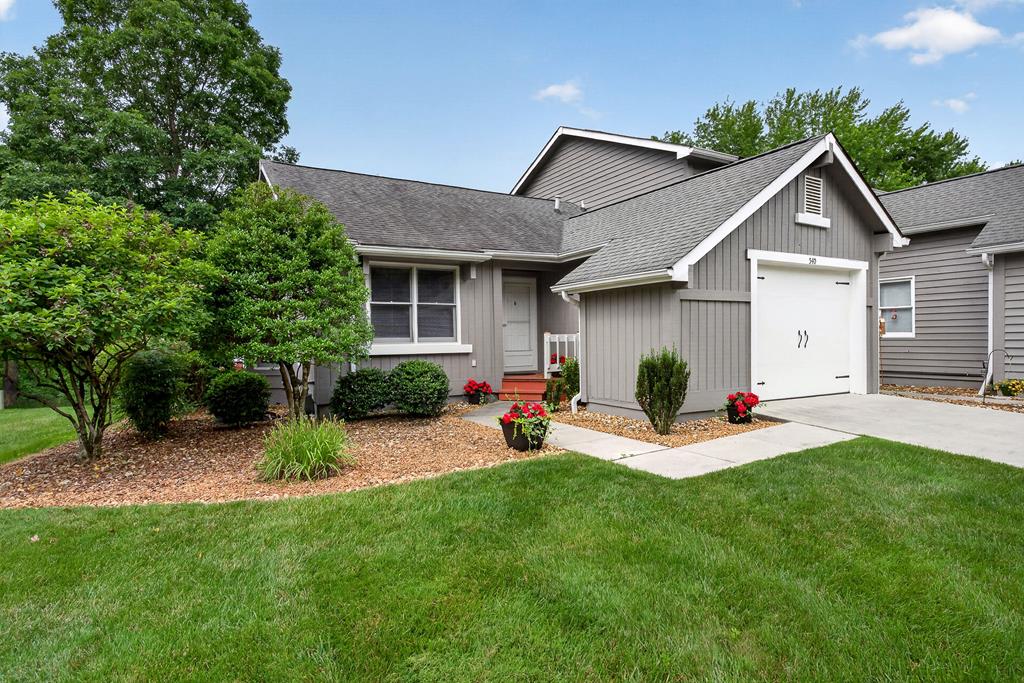
540 River Bend Dr, Crossville, TN 38555
Fairway Condos · Cumberland County
Key Facts
Description
Welcome to 540 River Bend Drive in the desirable Fairways Condominiums of Crossville, Tennessee! This beautifully updated 2-bedroom, 2-bath condominium offers 1,151 sqft of comfortable, low-maintenance, 1-level-living in a prime location. Inside discover a newly remodeled kitchen featuring elegant granite countertops, modern finishes, and ample space for cooking and entertaining. The spacious living room is highlighted by a stunning new gas fireplace, creating a warm, inviting atmosphere. Vaulted ceilings and crown molding add a touch of sophistication and charm. The primary suite includes a beautifully renovated bathroom with updated finishes designed for comfort and style. Close to shopping, dining, medical facilities, and renowned Cumberland Co Playhouse. Located directly across the street from Lake Holiday, whether you are looking for a new home, a seasonal retreat, or a low-maintenance lifestyle, this home is it!
Property Information
Property Type
Residential
Sub-Type
Condominium
Year Built
1988
Living Area
1,151 sq ft
Lot Dimensions
irregular
Parking Spaces
1
Days on Market
41
MLS® Listing#
245030
Property Features
Interior
Appliances
Cooling
Heating
Flooring
Fireplace
Basement
Parking
Laundry
Patio
Construction
Roof
Windows
Security
Sewer
Water Source
Financial Details
Annual Taxes
$600
Parcel Number
001.00
Directions
From Hwy 70 south: Left on Tennessee Ave, Left on Regency Parkway, right on River Bend Dr, property on the right.
Affordability Calculator
$50,980
Estimated monthly payment
$1,357/mo
Principal $203,920 · Est. interest $284,487 over 30 yrs
Neighborhood Market Statistics
How this home compares to active listings in Crossville, TN
- $373,966
- Median Listing Price
- 77
- Median Days on Market
- 1,826
- Median Sq Ft
- $211
- Median Price / Sq Ft
- 855
- Active Listings
- This home’s price is 32% below the area median.
- Its price per sq ft is 5% above the area median.
Market statistics compiled from active EXIT Realty® and MLS listings in Crossville, TN.
Location

Getting Around
Points of Interest in Crossville, TN
Showing the Crossville area map.
Nearby Schools
Cumberland County High School
Secondary · 1.8 mi away
Glenn Martin Elementary School
Elementary · 2.0 mi away
The Phoenix School
Secondary · 2.0 mi away
Cumberland County High School
Secondary · 2.1 mi away
Bright Futures Early Learning Ctr
School · 2.2 mi away
Inez Wrenn Sda School
School · 2.3 mi away
South Cumberland Elementary School
Elementary · 2.3 mi away
Cumberland Mountain School
School · 3.2 mi away
Stone Elementary
Elementary · 3.9 mi away
Crossville Christian School
School · 4.4 mi away
Stone Memorial High School
Secondary · 4.5 mi away
Homestead Elementary School
Elementary · 5.5 mi away
Frank P Brown Elementary
Elementary · 5.9 mi away
Pleasant Hill Elementary
Elementary · 7.5 mi away
North Cumberland Elementary
Elementary · 7.6 mi away
Crab Orchard Elementary School
Elementary · 9.8 mi away
Heritage Academy
School · 13.5 mi away
LBJ&C Development
School · 13.8 mi away
Bon de Croft Elementary School
Elementary · 14.7 mi away
Burks Elementary
Elementary · 17.3 mi away
Commute Calculator
Nearby Homes
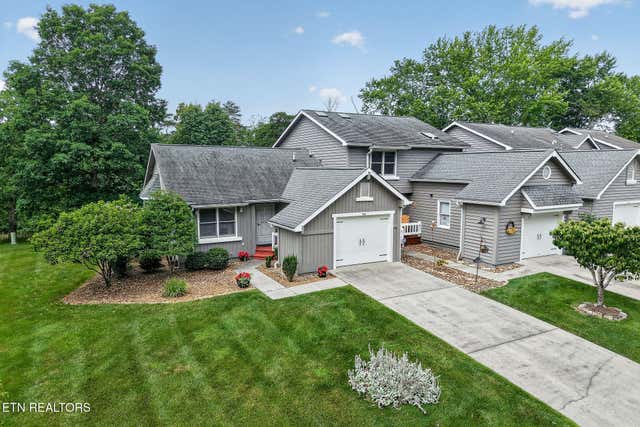
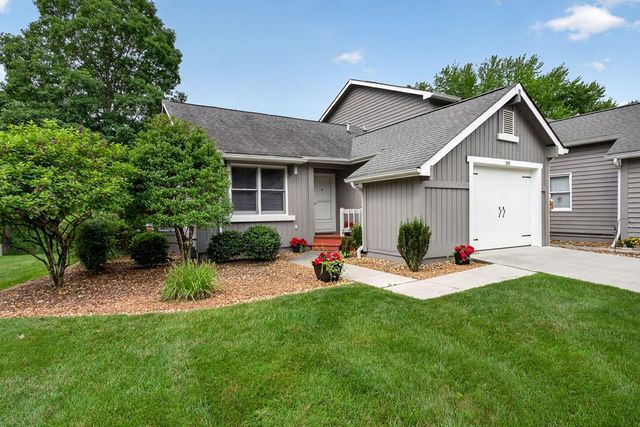

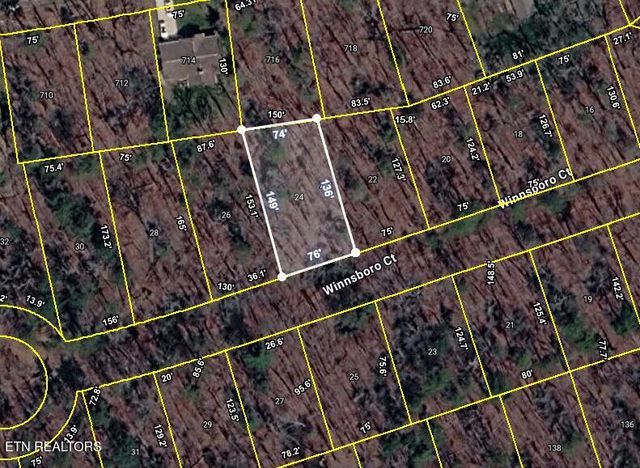
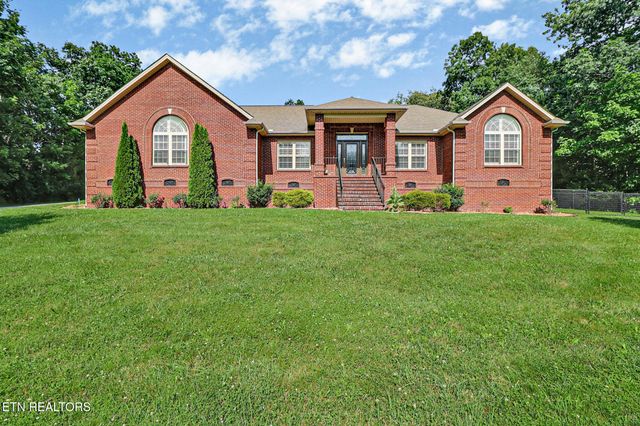
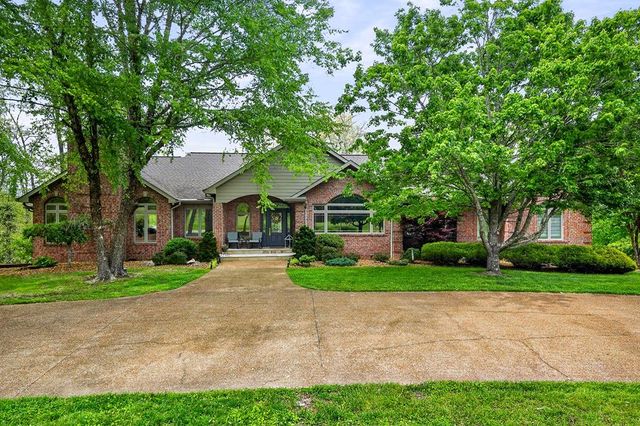
Similar Homes Nearby
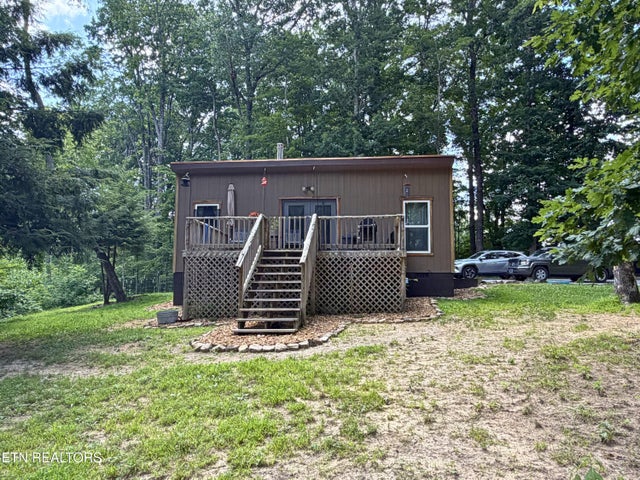

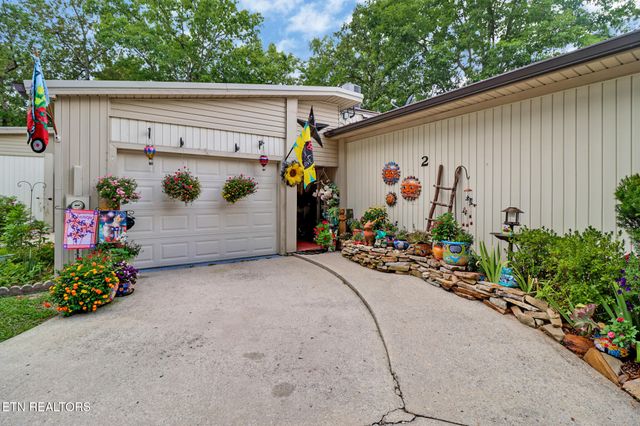
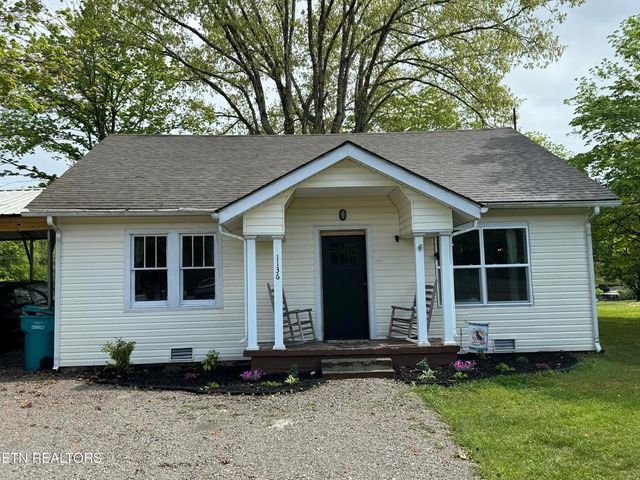
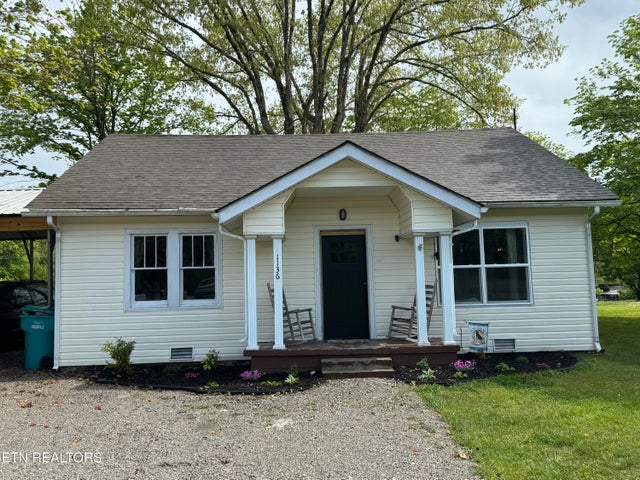
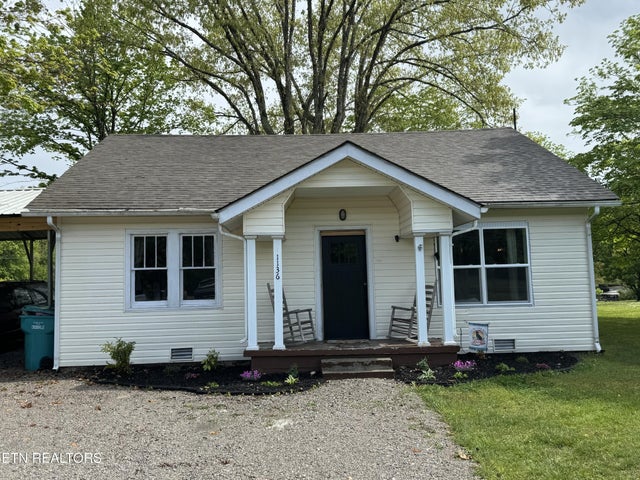
Similar Home Values
Comparable nearby listings and their asking prices.
| Address | Price | Beds | Baths | Sq Ft |
|---|---|---|---|---|
| 6 Diane Circle, Crossville, TN | $179,999 | 2 | 1 | 719 |
| 12 Wilshire Heights Dr, Crossville, TN | $182,000 | 2 | 2 | 908 |
| 33 Big Horn Loop 2, Crossville, TN | $183,000 | 1 | 1 | 925 |
| 1136 E Highway 70, Crossville, TN | $185,000 | 2 | 1 | 1,020 |
| 1136 Highway 70 E, Crossville, TN | $185,000 | 2 | 1 | 1,020 |
| 1136 Highway 70 E, Crossville, TN | $185,000 | 2 | 1 | 1,020 |
Moving Cost Estimate
EXIT Agents in Crossville


Listing Courtesy: Exit Cross Roads Realty Cookeville - 9315207733, exityorkteam@gmail.com