

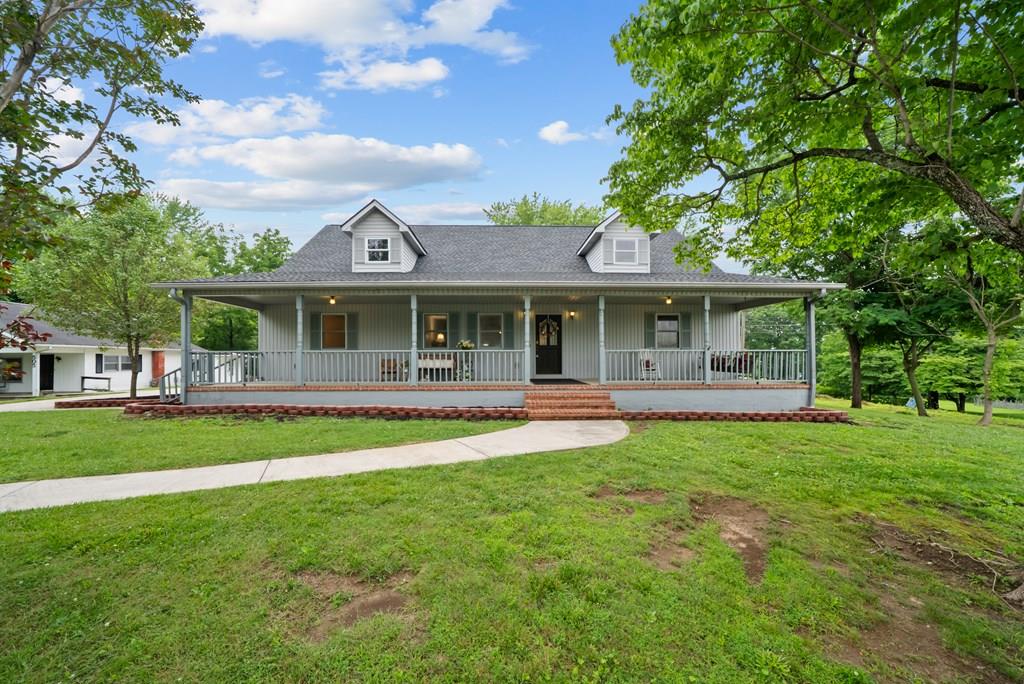
503 S Pine Street, Monterey, TN 38574
None · Putnam County
Key Facts
Description
Charming Custom home sits high on a hill-full half of a city block, 5 bed/3 bath. Fully Renovated Interior Features wide open space. Entire Interior of the House is New. New Hardwood, Tile, Paint, Staircase, Central Air & Heat & Pex plumbing New roof/last 2 Years. 1.38 acres. In the center of business development just off Interstate 40. First floor- Main living area, 1998 square feet. -Kitchen, Living Room, Dining Room, Master Suite w/ Full Bathroom, Laundry Room, 2 extra bedrooms main floor (one w/ full wall of built in bookcases- has been used as a home office) and 2nd full bathroom. Upstairs almost 1000sq feet 2 large bedrooms with large bonus room between bedrooms bathroom, xl large walk in closet. XL basement - 1998 square feet & built in shelving. Basement is large with high ceilings. Excellent opportunity to expand finished sq/footage of house to exceed 4500+ sq feet with minimal investment. Detached 4 car Garage 36x40. Ideal for car enthusiast, hobby, or workshop.
Property Information
Property Type
Residential
Sub-Type
Single Family Residence
Year Built
1999
Living Area
2,898 sq ft
Lot Size
1.38 acres
Lot Dimensions
300 x 200
Parking Spaces
4
Zoning
Residentia
Days on Market
40
MLS® Listing#
244946
Property Features
Interior
Exterior
Appliances
Cooling
Heating
Flooring
Fireplace
Basement
Parking
Laundry
Patio
Lot Features
Construction
Foundation
Roof
Windows
Security
Other Structures
Utilities
Sewer
Water Source
Financial Details
Annual Taxes
$3,609
Parcel Number
071GB001.00. & 071GB005.00
Directions
Exit Interstate 40 at the 301 exit. Go towards downtown Monterey. Pass Burger King & Taco Bell on the right. One Bank is Diagonal across the Street from the property.
Affordability Calculator
$93,800
Estimated monthly payment
$2,496/mo
Principal $375,200 · Est. interest $523,437 over 30 yrs
Neighborhood Market Statistics
How this home compares to active listings in Monterey, TN
- $458,824
- Median Listing Price
- 52
- Median Days on Market
- 2,016
- Median Sq Ft
- $217
- Median Price / Sq Ft
- 128
- Active Listings
- This home’s price is 2% above the area median.
- Its price per sq ft is 25% below the area median.
Market statistics compiled from active EXIT Realty® and MLS listings in Monterey, TN.
Location
- 503 S Pine Street, Monterey, TN 38574
Points of Interest in Monterey, TN
Showing the Monterey area map.
Nearby Schools
Monterey High School
Secondary · 0.5 mi away
Burks Elementary
Elementary · 0.6 mi away
Wilson Elementary
Elementary · 7.5 mi away
Heritage Academy
School · 8.1 mi away
Rickman Elementary
Elementary · 10.2 mi away
White Plains Academy
School · 10.5 mi away
Algood Elementary School
Elementary · 10.5 mi away
Algood Middle School
Secondary · 10.5 mi away
Algood Elementary School
Elementary · 10.5 mi away
Putnam County (TN) Adult Literacy Council
Secondary · 10.5 mi away
Algood Cookeville Head Start
School · 10.8 mi away
Algood Christian Elementary
Elementary · 11.1 mi away
Kids Putnam
School · 11.2 mi away
Northeast Elementary School
Elementary · 11.3 mi away
Algood Elementary School
Elementary · 11.3 mi away
Avery Trace Middle School
Secondary · 11.9 mi away
Pleasant Hill Elementary
Elementary · 12.1 mi away
Avery Trace Football Field House
Elementary · 12.5 mi away
Capshaw Elementary School
Elementary · 12.6 mi away
Cookeville High School
Secondary · 12.6 mi away
Commute Calculator
Nearby Homes



Similar Homes Nearby
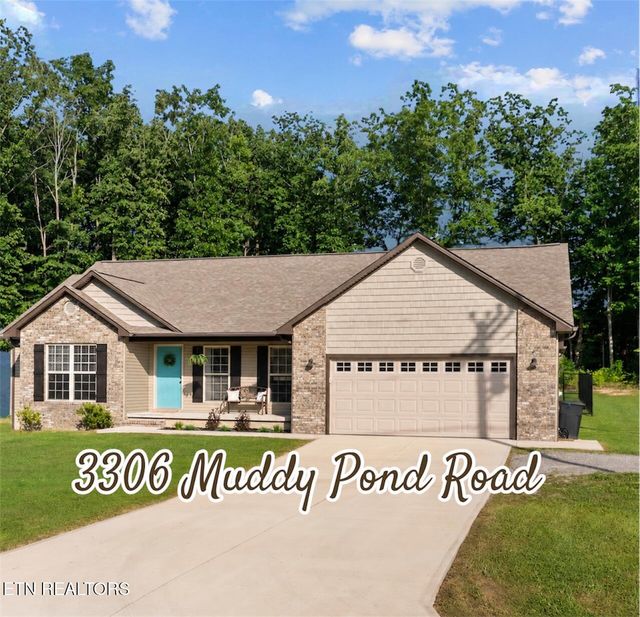


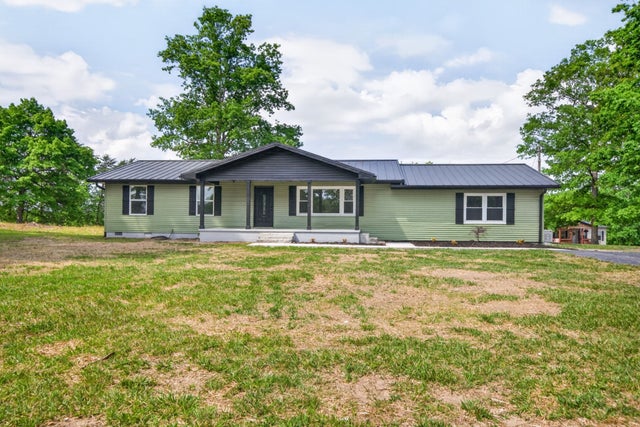
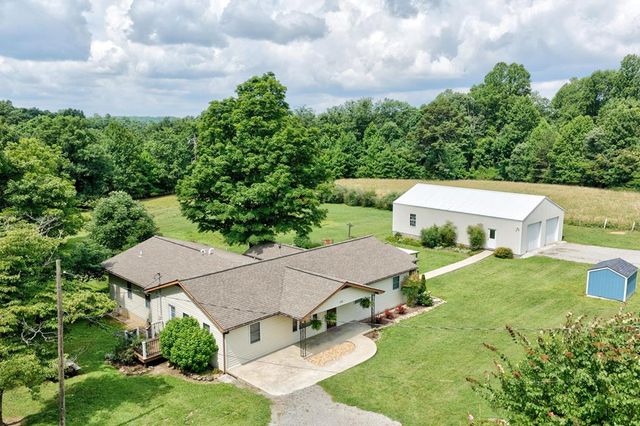

Similar Home Values
Comparable nearby listings and their asking prices.
| Address | Price | Beds | Baths | Sq Ft |
|---|---|---|---|---|
| 3306 Muddy Pond Rd, Monterey, TN | $405,000 | 4 | 3 | 1,928 |
| 4097 Hanging Limb Hwy, Monterey, TN | $425,000 | 4 | 2 | 2,016 |
| 4097 Hanging Limb Hwy, Monterey, TN | $425,000 | 4 | 2 | 2,016 |
| 4097 Hanging Limb Hwy, Monterey, TN | $425,000 | 4 | 2 | 2,016 |
| 129 Melton Ln, Monterey, TN | $439,900 | 4 | 3 | 2,442 |
| 129 Melton Lane, Monterey, TN | $439,900 | 4 | 3 | 2,442 |
Moving Cost Estimate
EXIT Agents in Monterey


Listing Courtesy: Tri-star Real Estate & Auction Co., - 9318362259
Presented by: Starlett Wessels