

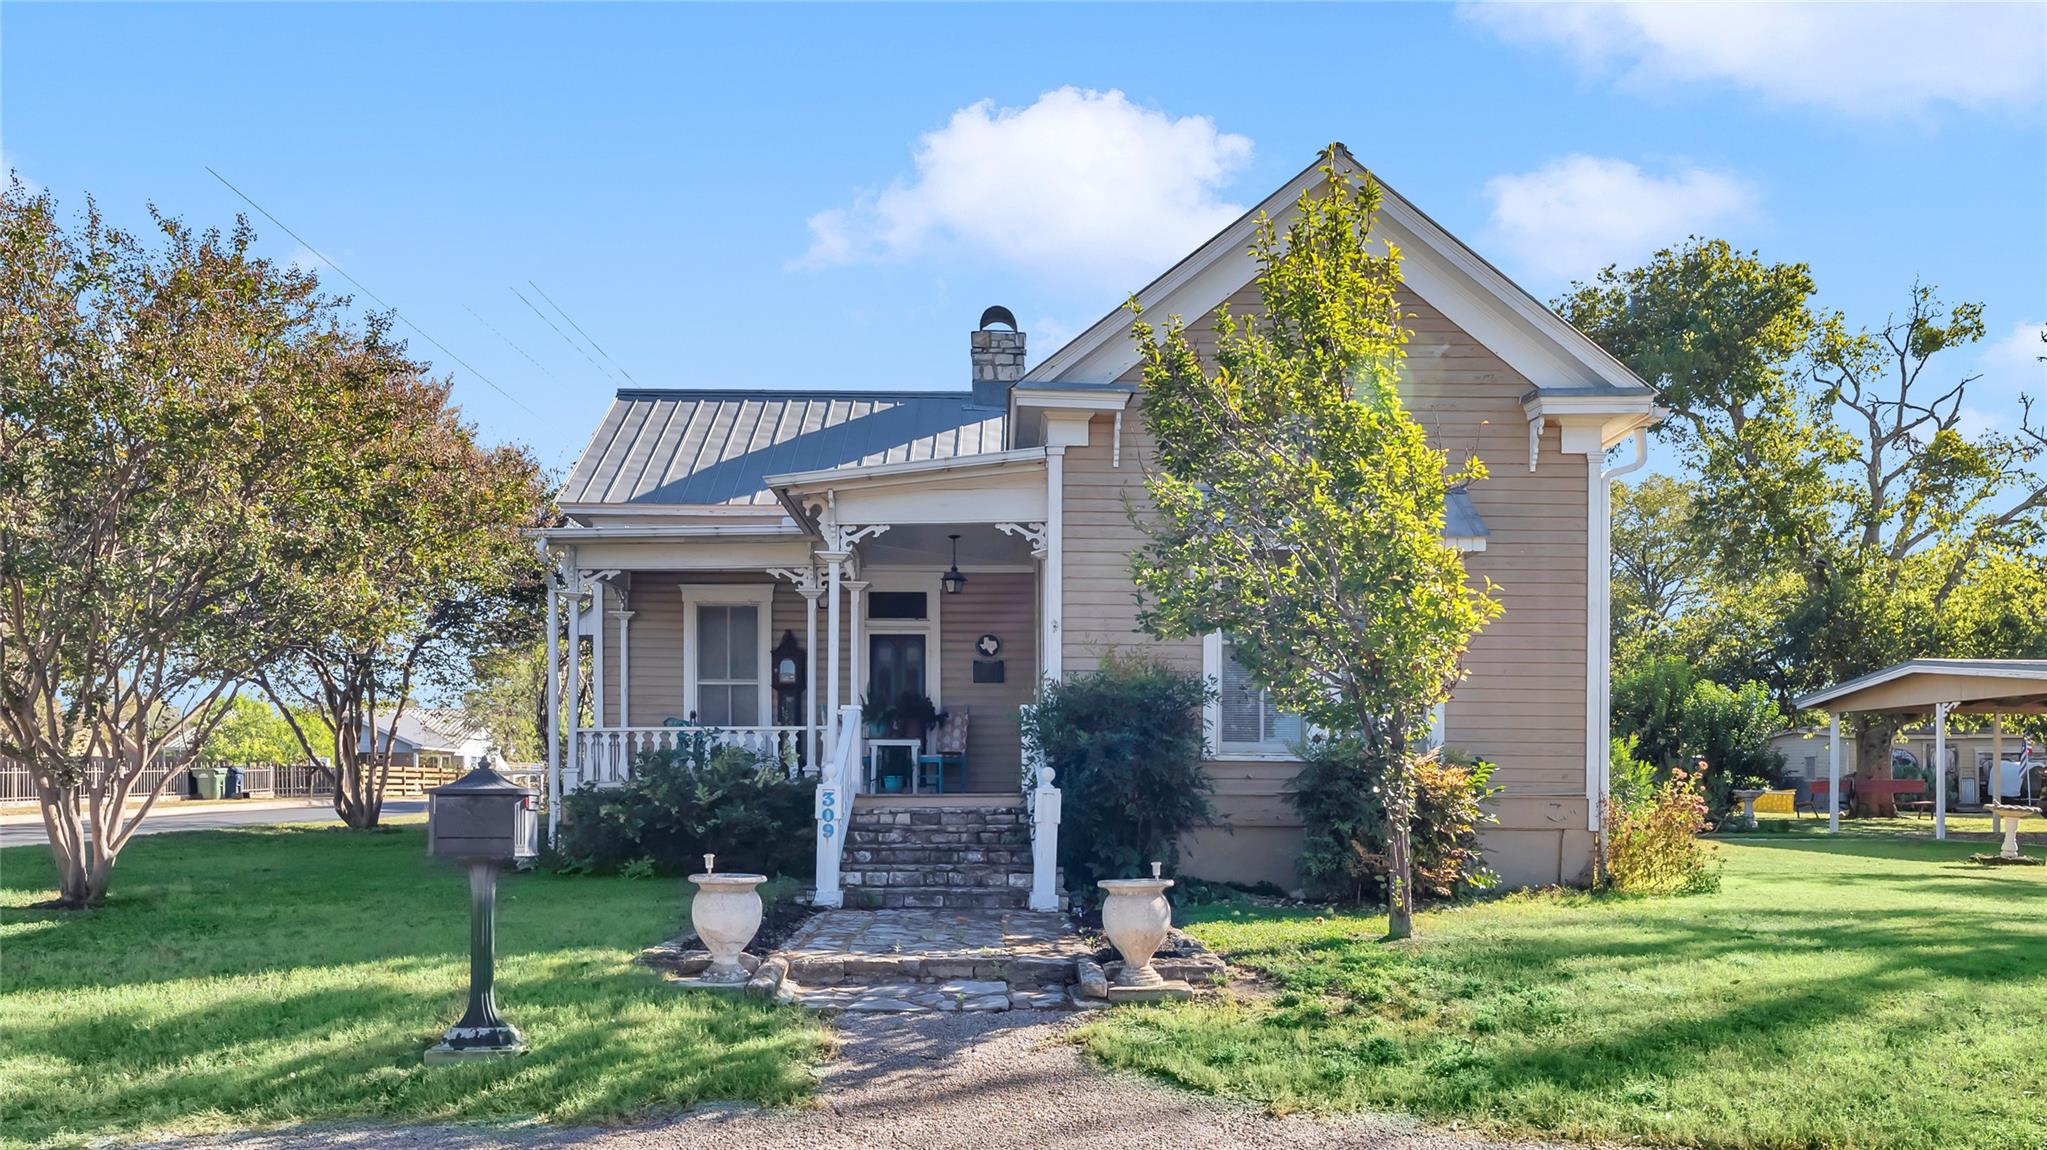
309 N Boundary ST, Burnet, TX 78611
Peter Kerr Donation · Burnet County
Key Facts
Description
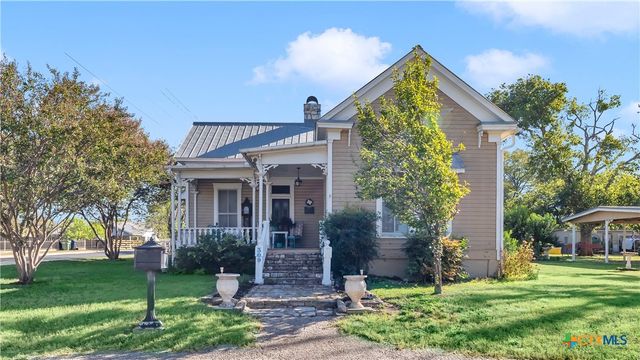
Recorded Texas Historic home built in 1883, historical marker received 1978 - Russell McFarland Homestead Own a piece of Texas history in the heart of Burnet. This beautifully preserved home offers 1,844 sq ft of distinctive Hill Country character on a half-acre corner city lot. The property features 2 bedrooms, 2 full baths, and 3 inviting porches perfect for enjoying the morning or evening air. Inside, you’ll find original wood flooring, 12-foot ceilings, and two decorative fireplaces (capped) that reflect the home’s architectural heritage. The open-concept living and dining area blends historic design with everyday comfort. The primary suite, located at the back of the home, includes built-in shelving, french doors leading to back porch and private courtyard, and a private bath. Additional highlights include central HVAC and heating, metal roof, detached carport, and multiple entry points from the front, back, and side doors. A fenced courtyard and exterior storage space provide practical outdoor use and privacy. Located near downtown Burnet’s courthouse square, local restaurants, coffee shops, and boutiques, Delaware Springs Golf Course, with nearby access to parks, schools, and the Highland Lakes region. Less than 10 miles to Lake Buchanan and Inks Lake State Park, and convenient to Highway 281 and Highway 29 for easy travel to Marble Falls and the greater Austin area. Close to medical care via Ascension Seton and Scott & White Hospitals/medical facilities. This is a rare opportunity to own a historic landmark home combining Burnet’s small-town setting with modern updates and Hill Country amenities. For complete listing content, visit ThriveRealty.com. All information deemed to be correct; buyer's agent to verify independently.
Property Information
Property Type
Residential
Sub-Type
Single Family Residence
Year Built
1883
Living Area
1,844 sq ft
Lot Size
0.50 acres
Lot Dimensions
21609
Parking Spaces
2
Ownership
Fee-Simple
Days on Market
96
MLS® Listing#
2449357
Property Features
Interior
Exterior
Appliances
Cooling
Heating
Flooring
Fireplace
Pool
Parking
Laundry
Patio
Fencing
Lot Features
Construction
Foundation
Roof
Windows
Other Structures
Community
Utilities
Sewer
Water Source
Schools
- Elementary:
- Burnet
- Middle:
- Burnet (Burnet ISD)
- High:
- Burnet
Financial Details
HOA
None
Annual Taxes
$5,881
Tax year 2025
Assessed Value
$318,802
Parcel Number
35303
Directions
From Hwy 29, turn onto N. Boundary, home is on corner of Boundary and Johnson
Affordability Calculator
$65,000
Estimated monthly payment
$1,730/mo
Principal $260,000 · Est. interest $362,723 over 30 yrs
Neighborhood Market Statistics
How this home compares to active listings in Burnet, TX
- $457,576
- Median Listing Price
- 88
- Median Days on Market
- 1,874
- Median Sq Ft
- $250
- Median Price / Sq Ft
- 220
- Active Listings
- This home’s price is 29% below the area median.
- Its price per sq ft is 29% below the area median.
Market statistics compiled from active EXIT Realty® and MLS listings in Burnet, TX.
Location

Getting Around
Points of Interest in Burnet, TX
Showing the Burnet area map.
Nearby Schools
Burnet Consolidated Independent School District
School · 0.1 mi away
Bcisd Parent Resource Center
School · 0.1 mi away
Quest High School
Secondary · 0.2 mi away
R J Richey Elementary School
Elementary · 0.6 mi away
Shady Grove Elementary
Elementary · 0.8 mi away
33rd & 424th Judicial District Intermediate Sanction Facility
School · 0.8 mi away
Burnet Middle School
Secondary · 0.8 mi away
Burnet High School
Secondary · 1.1 mi away
Bertram Elementary
Elementary · 10.4 mi away
Colt Elementary School
Elementary · 11.4 mi away
Tierra Vista Montessori School
Elementary · 11.9 mi away
Marble Falls Isd
School · 12.0 mi away
Marble Falls High School
Secondary · 12.4 mi away
Faith Academy of Marble Falls
School · 12.6 mi away
Marble Falls Middle School
Secondary · 12.7 mi away
St. Peter's Lutheran School
School · 12.8 mi away
Marble Falls Elementary School
Elementary · 12.8 mi away
First Baptist Christian School
School · 12.9 mi away
Highland Lakes Head Start
School · 13.7 mi away
First Baptist Elementary School of Marble Falls
Elementary · 14.5 mi away
Commute Calculator
Nearby Homes

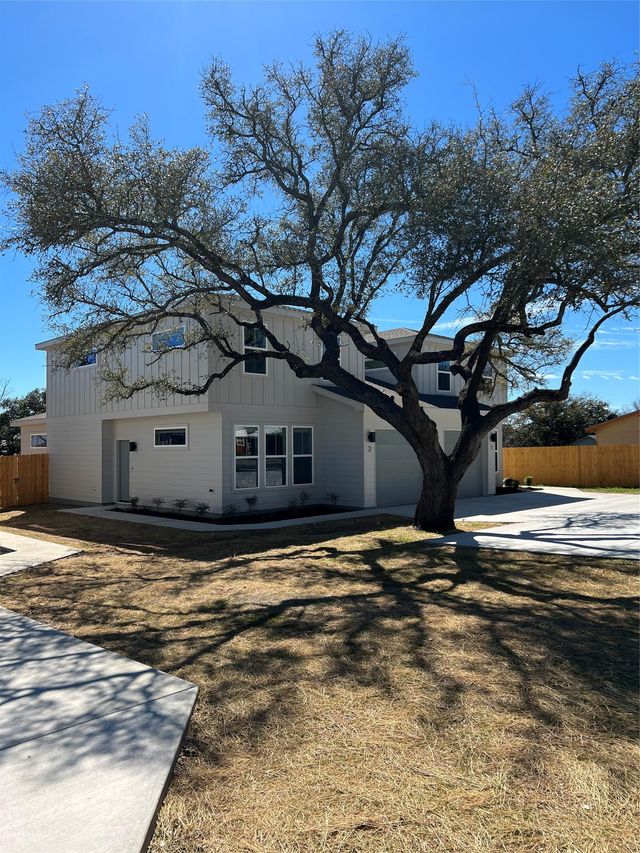
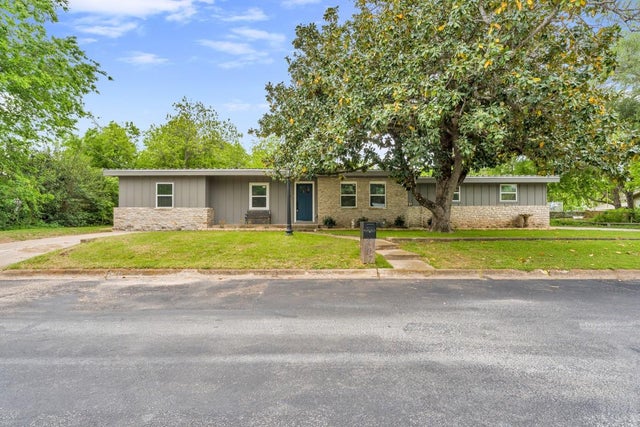
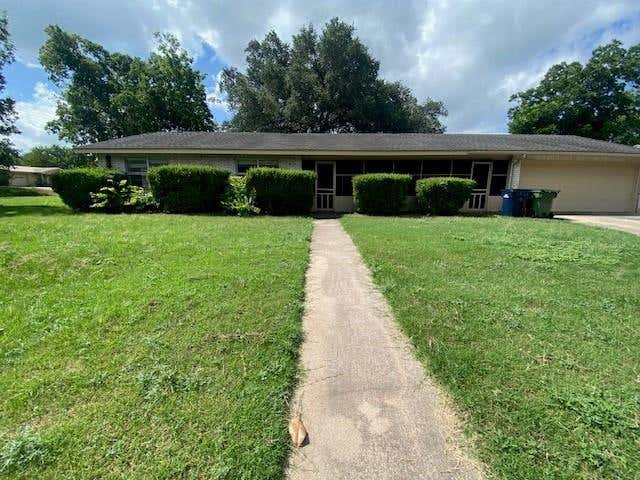

Similar Homes Nearby
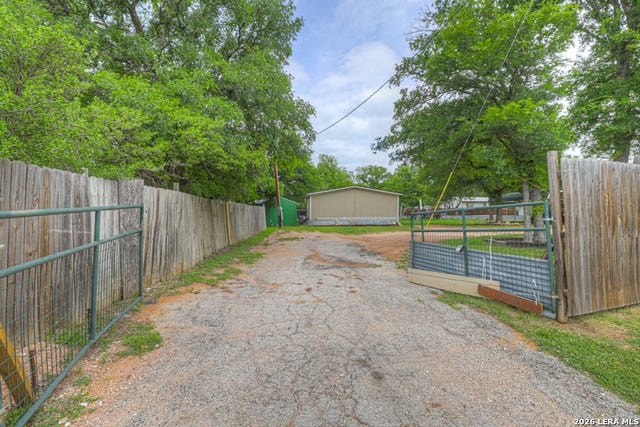
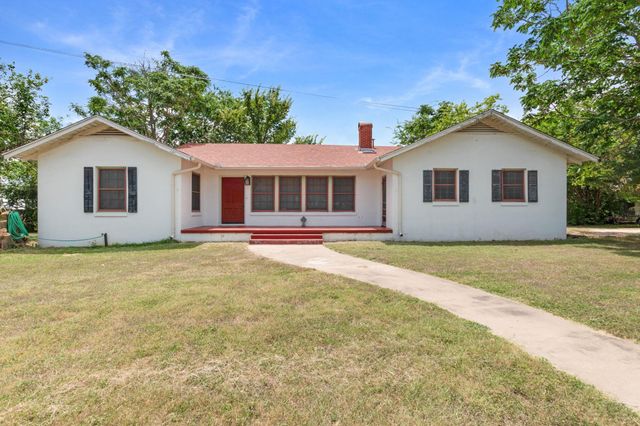

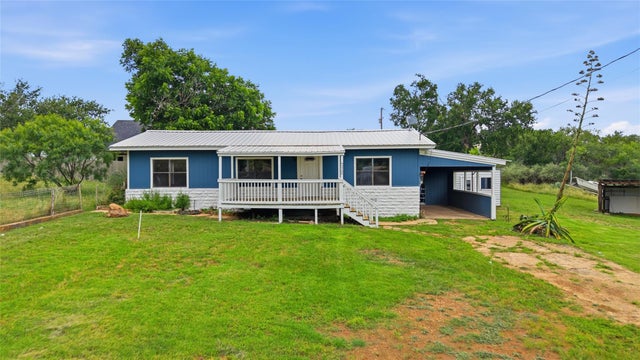
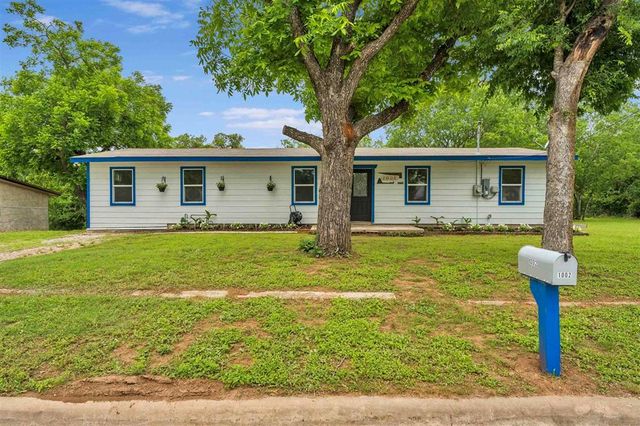
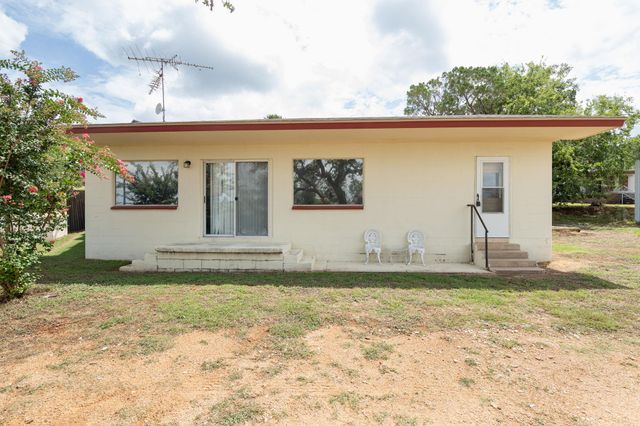
Similar Home Values
Comparable nearby listings and their asking prices.
| Address | Price | Beds | Baths | Sq Ft |
|---|---|---|---|---|
| 108 Whitetail, Burnet, TX | $229,900 | 3 | 2 | 1,456 |
| 900 N Main ST, Burnet, TX | $239,000 | 3 | 2 | 1,572 |
| 304 Mildred ST, Burnet, TX | $240,000 | 3 | 1 | 1,053 |
| 6212 Fm 690, Burnet, TX | $245,000 | 2 | 1 | 1,088 |
| 1002 S Pierce ST, Burnet, TX | $249,000 | 4 | 2 | 1,312 |
| 12001 Ranch Road 2341, Burnet, TX | $249,500 | 1 | 1 | 1,200 |
Moving Cost Estimate
EXIT Agents in Burnet


Listing Courtesy: Thrive Realty - (512) 379-7553
Last Updated: 2025-10-30