

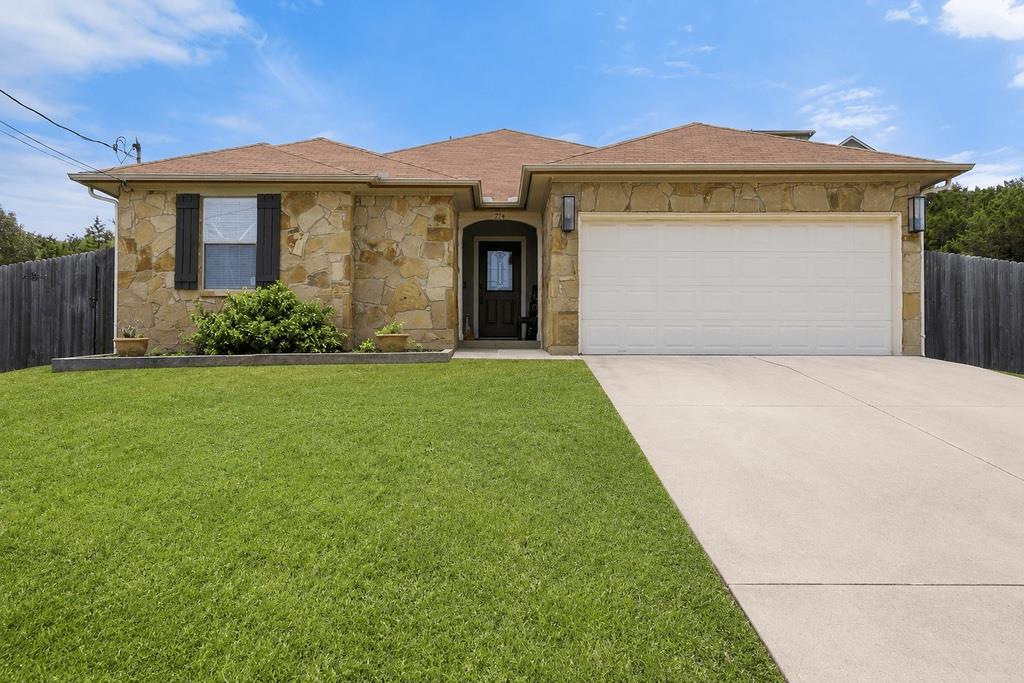
714 Newport DR, Spicewood, TX 78669
Briarcliff Inc Sec 12 · Travis County
Key Facts
Description
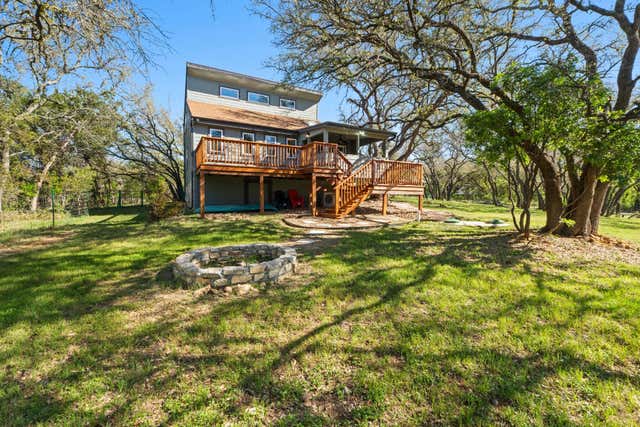
Welcome to 714 Newport Dr in The Village of Briarcliff, one of the most sought after communities on the south shore of Lake Travis, where Hill Country beauty, outdoor recreation, and a relaxed pace of life come together. This single-story home offers an opportunity to enjoy everything that makes the Lake Travis area such a desirable place to live while remaining within acclaimed Lake Travis ISD. Briarcliff is known for its unique blend of lakeside living and charm. Residents enjoy access to a community park, hiking and walking trail, a marina and boat launch, and convenient access to Lake Travis for boating, fishing, paddleboarding, and waterfront recreation. Golf enthusiasts will appreciate being just minutes from the Pedernales Golf Club. Inside, the home offers a functional floor plan with two versatile flex spaces that provide options for a variety of lifestyles. One flex room is conveniently located adjacent to the primary suite, making it ideal for a private home office, nursery, fitness room, reading retreat, or hobby space. A second flex area offers additional flexibility and could serve as a playroom, homeschool room, media room, craft room, or secondary office. These bonus spaces allow future owners to tailor the home to their specific needs without sacrificing the functionality of the primary living areas. Beyond the neighborhood, residents are surrounded by some of the Hill Country's most popular destinations, including local wineries, breweries, distilleries, restaurants, and live music venues. Whether spending the weekend on the lake, enjoying a round of golf, visiting nearby vineyards, or taking in a sunset over the Hill Country, the lifestyle offered here is truly special. Conveniently located between Austin and Marble Falls, Briarcliff provides a peaceful retreat from the city while still offering easy access to shopping, dining, entertainment, healthcare, and major employers. Also available for lease at $2,800 per month.
Property Information
Property Type
Residential
Sub-Type
Single Family Residence
Year Built
2008
Living Area
1,797 sq ft
Lot Size
0.33 acres
Garage Spaces
2
Parking Spaces
6
Ownership
Fee-Simple
Days on Market
1
MLS® Listing#
2442622
Property Features
Interior
Exterior
Appliances
Cooling
Heating
Flooring
Fireplace
Pool
Parking
Laundry
Fencing
Lot Features
Construction
Foundation
Roof
Windows
Security
Other Structures
Community
Utilities
Sewer
Water Source
Schools
- Elementary:
- West Cypress Hills
- Middle:
- Lake Travis
- High:
- Lake Travis
Financial Details
HOA
$327 / Annually
Briarcliff POA
Annual Taxes
$6,680
Tax year 2026
Assessed Value
$412,001
Parcel Number
01549707200000
Directions
HWY 71 W to Pace Bend Rd (FM2322) Go approx. 3 mi. to Briarcliff RT. RT @ Briarcliff Dr & bear LFT onto Briarcliff Dr. RT @ Newport. Home on RT.
Affordability Calculator
$87,000
Estimated monthly payment
$2,315/mo
Principal $348,000 · Est. interest $485,491 over 30 yrs
Neighborhood Market Statistics
How this home compares to active listings in Spicewood, TX
- $912,500
- Median Listing Price
- 96
- Median Days on Market
- 2,784
- Median Sq Ft
- $337
- Median Price / Sq Ft
- 307
- Active Listings
- This home’s price is 52% below the area median.
- Its price per sq ft is 28% below the area median.
Market statistics compiled from active EXIT Realty® and MLS listings in Spicewood, TX.
Location

Getting Around
Points of Interest in Spicewood, TX
Showing the Spicewood area map.
Nearby Schools
Bee Loved Preschool
School · 2.3 mi away
Lupine Lane
School · 4.1 mi away
West Cypress Hills Elementary School
Elementary · 4.1 mi away
Serene Hills Elementary
Elementary · 4.7 mi away
Lago Vista H S
Secondary · 4.9 mi away
Little Sunshines Playhouse
School · 5.1 mi away
Lago Vista Elementary School
Elementary · 5.3 mi away
Lakeway Elementary School
Elementary · 5.3 mi away
Lago Vista Academy
School · 5.5 mi away
Primrose Schools
Elementary · 6.2 mi away
Lake Travis Independent School District
Elementary · 6.3 mi away
Lake Travis Elementary School
Elementary · 6.4 mi away
The Magnolia School
School · 6.5 mi away
Goddard School
School · 6.6 mi away
Acton Academy Bee Cave
School · 6.6 mi away
Hudson Bend Middle School
Secondary · 6.7 mi away
Bluebonnet Montessori School
Elementary · 6.7 mi away
Bee Cave Middle School
Secondary · 6.7 mi away
Lago Vista Middle School
Secondary · 6.9 mi away
Lago Vista High School
Secondary · 6.9 mi away
Commute Calculator
Nearby Homes
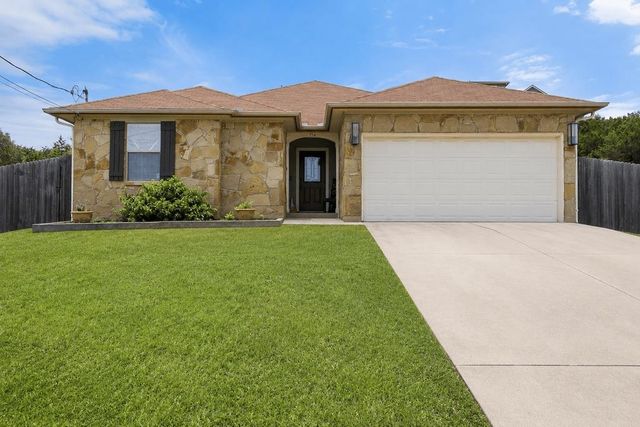


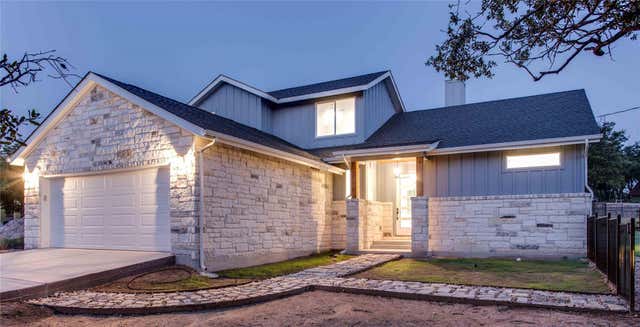

Similar Homes Nearby

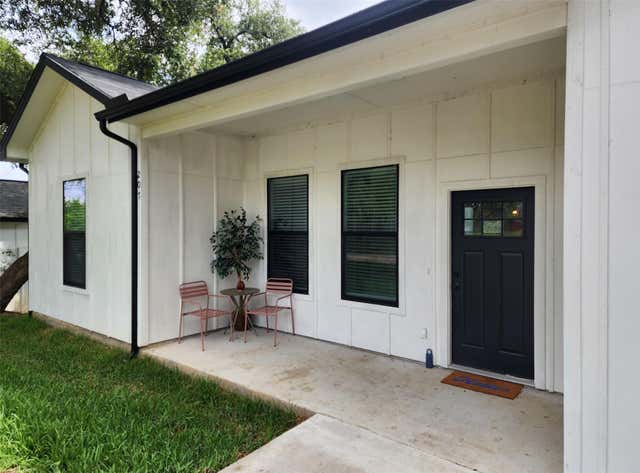


Similar Home Values
Comparable nearby listings and their asking prices.
| Address | Price | Beds | Baths | Sq Ft |
|---|---|---|---|---|
| 234 Terrace DR, Spicewood, TX | $325,000 | 2 | 2 | 1,552 |
| 207 Laurel LN, Spicewood, TX | $344,000 | 3 | 2 | 1,550 |
| 205 Shadows DR, Spicewood, TX | $349,000 | 3 | 2 | 1,395 |
| 503 Chantilly LN, Spicewood, TX | $350,000 | 3 | 2 | 1,322 |
| 21900 Moulin DR, Spicewood, TX | $374,900 | 2 | 2 | 1,553 |
| 424 Bedford DR, Spicewood, TX | $379,900 | 3 | 2 | 900 |
Moving Cost Estimate
EXIT Agents in Spicewood


Listing Courtesy: RE/MAX Ascension - (512) 992-0007
Last Updated: 2026-06-26