

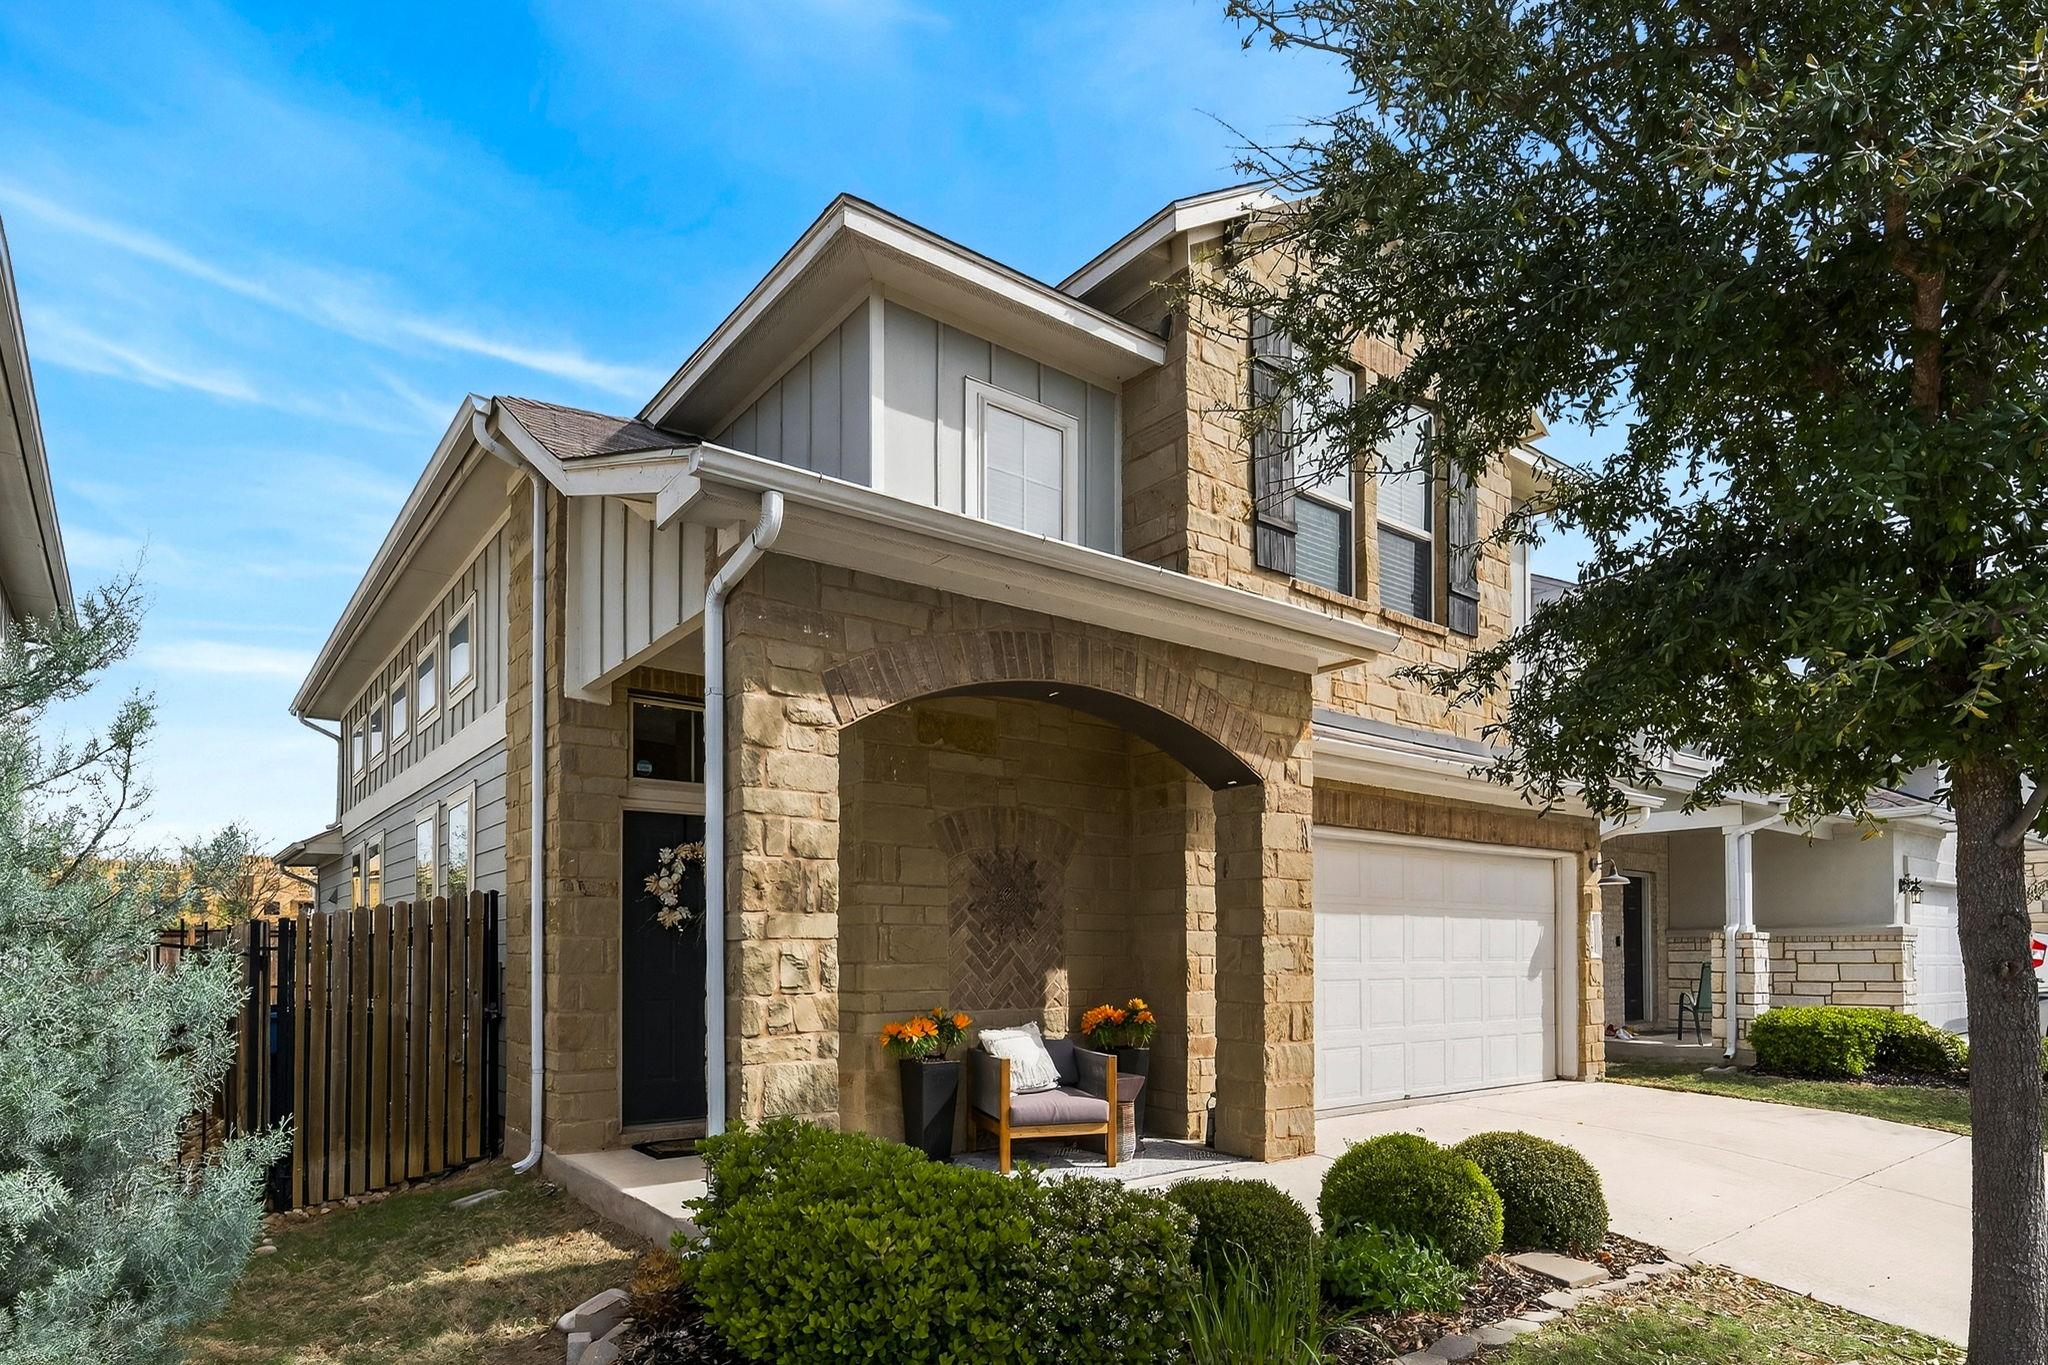
1318 Jenkins BND, Austin, TX 78748
Summerrow · Travis County
Key Facts
Description
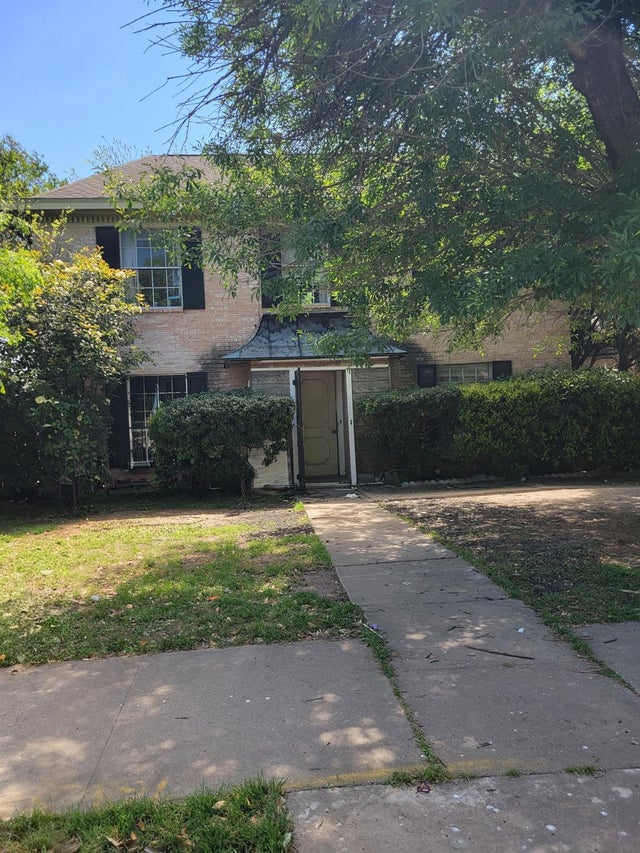
Tucked into the highly desirable Summerrow community in South Austin, this thoughtfully designed 2 story home offers the perfect balance of modern comfort and everyday livability. Built in 2019, the home features a spacious and functional layout with 3 bedrooms, 2.5 bathrooms, and multiple living areas designed for both entertaining and relaxed daily living. At the heart of the home, the open-concept kitchen showcases granite countertops, stainless steel appliances, a center island, and abundant cabinetry-seamlessly connecting to the main living space and creating an ideal environment for gathering. The main-level primary suite provides a private retreat with a well-appointed ensuite bath, while upstairs offers additional bedrooms and a versatile game room or second living area-perfect for remote work, media space, or hosting guests. Step outside to a covered patio and private yard, ideal for enjoying Austin evenings, weekend grilling, or quiet mornings with coffee. Conveniently located near major thoroughfares including I-35 and MoPac, it is positioned just minutes from South Austin's vibrant dining and entertainment scene and approximately 4 miles from Southpark Meadows for shopping, dining, and entertainment. This home delivers both convenience and lifestyle.
Property Information
Property Type
Residential
Sub-Type
Single Family Residence
Style
1st Floor Entry
Year Built
2019
Living Area
1,910 sq ft
Lot Size
0.14 acres
Garage Spaces
2
Parking Spaces
4
Ownership
Common
Days on Market
1
MLS® Listing#
2420684
Property Features
Interior
Exterior
Appliances
Cooling
Heating
Flooring
Pool
Parking
Laundry
Patio
Fencing
Lot Features
Construction
Foundation
Roof
Windows
Security
Other Structures
Community
Utilities
Sewer
Water Source
Rooms
- Main
- Main
- KitchenMain
Schools
- Elementary:
- Menchaca
- Middle:
- Paredes
- High:
- Akins
Financial Details
HOA
$178 / Monthly
Summerrow HOA
Annual Taxes
$7,543
Tax year 2025
Assessed Value
$461,440
Parcel Number
04402307150000
Directions
*GPS will take you the wrong way! You must turn into the Summerrow neighborhood. The entrance is to the South of Texican Cafe. GPS will try to take you down a road behind the Exxon that is A GATED back entrance to the neighborhood.
Affordability Calculator
$90,000
Estimated monthly payment
$2,395/mo
Principal $360,000 · Est. interest $502,232 over 30 yrs
Neighborhood Market Statistics
How this home compares to active listings in Austin, TX
- $551,156
- Median Listing Price
- 72
- Median Days on Market
- 1,783
- Median Sq Ft
- $324
- Median Price / Sq Ft
- 5,389
- Active Listings
- This home’s price is 18% below the area median.
- Its price per sq ft is 27% below the area median.
Market statistics compiled from active EXIT Realty® and MLS listings in Austin, TX.
Location

Points of Interest in Austin, TX
Showing the Austin area map.
Nearby Schools
Extend A Care for Kids
School · 0.3 mi away
Menchaca Elementary School
Elementary · 0.3 mi away
Goddard School
School · 0.4 mi away
Austin Christian Academy
School · 0.4 mi away
Ashlie's Imagination Station Preschool
School · 0.9 mi away
Baranoff Pta
Elementary · 1.1 mi away
Primrose Schools
Elementary · 1.1 mi away
Rising Stars Bilingual Learning Center
School · 1.8 mi away
Austin Stone South Campus
Elementary · 2.0 mi away
Akins Early College High School
Secondary School · 2.0 mi away
Paredes Middle School
Secondary · 2.1 mi away
Next Gen Hapkido
School · 2.1 mi away
Kocurek Elementary School
Elementary · 2.2 mi away
Pint-Size Playhouse
School · 2.2 mi away
Parkside Community School
Elementary · 2.4 mi away
Bailey Middle School
Secondary · 2.5 mi away
Casey Elementary School
Elementary · 2.5 mi away
Kukumi Montessori
Elementary · 2.5 mi away
Austin Children's Montessori
Elementary · 2.8 mi away
Stepping Stone School
School · 2.9 mi away
Commute Calculator
Nearby Homes

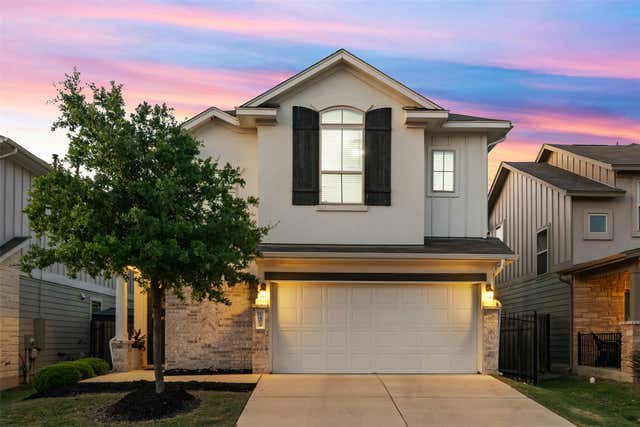
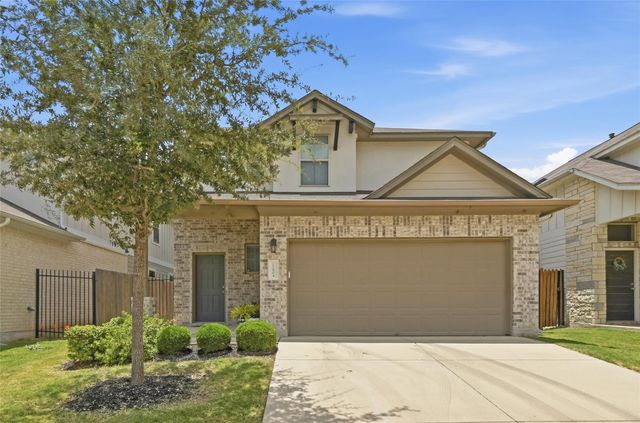
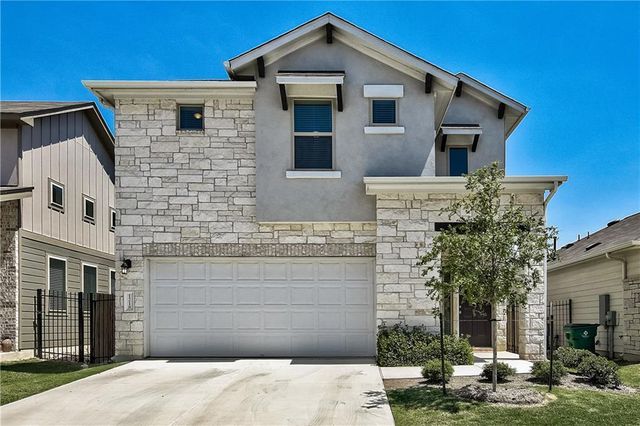
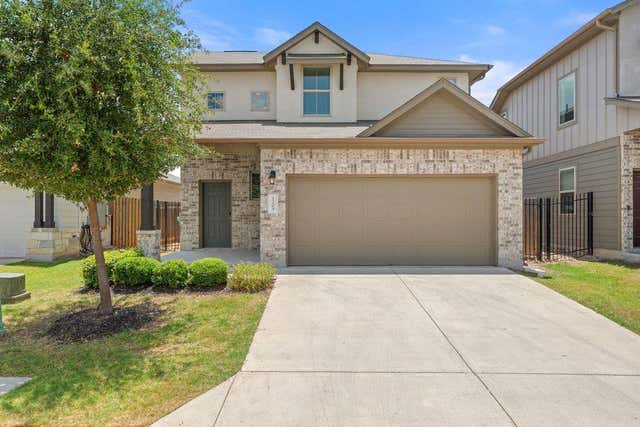
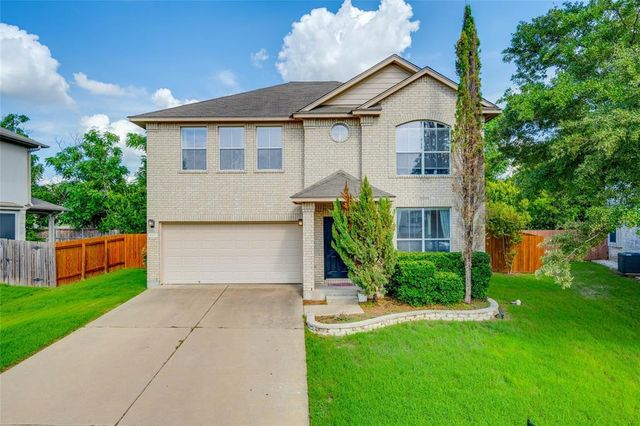
Similar Homes Nearby
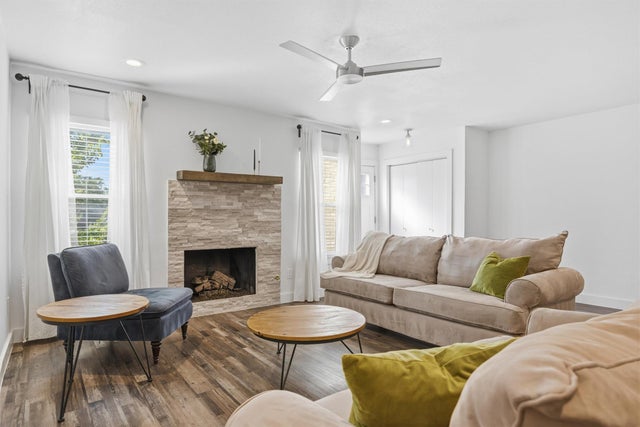

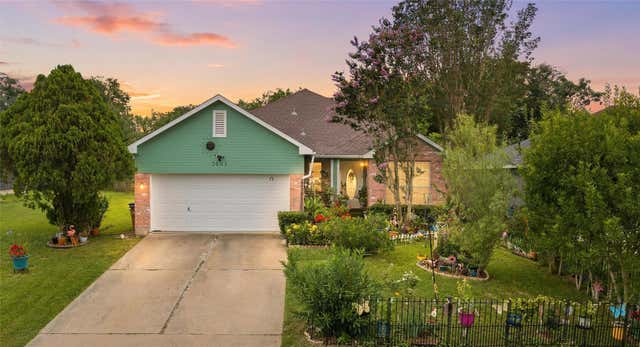


Similar Home Values
Comparable nearby listings and their asking prices.
| Address | Price | Beds | Baths | Sq Ft |
|---|---|---|---|---|
| 6406 Chimney Creek CIR A, Austin, TX | $315,000 | 3 | 3 | 1,239 |
| 8516 Woodstone DR, Austin, TX | $315,000 | 3 | 2 | 901 |
| 5403 LARK CREEK DR, Austin, TX | $315,000 | 3 | 2 | 1,305 |
| 9711 Parkfield DR, Austin, TX | $315,000 | 5 | 2 | 2,189 |
| 3900 Sojourner ST, Austin, TX | $315,000 | 4 | 2 | 1,556 |
| 1119 Mark ST D, Austin, TX | $315,000 | 2 | 1 | 720 |
Moving Cost Estimate
EXIT Agents in Austin


Listing Courtesy: Keller Williams - Lake Travis - (210) 289-7789
Last Updated: 2026-04-02