

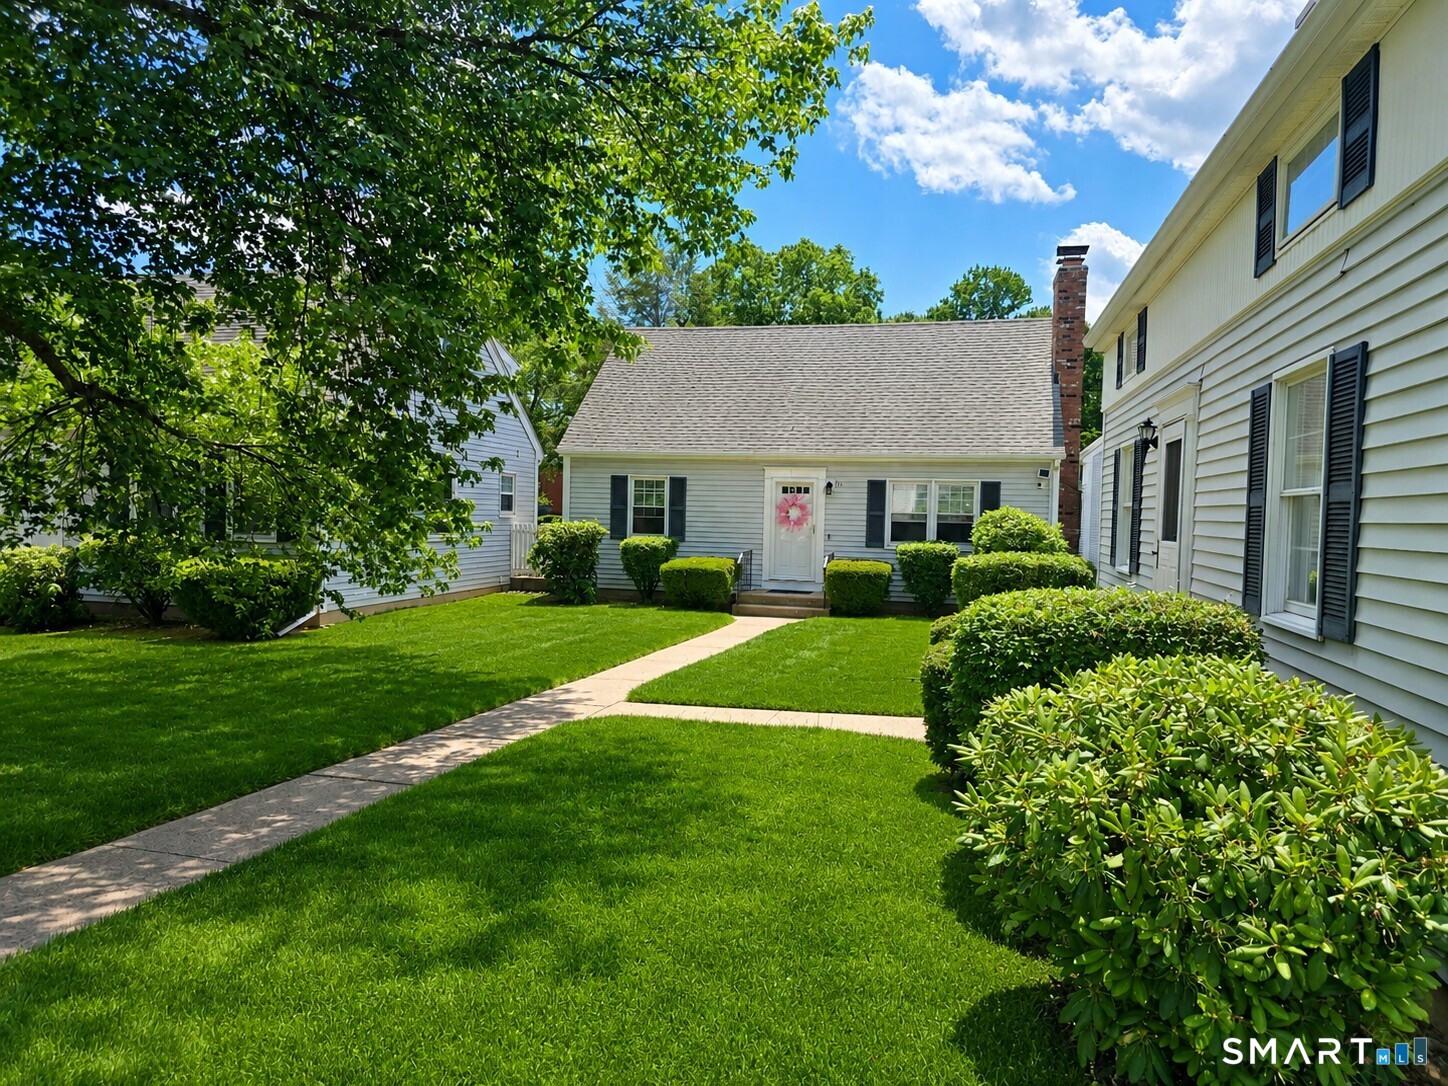
102 Wetherell Street 11, Manchester, CT 06040
Hartford County
Key Facts
Description
Welcome to 102 Wetherell Street, Unit 11-where the comfort of a home meets the ease of condo living. This inviting 2-bedroom, 2-full-bath residence offers 1,229 sq. ft. of above-grade living space, plus a spacious finished lower level designed for entertaining, movie nights, a game room, play area, home gym or the perfect place to relax with family and friends. Upstairs, a flexible spare room can become a private home office, reading retreat, creative studio, fitness space or whatever best fits your lifestyle. The upstairs bedroom also features an impressive oversized walk-in closet with exceptional storage. A cozy fireplace adds warmth and character, while natural-gas heat and a brand-new central air-conditioning system provide year-round comfort. Conveniently located near Manchester's shopping, dining, parks and Buckland Hills, with easy access to I-384, I-84, I-291, I-91 and Route 15 for commuting to Hartford and surrounding areas. Versatile, comfortable and full of possibilities-this is more than a condo; it is a place to truly feel at home.
Property Information
Property Type
Residential
Sub-Type
Condominium
Style
Ranch
Year Built
1984
Living Area
1,229 sq ft
Zoning
PRD
MLS® Listing#
24193867
Property Features
Appliances
Cooling
Heating
Basement
Laundry
Patio
Lot Features
Construction
Sewer
Water Source
Rooms
- BedroomMain
Schools
- Elementary:
- Keeney St
- Middle:
- Per Board of Ed
- High:
- Manchester
Financial Details
HOA
$345 / Monthly
Annual Taxes
$5,145
Parcel Number
1967678
Directions
GPS Friendly
Affordability Calculator
$58,980
Estimated monthly payment
$1,570/mo
Principal $235,920 · Est. interest $329,129 over 30 yrs
Neighborhood Market Statistics
How this home compares to active listings in Manchester, CT
- $372,000
- Median Listing Price
- 24
- Median Days on Market
- 1,493
- Median Sq Ft
- $244
- Median Price / Sq Ft
- 51
- Active Listings
- This home’s price is 21% below the area median.
- Its price per sq ft is 2% below the area median.
Market statistics compiled from active EXIT Realty® and MLS listings in Manchester, CT.
Location
Map is currently unavailable for this location.
Points of Interest in Manchester, CT
Showing the Manchester area map.
Commute Calculator
Nearby Homes


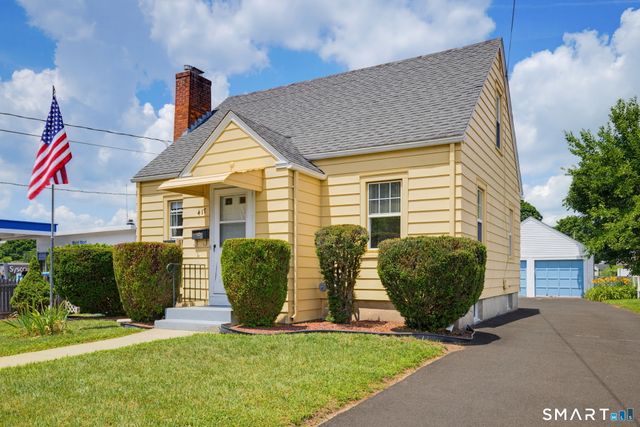
Similar Homes Nearby

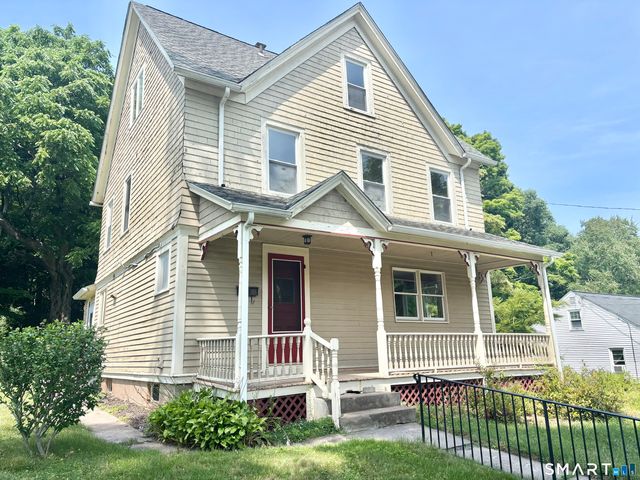
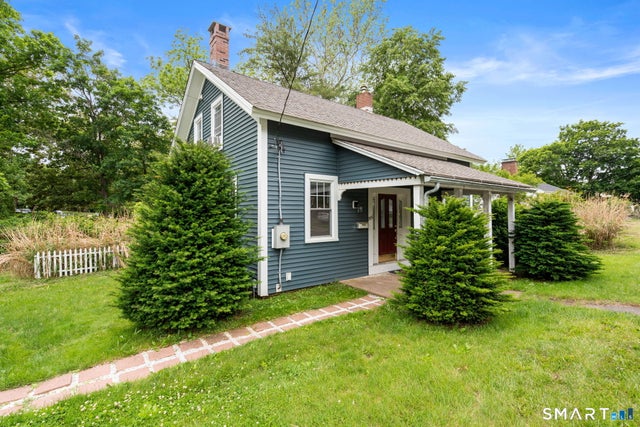
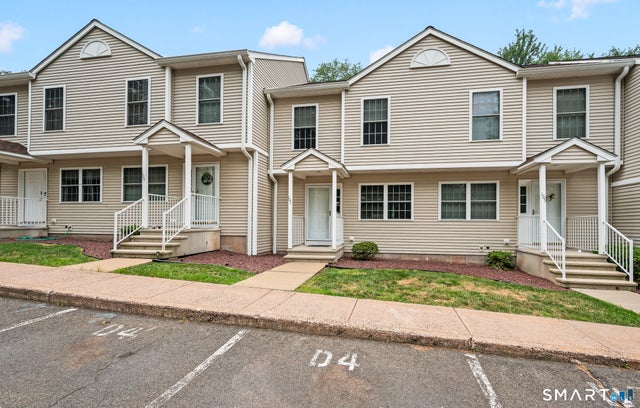
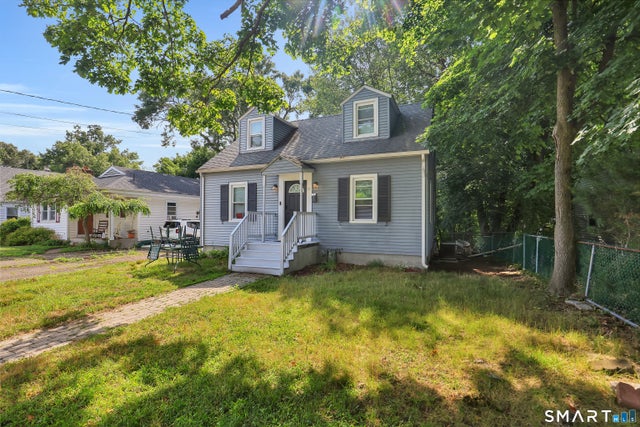
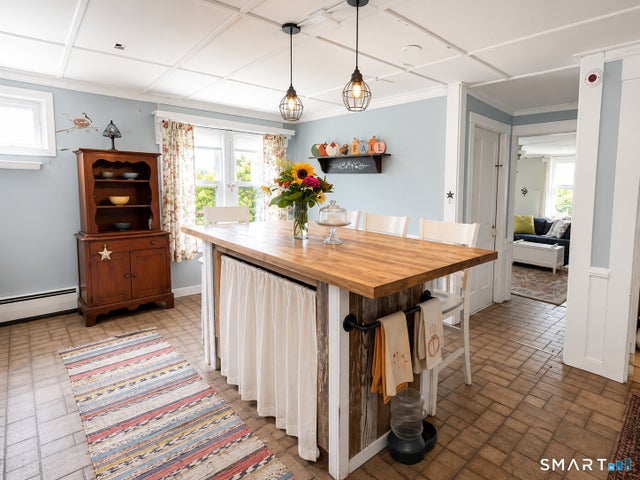
Similar Home Values
Comparable nearby listings and their asking prices.
| Address | Price | Beds | Baths | Sq Ft |
|---|---|---|---|---|
| 28 Ambassador Drive D, Manchester, CT | $219,900 | 2 | 2 | 952 |
| 14 Village Street, Manchester, CT | $247,000 | 3 | 2 | 1,510 |
| 264 Charter Oak Street, Manchester, CT | $275,000 | 3 | 2 | 1,344 |
| 107 Marjorie Lane 107, Manchester, CT | $275,000 | 2 | 2 | 1,143 |
| 110 Hawthorne Street, Manchester, CT | $289,900 | 4 | 1 | 1,008 |
| 23 Union Street, Manchester, CT | $289,900 | 3 | 1 | 1,183 |
Moving Cost Estimate
EXIT Agents in Manchester


Listing Courtesy: Epique Realty LLC - (914) 409-5555
Presented by: Marc Nieto