

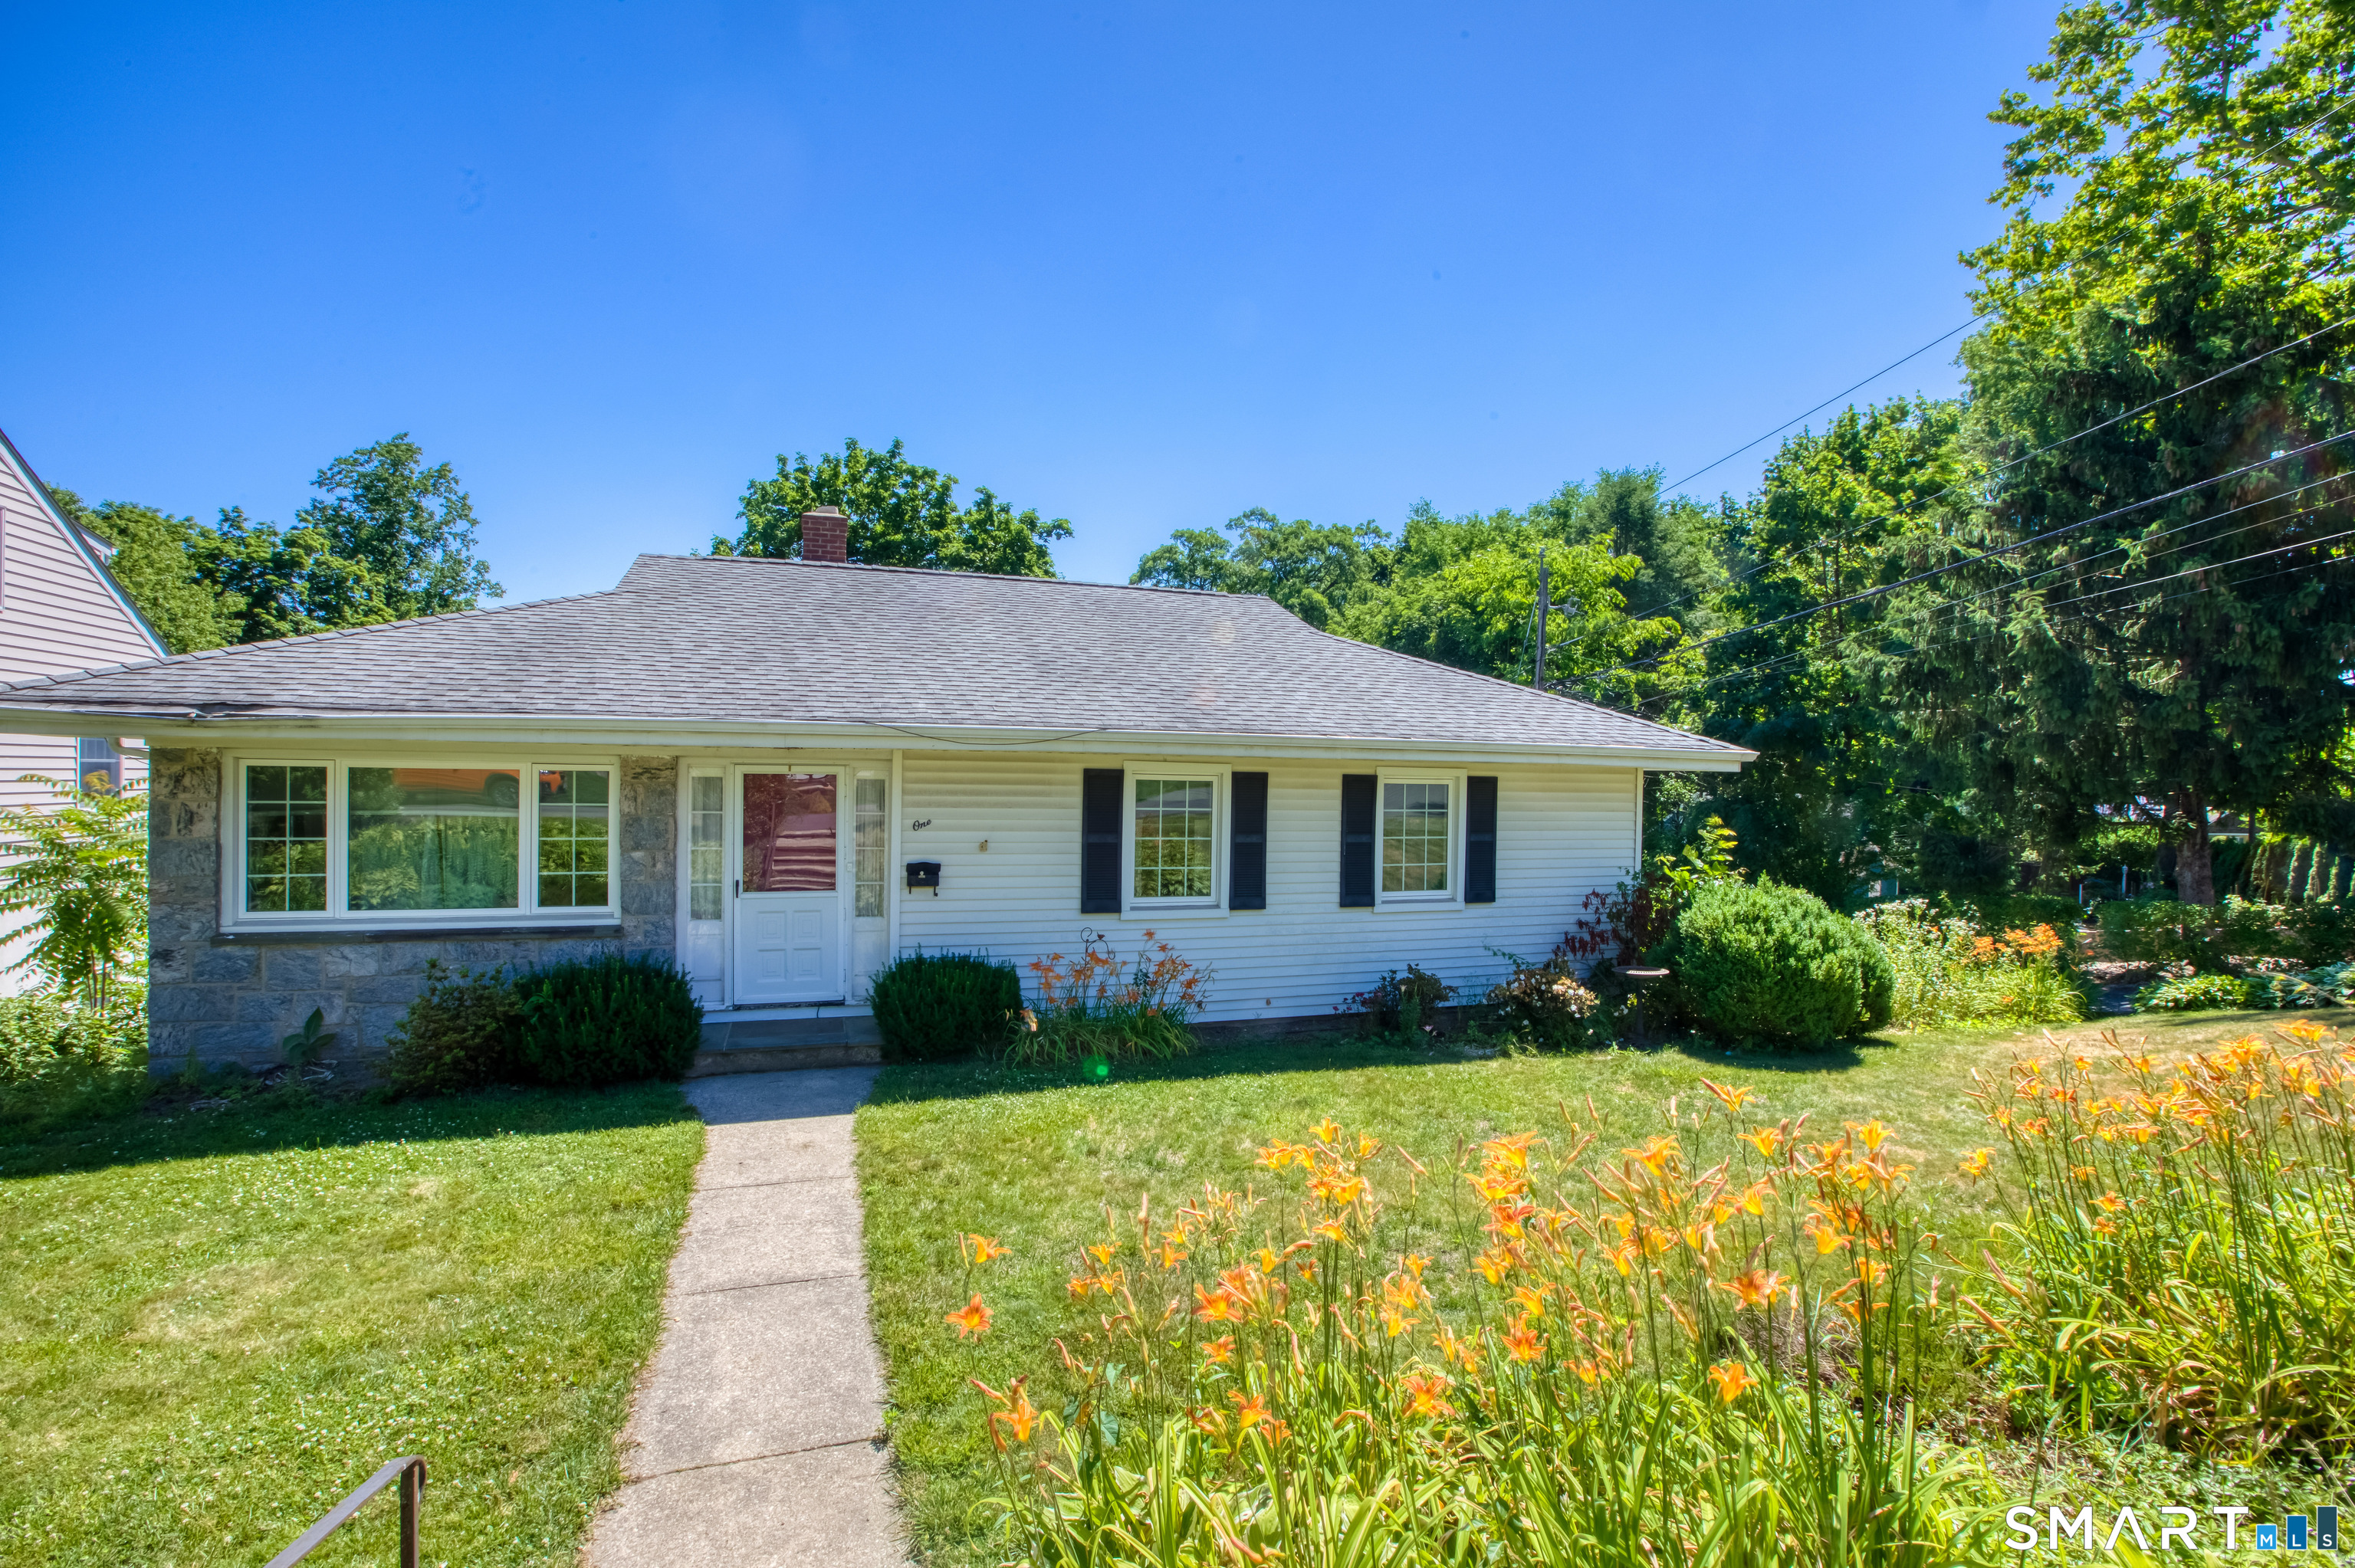
1 Pilgrim Drive, Greenwich, CT 06831
Fairfield County
Key Facts
Description
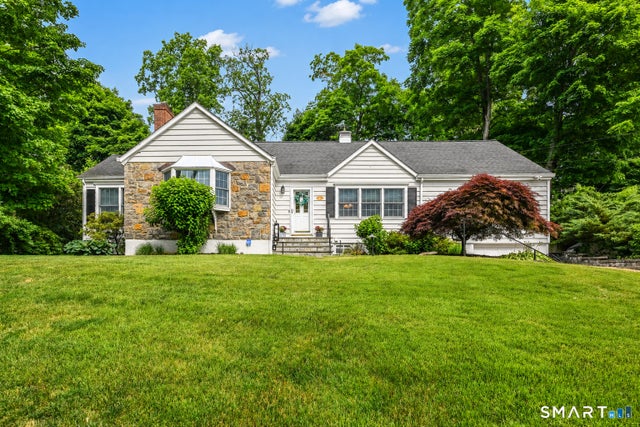
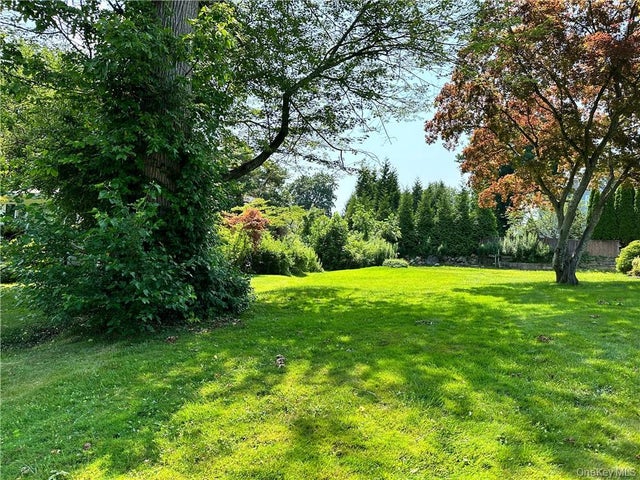
Lovingly cared for by the same family for more than 50 years, this well-maintained, 3-bed, 1-bath ranch is located in the highly desirable Glenville School District. The main level features an open and inviting living room and dining area, an eat-in kitchen, 3 bedrooms, and a full bath. The walkout lower level offers additional living space with a large family room, featuring a fireplace, a laundry room, and direct access to a terrace and private backyard-perfect for relaxing or entertaining. A two-car attached garage provides added convenience. With nearly 1,200 sq ft of remaining FAR, this property offers an exceptional opportunity to expand and customize. A rare chance to make this cherished home your own. Situated in a wonderful neighborhood, this home enjoys a prime Greenwich location close to shopping, parks, transportation, and just minutes from Westchester County.
Property Information
Property Type
Residential
Sub-Type
Single Family Residence
Style
Ranch
Year Built
1955
Living Area
1,276 sq ft
Lot Size
0.18 acres
Garage Spaces
2
Zoning
R-12
Days on Market
8
MLS® Listing#
24186503
Property Features
Appliances
Cooling
Heating
Basement
Parking
Laundry
Lot Features
Construction
Foundation
Roof
Sewer
Water Source
Rooms
- KitchenMain
Schools
- Elementary:
- Glenville
- Middle:
- Western
- High:
- Greenwich
Financial Details
HOA
None
Annual Taxes
$5,995
Parcel Number
1840710
Directions
Use GPS
Affordability Calculator
$169,800
Estimated monthly payment
$4,519/mo
Principal $679,200 · Est. interest $947,544 over 30 yrs
Neighborhood Market Statistics
How this home compares to active listings in Greenwich, CT
- $1,000,000
- Median Listing Price
- 41
- Median Days on Market
- 3,112
- Median Sq Ft
- $835
- Median Price / Sq Ft
- 63
- Active Listings
- This home’s price is 15% below the area median.
- Its price per sq ft is 20% below the area median.
Market statistics compiled from active EXIT Realty® and MLS listings in Greenwich, CT.
Location

Points of Interest in Greenwich, CT
Showing the Greenwich area map.
Nearby Schools
The Cedar School
Secondary · 0.4 mi away
King Street School
Elementary · 0.4 mi away
Gateway School
School · 0.8 mi away
Blind Brook High School
Secondary · 0.9 mi away
Park Avenue School
Elementary · 1.0 mi away
Port Chester Public Schools
Elementary · 1.0 mi away
Western Middle School
Secondary · 1.1 mi away
Port Chester High School
Secondary · 1.2 mi away
Bruno M Ponterio Ridge Street School
Elementary · 1.2 mi away
Southern Westchester Boces
School · 1.2 mi away
Hamilton Avenue School
Elementary · 1.2 mi away
Town of Greenwich Public Schools
School · 1.2 mi away
Glenville School
Elementary · 1.2 mi away
Eagle Hill School
Secondary · 1.3 mi away
Our Lady of Mercy
School · 1.4 mi away
Olm/Spring Street School
School · 1.4 mi away
New Lebanon School
Elementary · 1.6 mi away
Corpus Christi-Holy Rosary School - Father Rinaldi Campus
School · 1.7 mi away
Port Chester Middle School
Secondary · 1.7 mi away
Port Chester Public Schools
School · 1.7 mi away
Commute Calculator
Nearby Homes
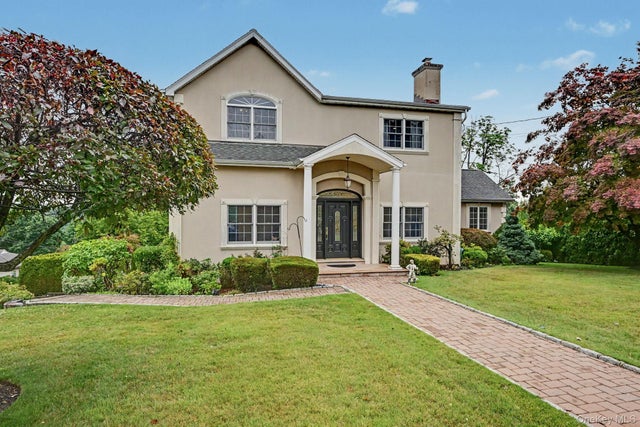

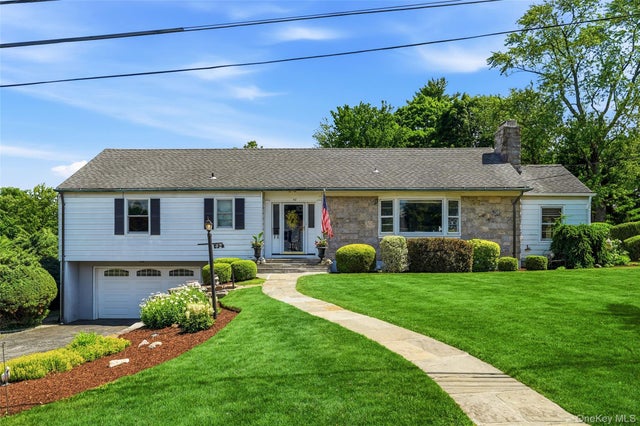
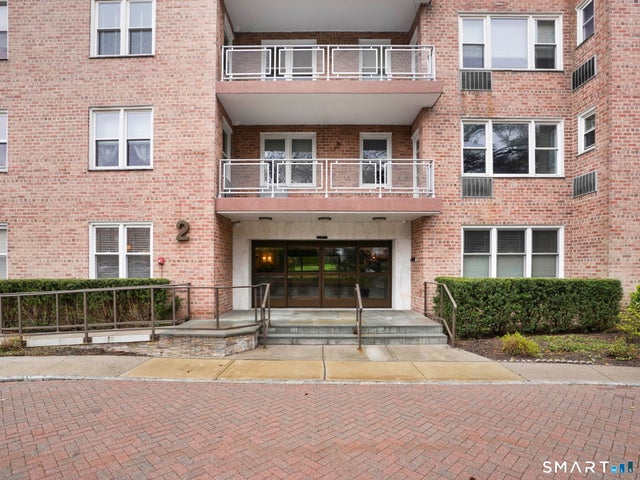
Similar Homes Nearby
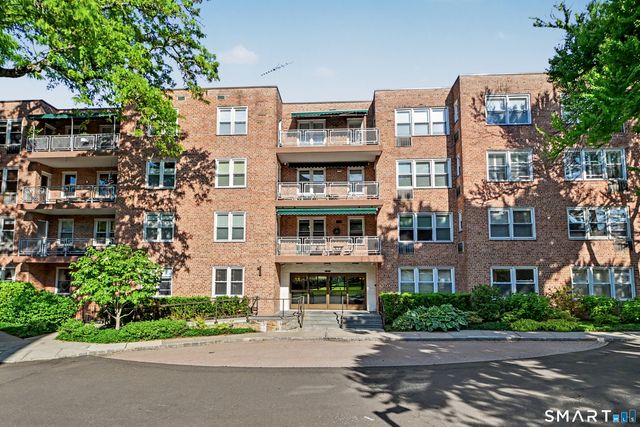

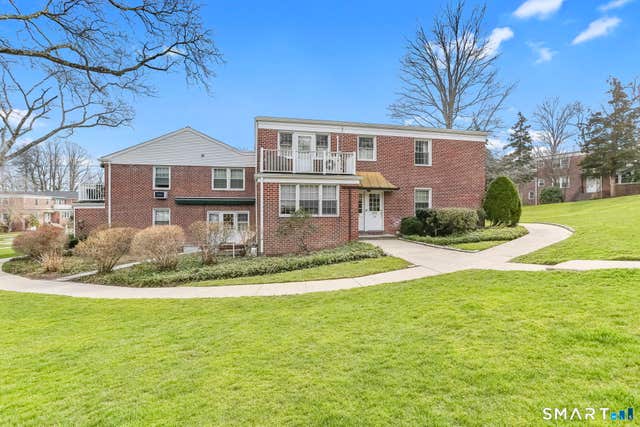

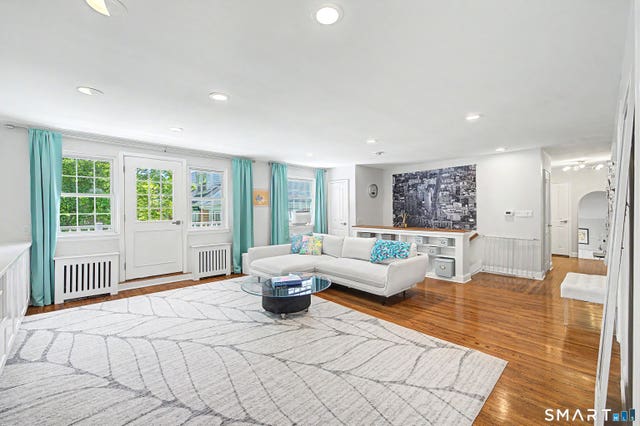
Similar Home Values
Comparable nearby listings and their asking prices.
| Address | Price | Beds | Baths | Sq Ft |
|---|---|---|---|---|
| 2 Putnam Hill 1A, Greenwich, CT | $695,000 | 2 | 2 | 985 |
| 1 Putnam Hill, Greenwich, CT | $780,000 | 2 | 2 | 1,286 |
| 15 Henry Street, Greenwich, CT | $799,000 | 2 | 2 | 1,258 |
| 28 Putnam Park, Greenwich, CT | $895,000 | 2 | 2 | 1,227 |
| 17 Rex Street, Greenwich, CT | $899,000 | 3 | 2 | 1,624 |
| 76 Putnam Park #76, Greenwich, CT | $920,000 | 3 | 2 | 1,648 |
Moving Cost Estimate
EXIT Agents in Greenwich


Listing Courtesy: Coldwell Banker Realty - (203) 912-4853
Presented by: Sue Frano