

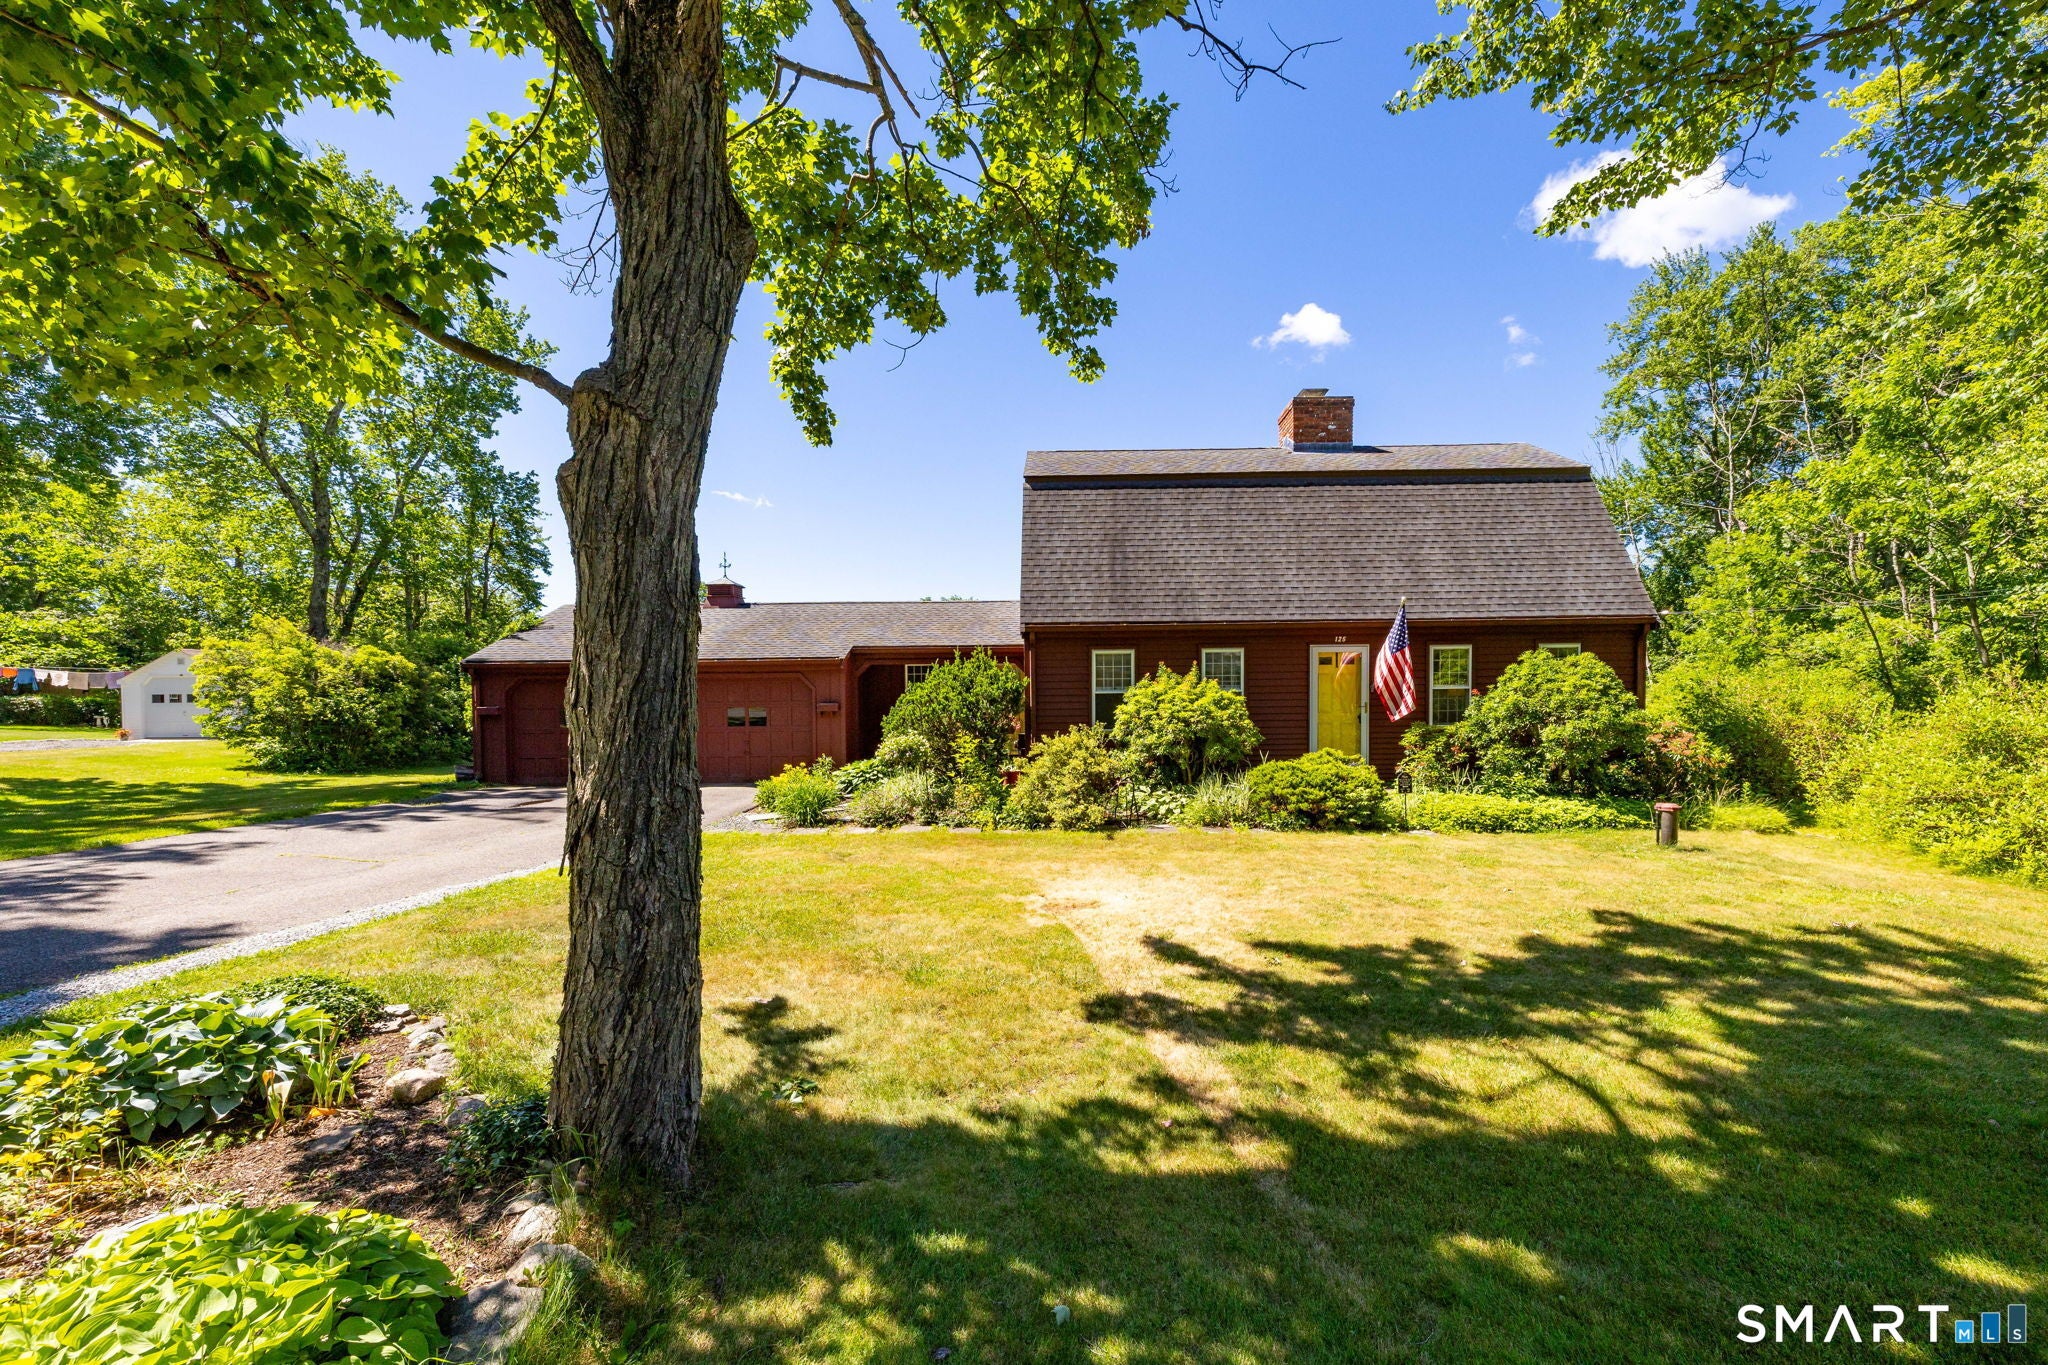
125 Farmstead Lane, Torrington, CT 06790
Litchfield County
Key Facts
Description
Nestled on a quiet cul-de-sac in the desirable Upper East End, this charming Gambrel-style Colonial offers timeless farmhouse character, warmth, and versatility. Featuring 3-4 bedrooms and 2 full baths, this inviting home with beautiful wood beams in areas, rich chestnut-toned hardwood floors, and abundant natural light throughout. Enjoy your morning coffee on the welcoming covered front porch - just steps inside to a spacious room w/exposed beams and door leading to the deck & pool. The spacious living rm features a fireplace & beautiful wood flring, while the eat-in kitchen showcases a mix of ceramic tile and hardwd flring w/grey cabinetry w/perfectly coordinating quartz counters & overlooks the expansive backyard & pool. A first-floor bedroom near-by to a full bath provides an ideal option for single-level living or guests. Upstairs offers two additional bedrooms & a second full bath. An additional room w/private entrance offers endless possibilities on main level; home office, four-season sunroom, studio, or flexible living space. The LL is partially finished/perfect exercise rm! The spacious backyard, deck & pool create the perfect setting for entertaining and relaxing. Located on one of the area's most charming streets with minimal traffic and beautifully maintained homes - enjoy a peaceful neighborhd just minutes from shopping,restaurants,schools, & everyday conveniences. A home filled w/warmth,character & endless possibilities -- Don't miss this Upper East End GEM!
Property Information
Property Type
Residential
Sub-Type
Single Family Residence
Style
Colonial / Farm House
Year Built
1968
Living Area
2,638 sq ft
Lot Size
0.50 acres
Garage Spaces
2
Parking Spaces
4
Zoning
R15S
MLS® Listing#
24185808
Property Features
Exterior
Appliances
Cooling
Heating
Basement
Pool
Parking
Patio
Lot Features
Construction
Foundation
Roof
Other Structures
Community
Sewer
Water Source
Rooms
- BedroomUpper
Schools
- Elementary:
- Per Board of Ed
- Middle:
- Per Board of Ed
- High:
- Per Board of Ed
Financial Details
HOA
None
Annual Taxes
$6,355
Parcel Number
884268
Directions
East Main St. to East Torringford St to Farmstead Lane or Dutton Hill to East Torringford St to Farmstead Lane
Affordability Calculator
$93,000
Estimated monthly payment
$2,475/mo
Principal $372,000 · Est. interest $518,973 over 30 yrs
Neighborhood Market Statistics
How this home compares to active listings in Torrington, CT
- $320,690
- Median Listing Price
- 33
- Median Days on Market
- 1,542
- Median Sq Ft
- $189
- Median Price / Sq Ft
- 92
- Active Listings
- This home’s price is 45% above the area median.
- Its price per sq ft is 7% below the area median.
Market statistics compiled from active EXIT Realty® and MLS listings in Torrington, CT.
Location

Points of Interest in Torrington, CT
Showing the Torrington area map.
Nearby Schools
East School
School · 0.6 mi away
Torringford School
Elementary · 1.1 mi away
Torrington Christian Academy
School · 1.2 mi away
Hilltop Christian Early Learning Center
School · 1.2 mi away
Oliver Wolcott Technical High School
Secondary · 1.8 mi away
Torrington Middle School
Secondary · 1.8 mi away
Torrington High School
Secondary · 1.8 mi away
St. Peter/St. Francis School
School · 2.3 mi away
Vogel-Wetmore School
Elementary · 2.4 mi away
Litchfield County Headstart
School · 2.6 mi away
Forest Court Head Start
School · 2.6 mi away
Southwest School
Elementary · 2.7 mi away
Harwinton Consolidated School
Elementary · 2.8 mi away
Bakerville Consolidated School
Elementary · 2.8 mi away
Torrington Board of Education
School · 2.8 mi away
Forbes School
Elementary · 2.9 mi away
Bakerville Community Nursery School
School · 3.1 mi away
Ann Antolini School
Elementary · 3.5 mi away
Regional School District 10
School · 5.0 mi away
Har-Bur Middle School
Secondary · 5.0 mi away
Commute Calculator
Nearby Homes

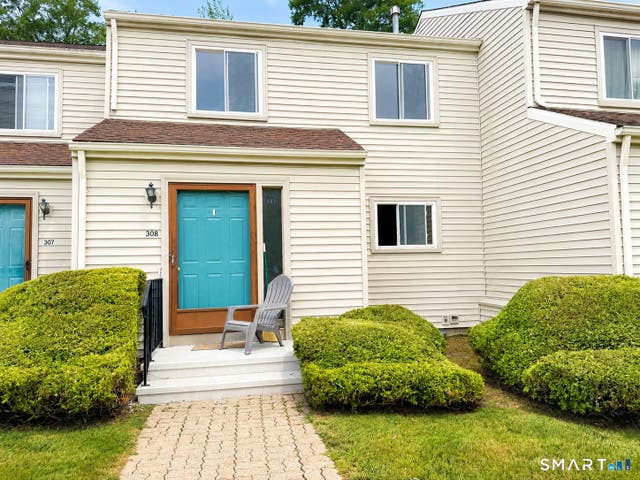
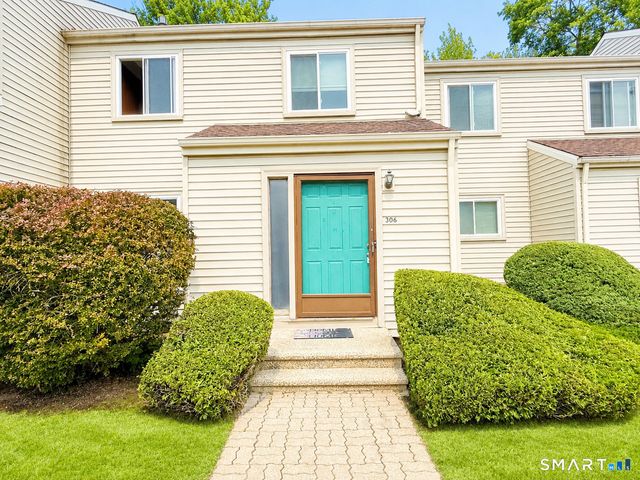
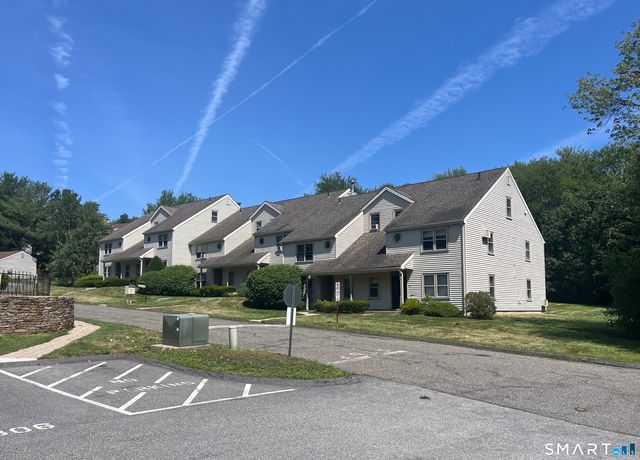
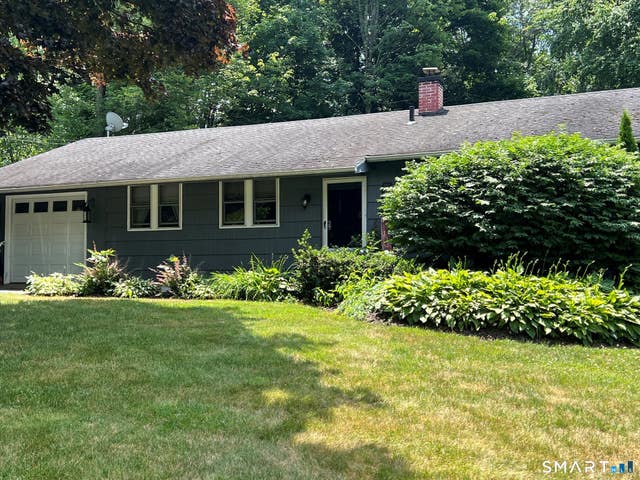
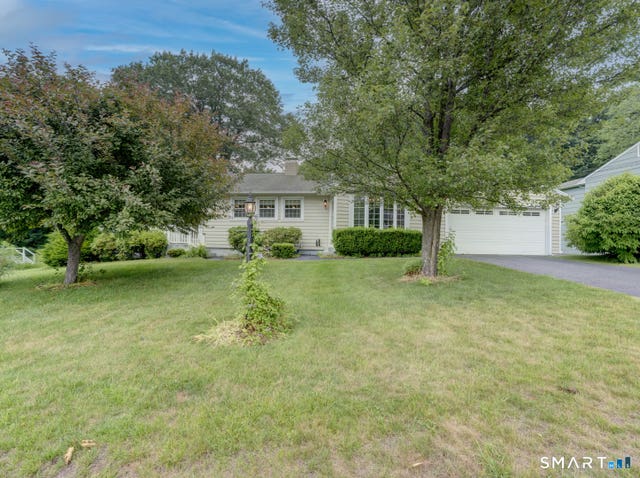
Similar Homes Nearby


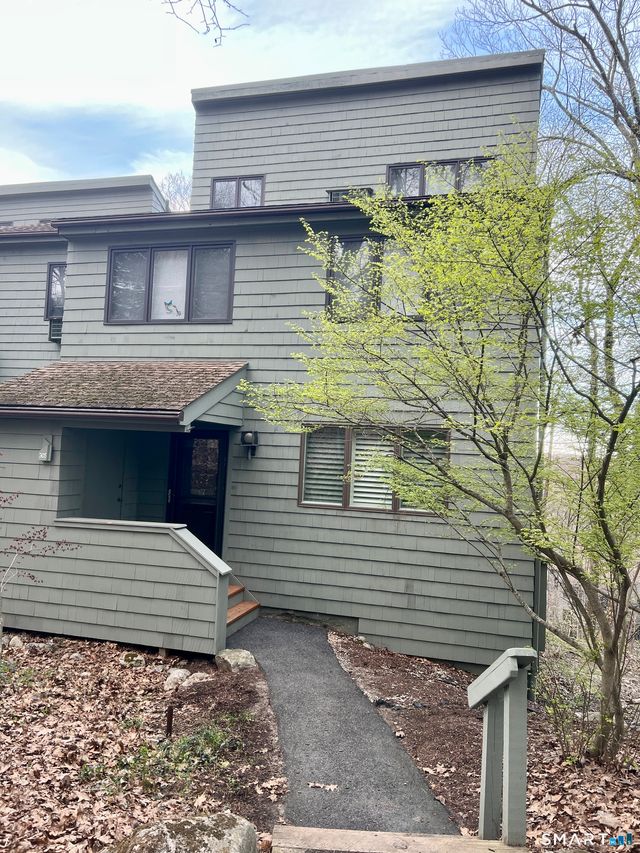

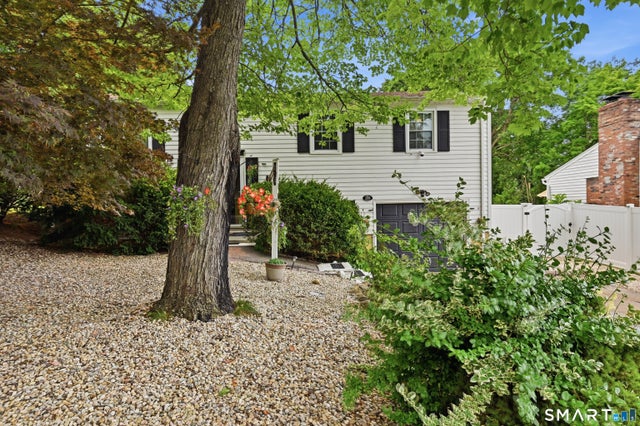
Similar Home Values
Comparable nearby listings and their asking prices.
| Address | Price | Beds | Baths | Sq Ft |
|---|---|---|---|---|
| 374 Migeon Avenue, Torrington, CT | $329,900 | 5 | 2 | 1,818 |
| 31 Cole Street, Torrington, CT | $339,900 | 4 | 2 | 1,496 |
| 271 Meadowview Drive, Torrington, CT | $349,000 | 4 | 2 | 1,344 |
| 305 Cliffside Drive, Torrington, CT | $350,000 | 4 | 4 | 2,284 |
| 163 Trotters Way, Torrington, CT | $354,900 | 3 | 3 | 1,572 |
| 108 Wood Street, Torrington, CT | $359,900 | 3 | 2 | 1,134 |
Moving Cost Estimate
EXIT Agents in Torrington


Listing Courtesy: Coldwell Banker Realty - (860) 806-4036
Presented by: Lisa Bredice