

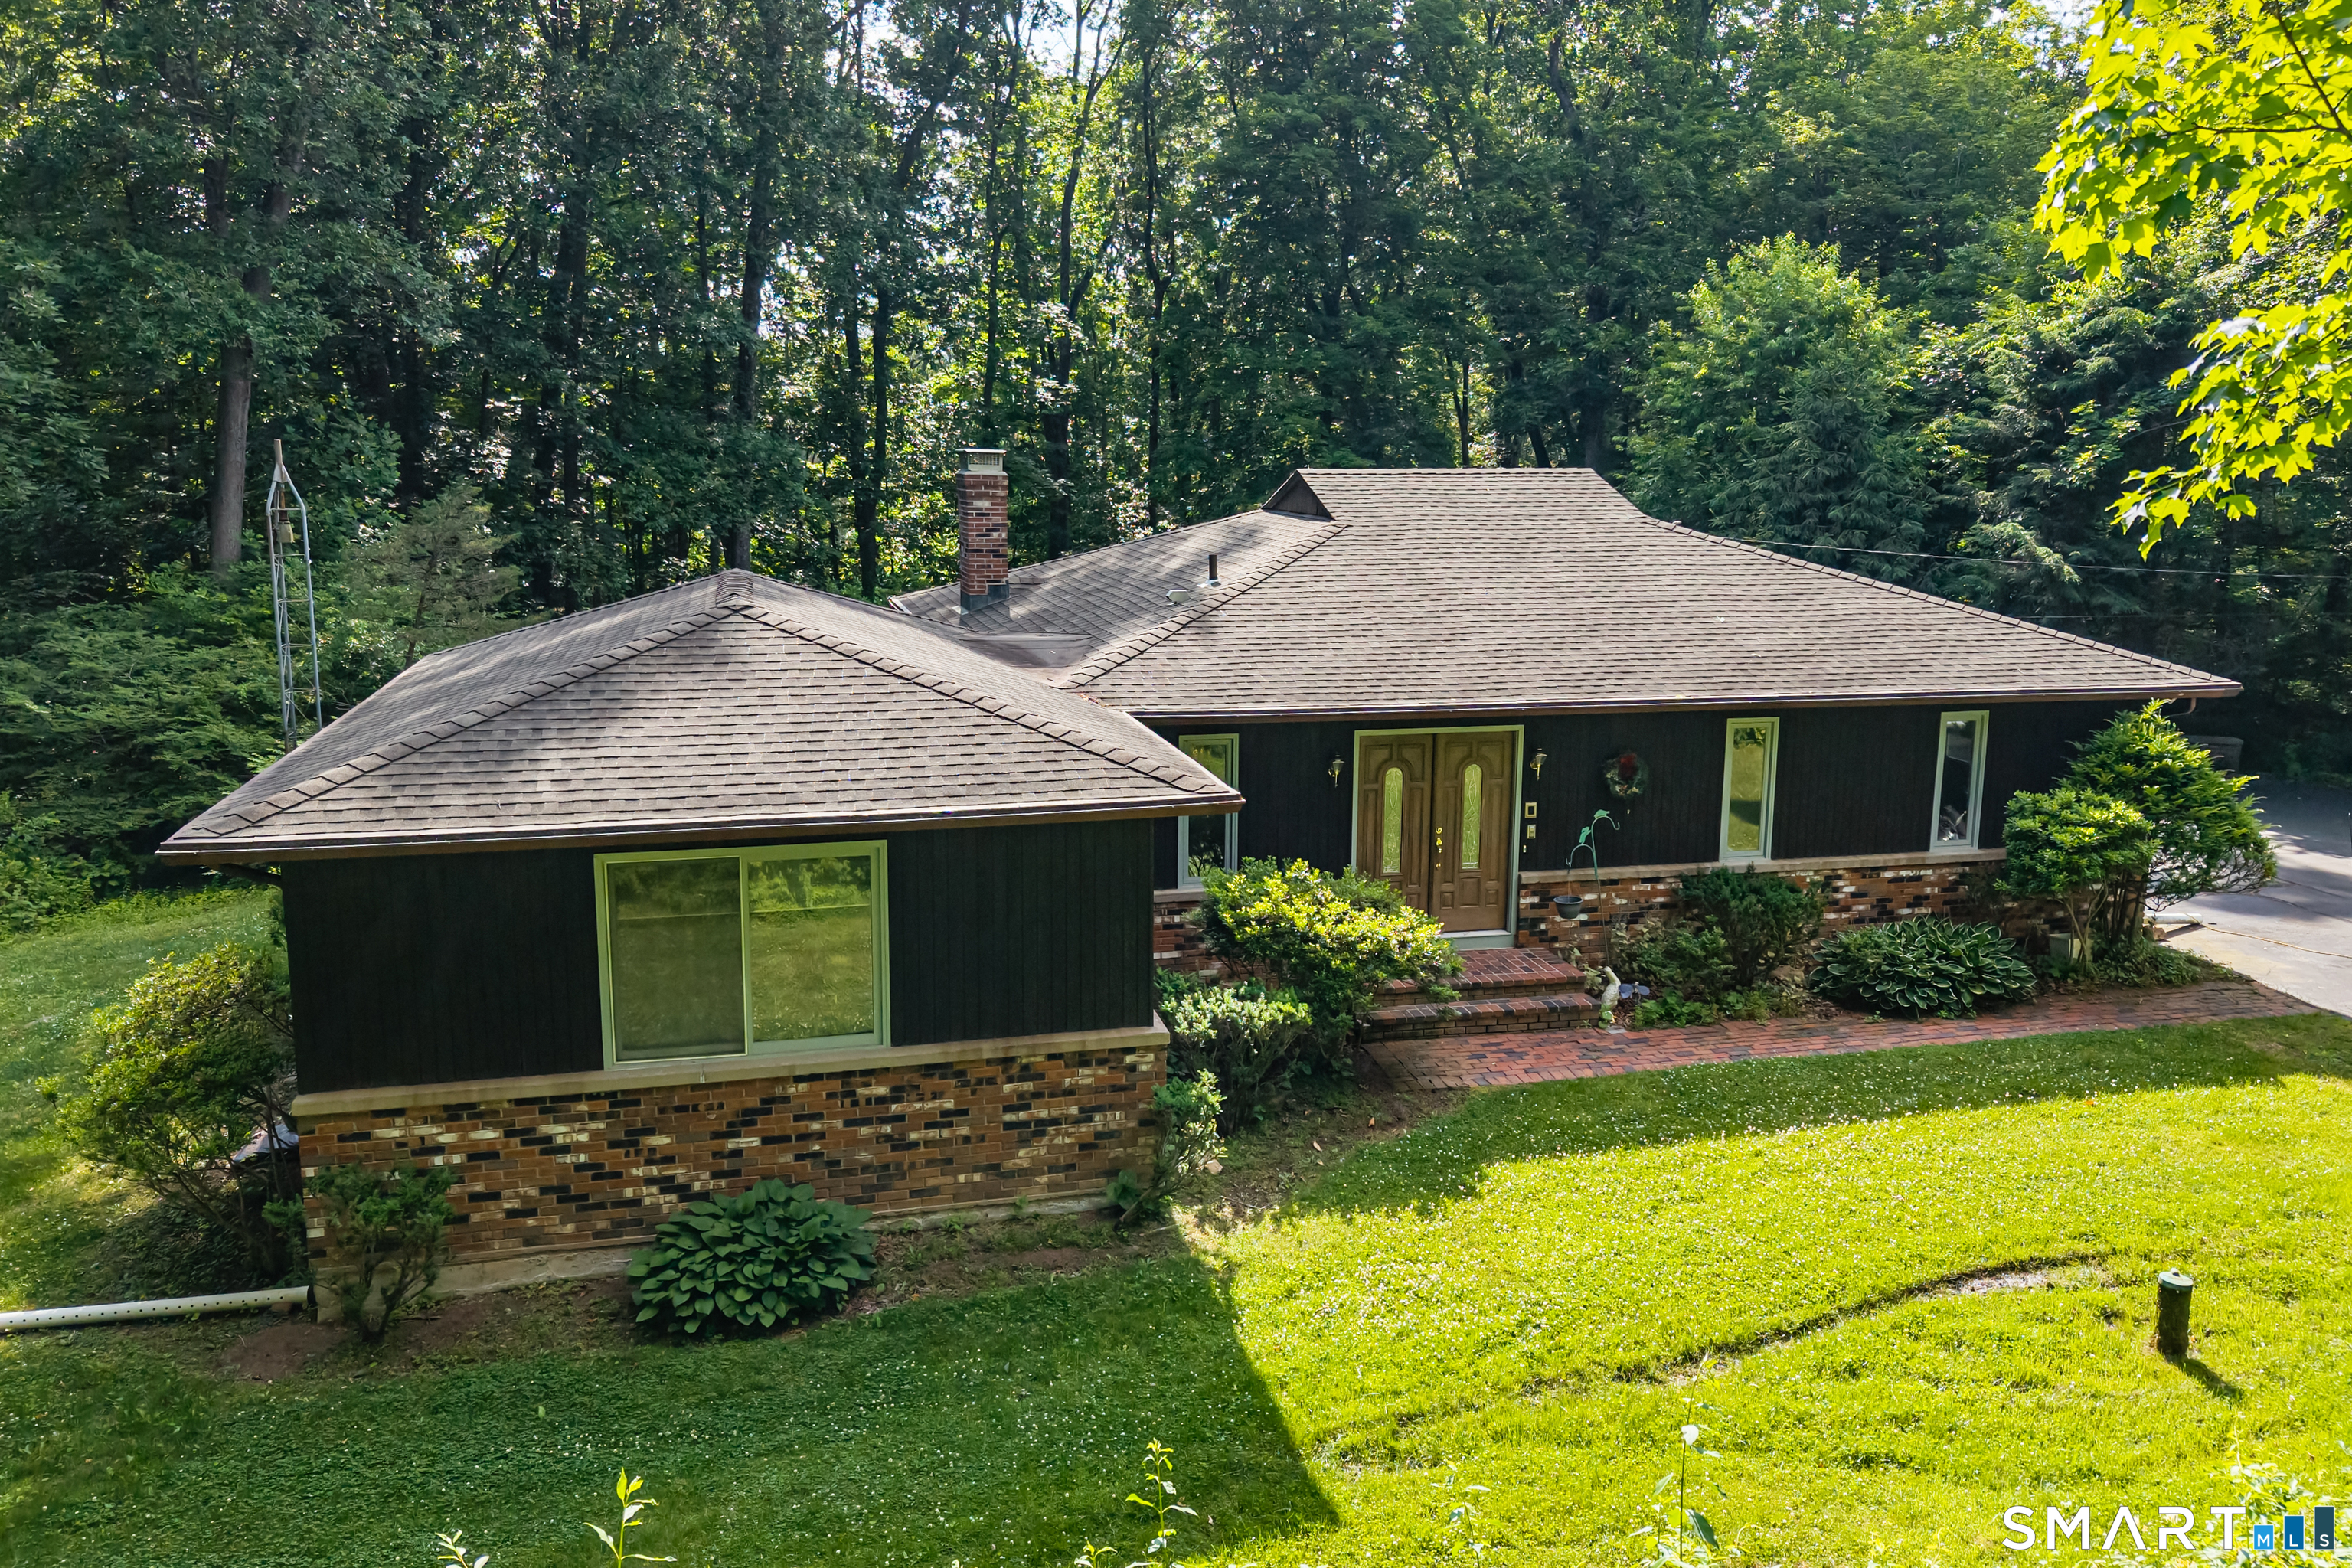
704 Towner Swamp Road, Guilford, CT 06437
New Haven County
Key Facts
Description
Set on a large, level lot at the end of a quiet cul-de-sac, this lovingly maintained one-owner ranch offers the ease of true one-level living in a peaceful and private setting. A welcoming double front door opens to a spacious, open floor plan designed for comfortable everyday living. The kitchen is enhanced by a skylight that fills the space with natural light, and flows seamlessly into the dining area and living rooms, where sliders flank a cozy wood stove and provide easy access to the deck overlooking the private yard. A conveniently located laundry room just off the kitchen adds to the home's practicality. Offering two bedrooms and two full bathrooms, the primary bedroom features three closets, direct access to a full bathroom, and its own access to the deck, creating a peaceful retreat. The second bedroom is generously sized and offers two closets. Additional highlights include a two-car garage, walk-out basement, central air, central vac, and an on-demand whole-house generator for added peace of mind. While some cosmetic updating may be desired, the home has been lovingly cared for over the years and offers a solid foundation for its next owner to personalize and make their own. Conveniently located just minutes from shopping, restaurants, commuter routes, and all the amenities that make Guilford so desirable, including its historic Town Green, picturesque shoreline, beaches, marinas, boutiques, & dining scene, this special property is ready to welcome its next owner.
Property Information
Property Type
Residential
Sub-Type
Single Family Residence
Style
Ranch
Year Built
1977
Living Area
1,485 sq ft
Lot Size
2.36 acres
Garage Spaces
2
Zoning
R-8
Days on Market
16
MLS® Listing#
24185325
Property Features
Interior
Appliances
Cooling
Heating
Basement
Parking
Lot Features
Construction
Foundation
Roof
Sewer
Water Source
Rooms
- Master BedroomMain
Schools
- Elementary:
- Per Board of Ed
- Middle:
- Adams
- High:
- Guilford
Financial Details
HOA
None
Annual Taxes
$8,131
Parcel Number
1117835
Directions
Boston Post Rd to Towner Swamp
Affordability Calculator
$94,980
Estimated monthly payment
$2,528/mo
Principal $379,920 · Est. interest $530,022 over 30 yrs
Neighborhood Market Statistics
How this home compares to active listings in Guilford, CT
- $825,000
- Median Listing Price
- 58
- Median Days on Market
- 2,263
- Median Sq Ft
- $380
- Median Price / Sq Ft
- 56
- Active Listings
- This home’s price is 42% below the area median.
- Its price per sq ft is 16% below the area median.
Market statistics compiled from active EXIT Realty® and MLS listings in Guilford, CT.
Location

Points of Interest in Guilford, CT
Showing the Guilford area map.
Nearby Schools
Shoreline School of Montessori
Elementary · 0.7 mi away
Ct Experiential Learning Center
School · 0.8 mi away
Guilford High School
Secondary · 1.8 mi away
Nursery on Notch Hill
School · 1.9 mi away
Celc Middle School
Secondary · 2.2 mi away
Branford Public Schools
School · 2.4 mi away
Francis Walsh Intermediate School
Secondary · 2.4 mi away
Tisko Elementary School Pta
Elementary · 2.7 mi away
Aw Cox Elementary School
Elementary · 2.7 mi away
Baldwin Middle School
Secondary · 2.7 mi away
Twin Lake Children's Center
School · 2.9 mi away
Shoreline Adult Education
School · 3.2 mi away
E. C. Adams Middle School
Secondary · 3.2 mi away
Branford High School
Secondary · 3.2 mi away
Guilford Lakes School
Elementary · 3.3 mi away
Superintendent of Schools
School · 3.6 mi away
North Branford High School
Secondary · 3.6 mi away
North Branford Intermediate School
Secondary · 3.6 mi away
Child Development Center
School · 3.8 mi away
Jerome Harrison School
Elementary · 3.8 mi away
Commute Calculator
Nearby Homes

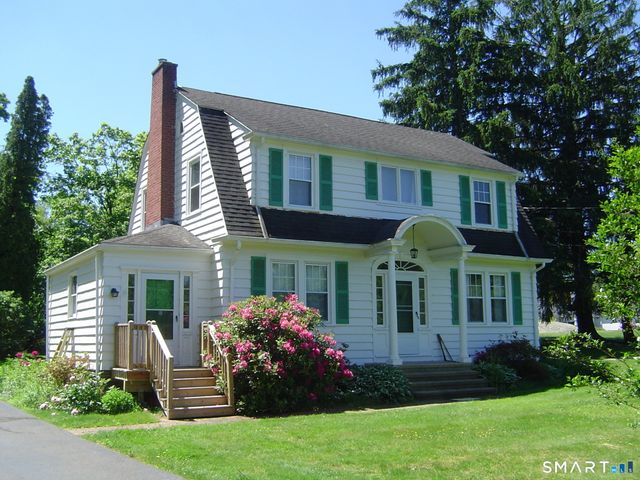

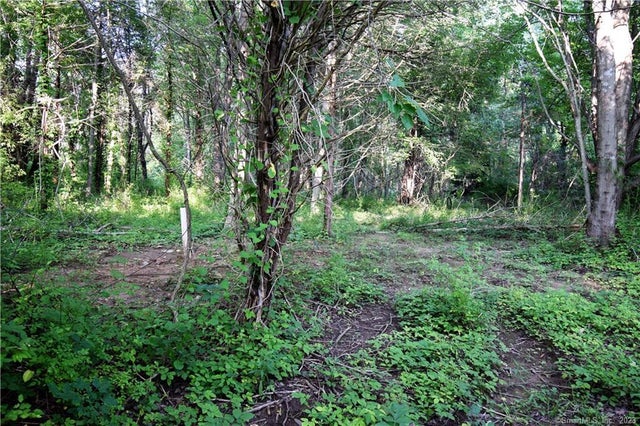
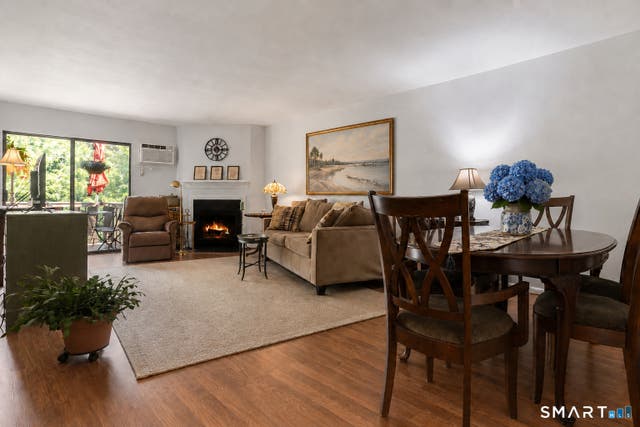
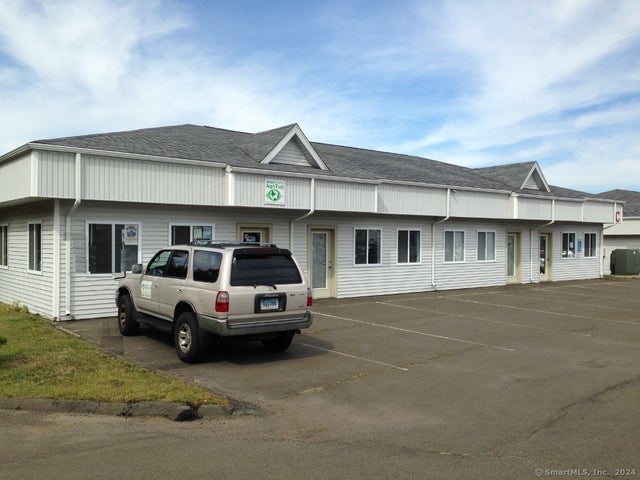
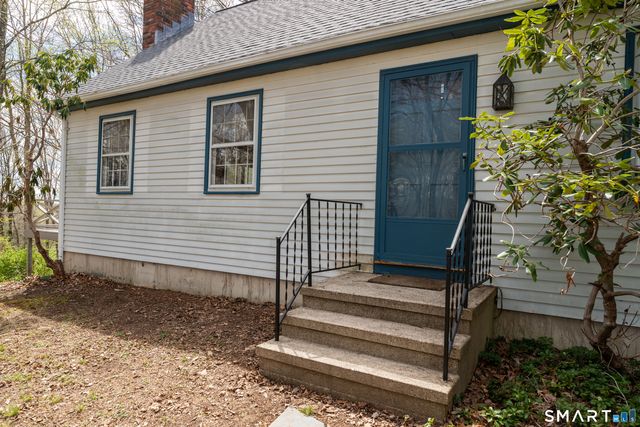
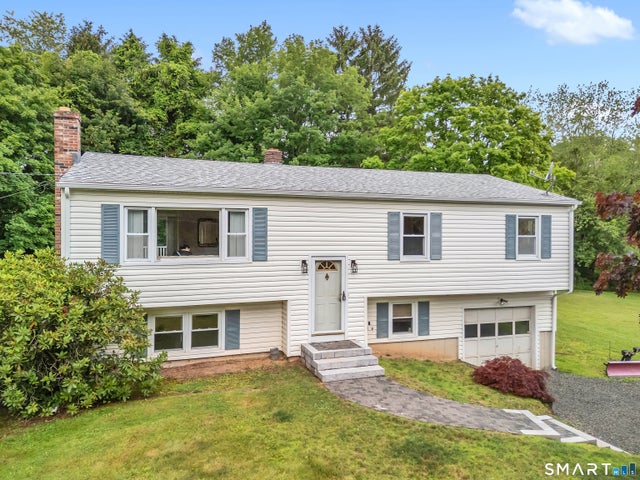
Similar Homes Nearby

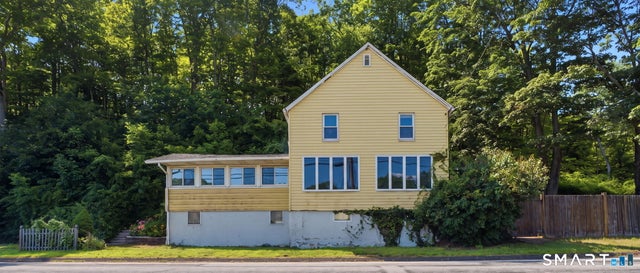
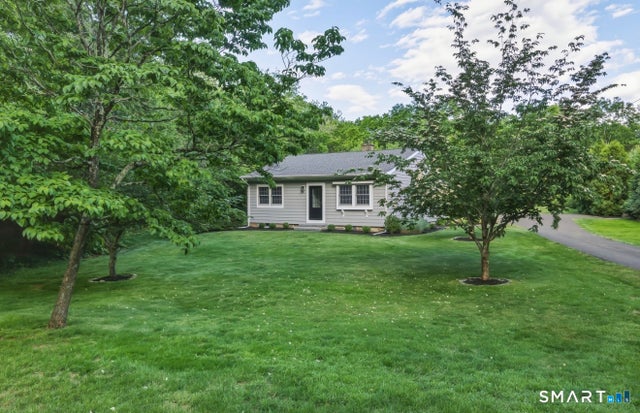
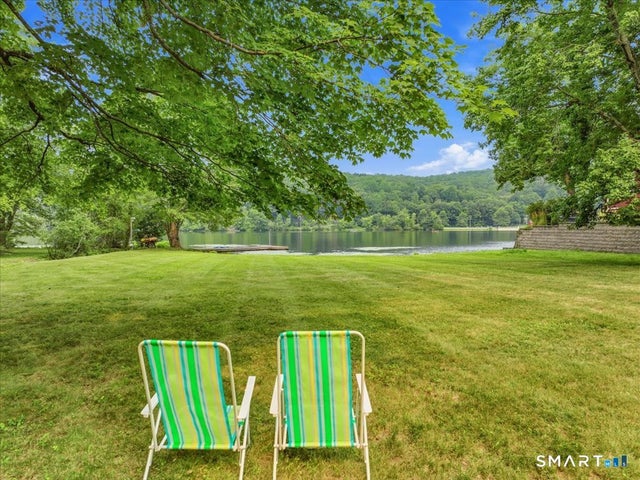
Similar Home Values
Comparable nearby listings and their asking prices.
| Address | Price | Beds | Baths | Sq Ft |
|---|---|---|---|---|
| 1763 Long Hill Road, Guilford, CT | $375,000 | 2 | 1 | 1,064 |
| 3198 Durham Road, Guilford, CT | $399,900 | 4 | 2 | 1,148 |
| 1511 Little Meadow Road, Guilford, CT | $489,000 | 2 | 1 | 891 |
| 488 Lake Drive, Guilford, CT | $500,000 | 1 | 1 | 821 |
| 94 Quonnipaug Hill Road, Guilford, CT | $524,900 | 3 | 2 | 1,630 |
| 1144 Long Hill Road, Guilford, CT | $535,000 | 3 | 2 | 1,528 |
Moving Cost Estimate
EXIT Agents in Guilford


Listing Courtesy: Coldwell Banker Realty - (203) 520-7899
Presented by: Linda Toscano