

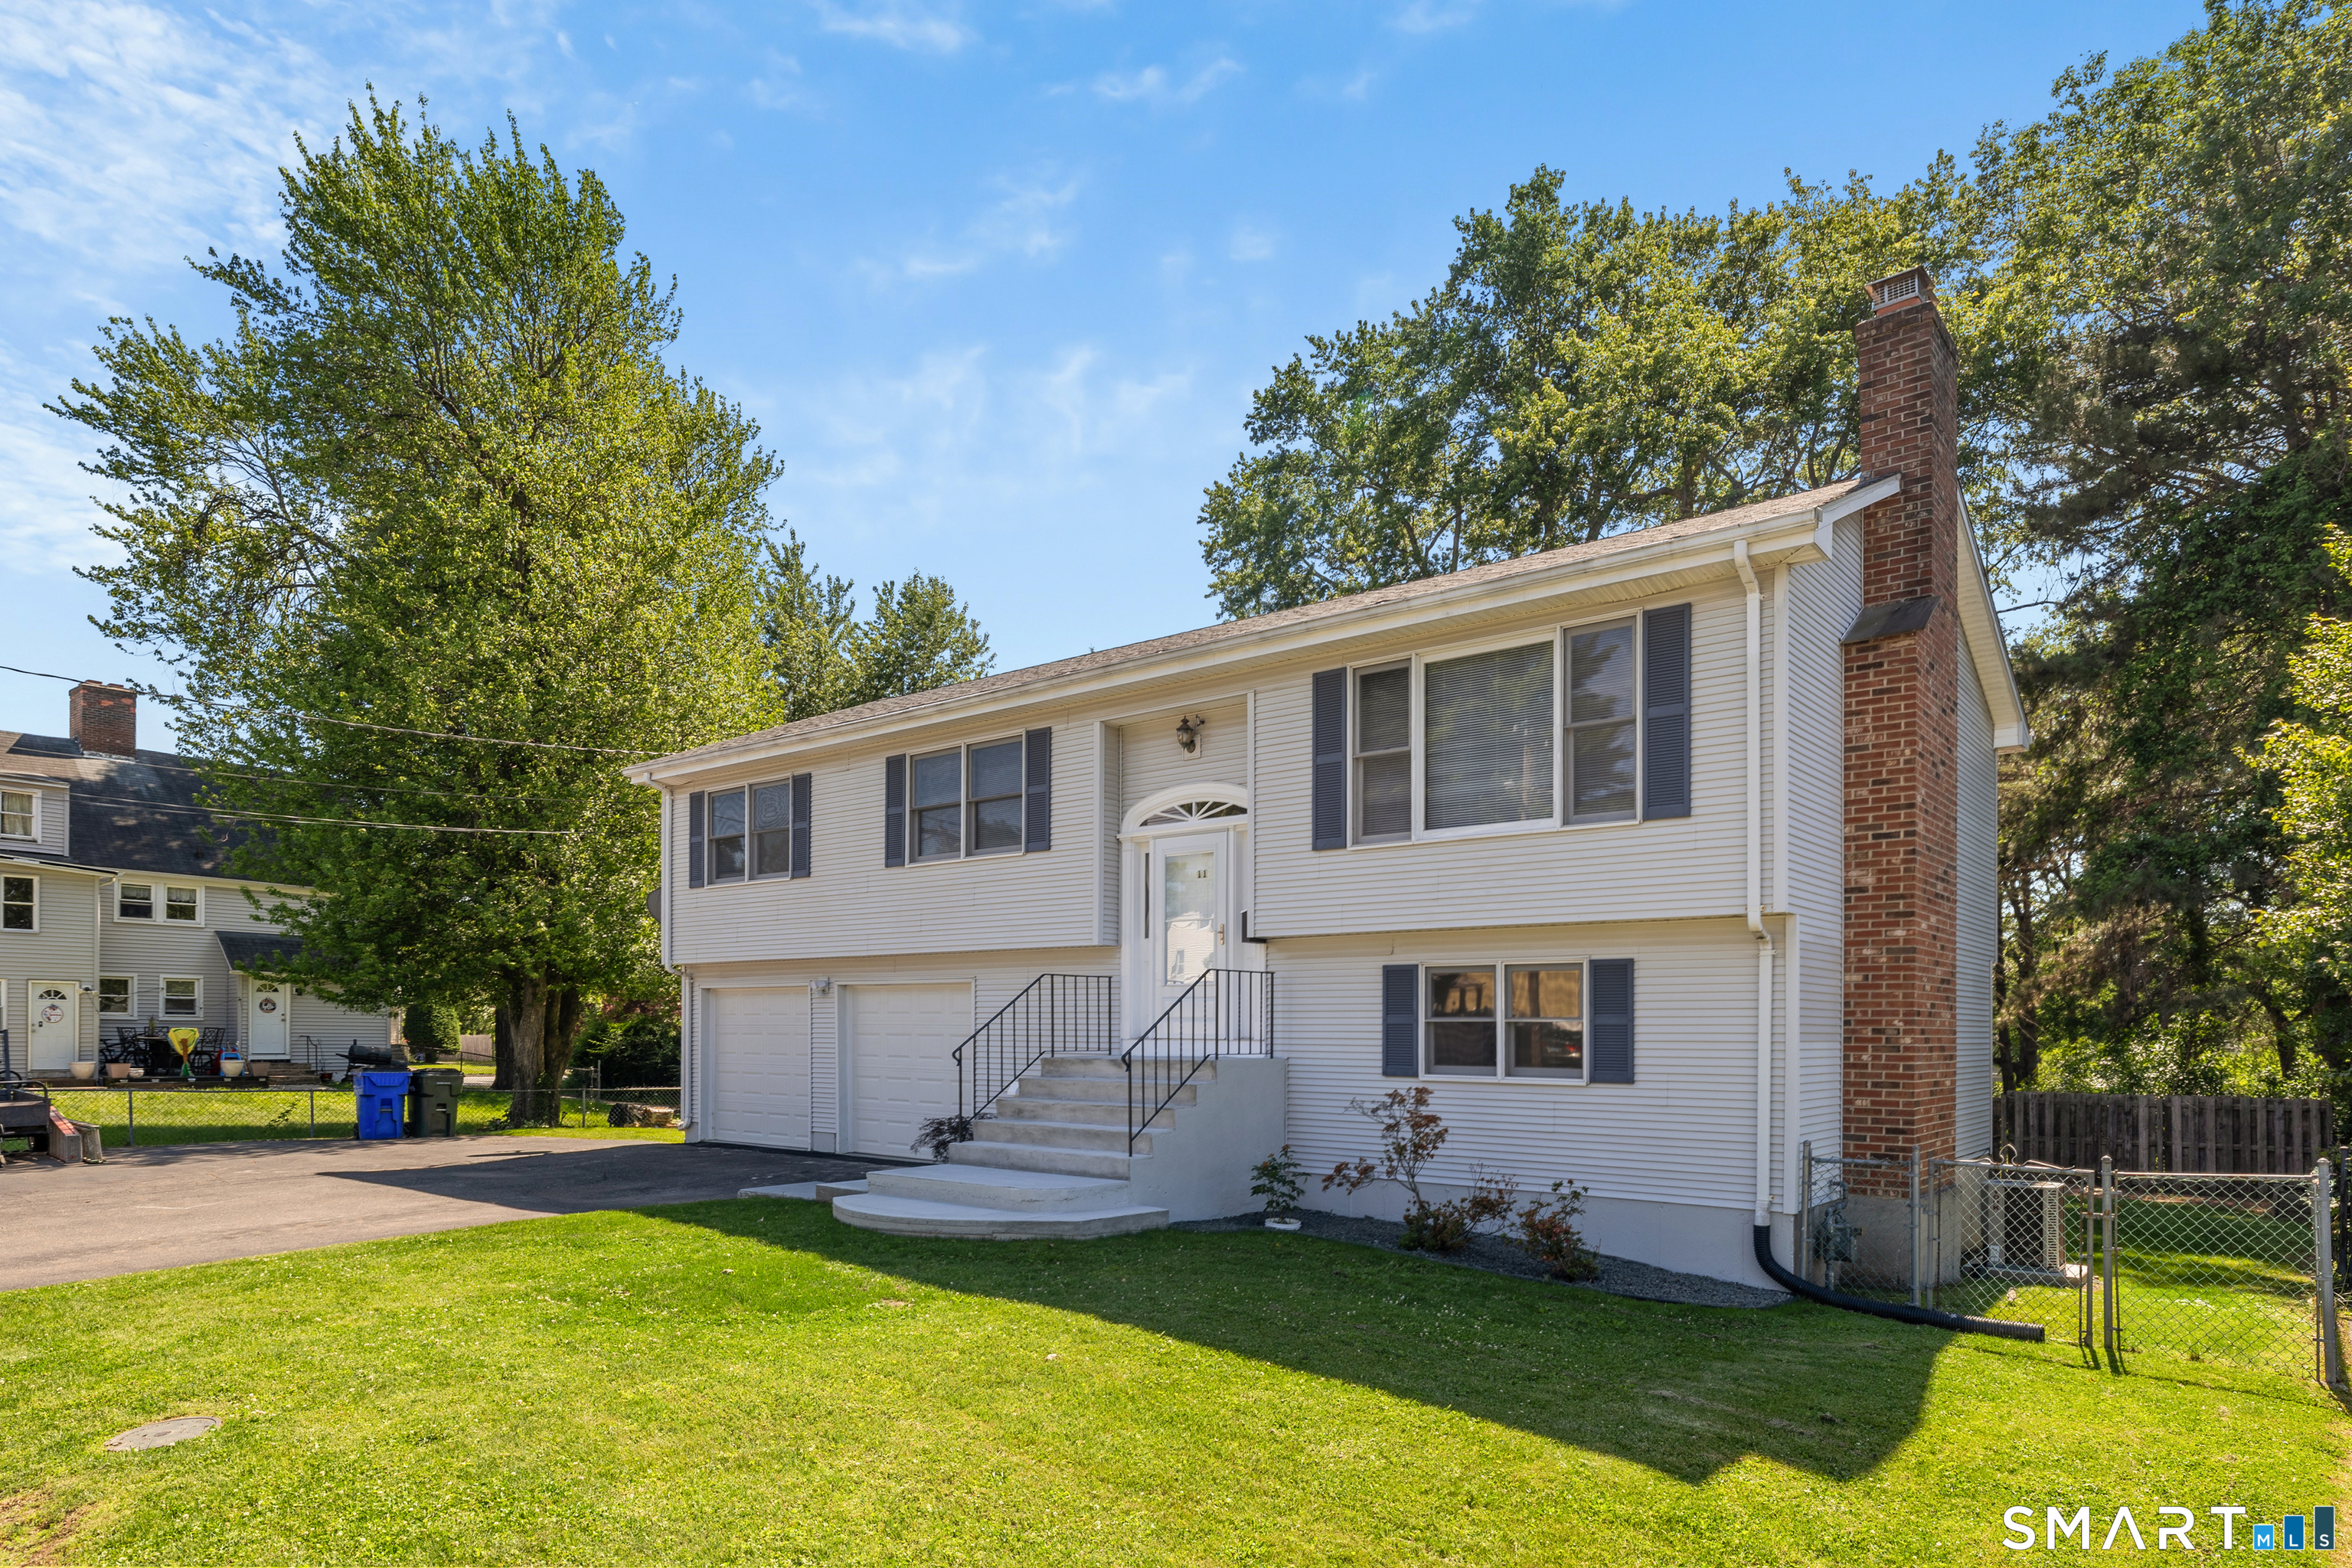
11 Goodrich Drive, Wethersfield, CT 06109
Hartford County
Key Facts
Description
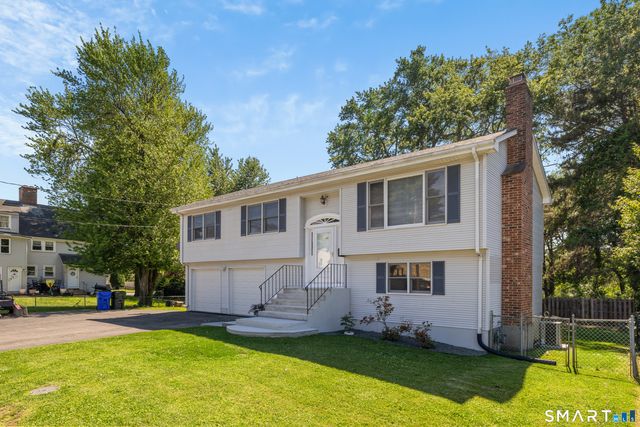
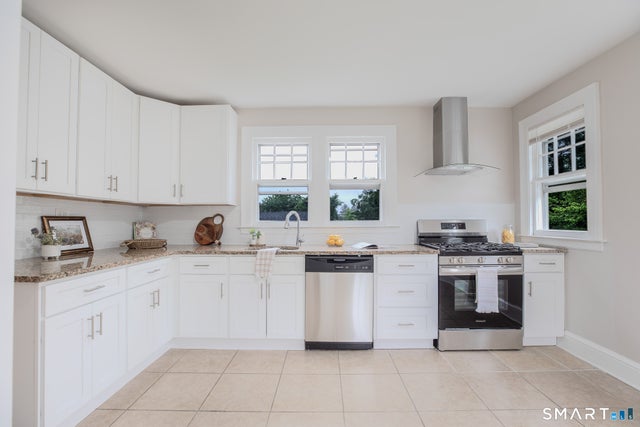
Welcome to this beautifully remodeled raised ranch offering modern updates, flexible living space, and a fantastic location! Step inside to find stunning refinished hardwood floors, vaulted ceilings in the living room, and an abundance of natural light creating a warm and inviting atmosphere. The kitchen features brand-new stainless-steel appliances, while fresh paint throughout gives the home a crisp, move-in-ready feel. Enjoy the comfort of central air and thoughtful improvements throughout. The recently finished lower level adds approximately 900 sq ft of additional living space and includes a brand-new full bathroom, making it perfect for a family room, home office, guest suite, or potential 4th bedroom. Located in a highly desirable neighborhood with easy access to schools, shopping, library, town pool, playgrounds, and more - this home combines convenience, style, and value. Don't miss the opportunity to make this beautifully updated property your own!
Property Information
Property Type
Residential
Sub-Type
Single Family Residence
Style
Raised Ranch
Year Built
1988
Living Area
2,142 sq ft
Lot Size
0.18 acres
Garage Spaces
2
Zoning
B
Days on Market
2
MLS® Listing#
24185037
Property Features
Appliances
Cooling
Heating
Basement
Parking
Lot Features
Construction
Foundation
Roof
Sewer
Water Source
Rooms
- Master BedroomMain
Schools
- Elementary:
- Per Board of Ed
- High:
- Wethersfield
Financial Details
HOA
None
Annual Taxes
$7,472
Parcel Number
767185
Directions
GPS friendly
Affordability Calculator
$86,980
Estimated monthly payment
$2,315/mo
Principal $347,920 · Est. interest $485,379 over 30 yrs
Neighborhood Market Statistics
How this home compares to active listings in Wethersfield, CT
- $514,286
- Median Listing Price
- 35
- Median Days on Market
- 2,161
- Median Sq Ft
- $277
- Median Price / Sq Ft
- 28
- Active Listings
- This home’s price is 15% below the area median.
- Its price per sq ft is 27% below the area median.
Market statistics compiled from active EXIT Realty® and MLS listings in Wethersfield, CT.
Location

Getting Around
Points of Interest in Wethersfield, CT
Showing the Wethersfield area map.
Nearby Schools
Discovery Academy
School · 0.2 mi away
Boston Bartenders School of America
School · 0.5 mi away
Naylor School
School · 0.5 mi away
Charles Wright School
Elementary · 0.5 mi away
South Middle School
Secondary · 0.8 mi away
Pride and Joy Learning Academy
School · 0.9 mi away
CREC Discovery Academy
School · 1.0 mi away
Hanmer Elementary
Elementary · 1.1 mi away
Silas Deane Middle School
Secondary · 1.1 mi away
Wethersfield High School
Secondary · 1.1 mi away
Dwight School
School · 1.2 mi away
Betances Stem Pto
School · 1.2 mi away
Corpus Christi School
School · 1.2 mi away
St Augustine School
School · 1.3 mi away
Kennelly School
Elementary · 1.3 mi away
High Road School
School · 1.4 mi away
Emerson-Williams Elementary School
Elementary · 1.4 mi away
Burr School
Secondary · 1.5 mi away
Betances Stem Magnet School
Secondary · 1.5 mi away
MD Fox P.T.O
Elementary · 1.6 mi away
Commute Calculator
Nearby Homes


Similar Homes Nearby


Similar Home Values
Comparable nearby listings and their asking prices.
| Address | Price | Beds | Baths | Sq Ft |
|---|---|---|---|---|
| 33 Byrd Road, Wethersfield, CT | $350,000 | 3 | 2 | 1,260 |
| 605 Wolcott Hill Road, Wethersfield, CT | $399,900 | 3 | 2 | 1,581 |
| 62 Highland Street, Wethersfield, CT | $399,900 | 4 | 3 | 1,944 |
| 25 Crystal Street, Wethersfield, CT | $399,900 | 3 | 2 | 1,050 |
| 249 Ridge Road, Wethersfield, CT | $419,900 | 3 | 3 | 2,004 |
| 55 Holly Lane, Wethersfield, CT | $424,900 | 4 | 3 | 2,223 |
Moving Cost Estimate
EXIT Agents in Wethersfield


Listing Courtesy: Naples Realty Group, LLC - (860) 463-0841
Presented by: Mike Trinh