

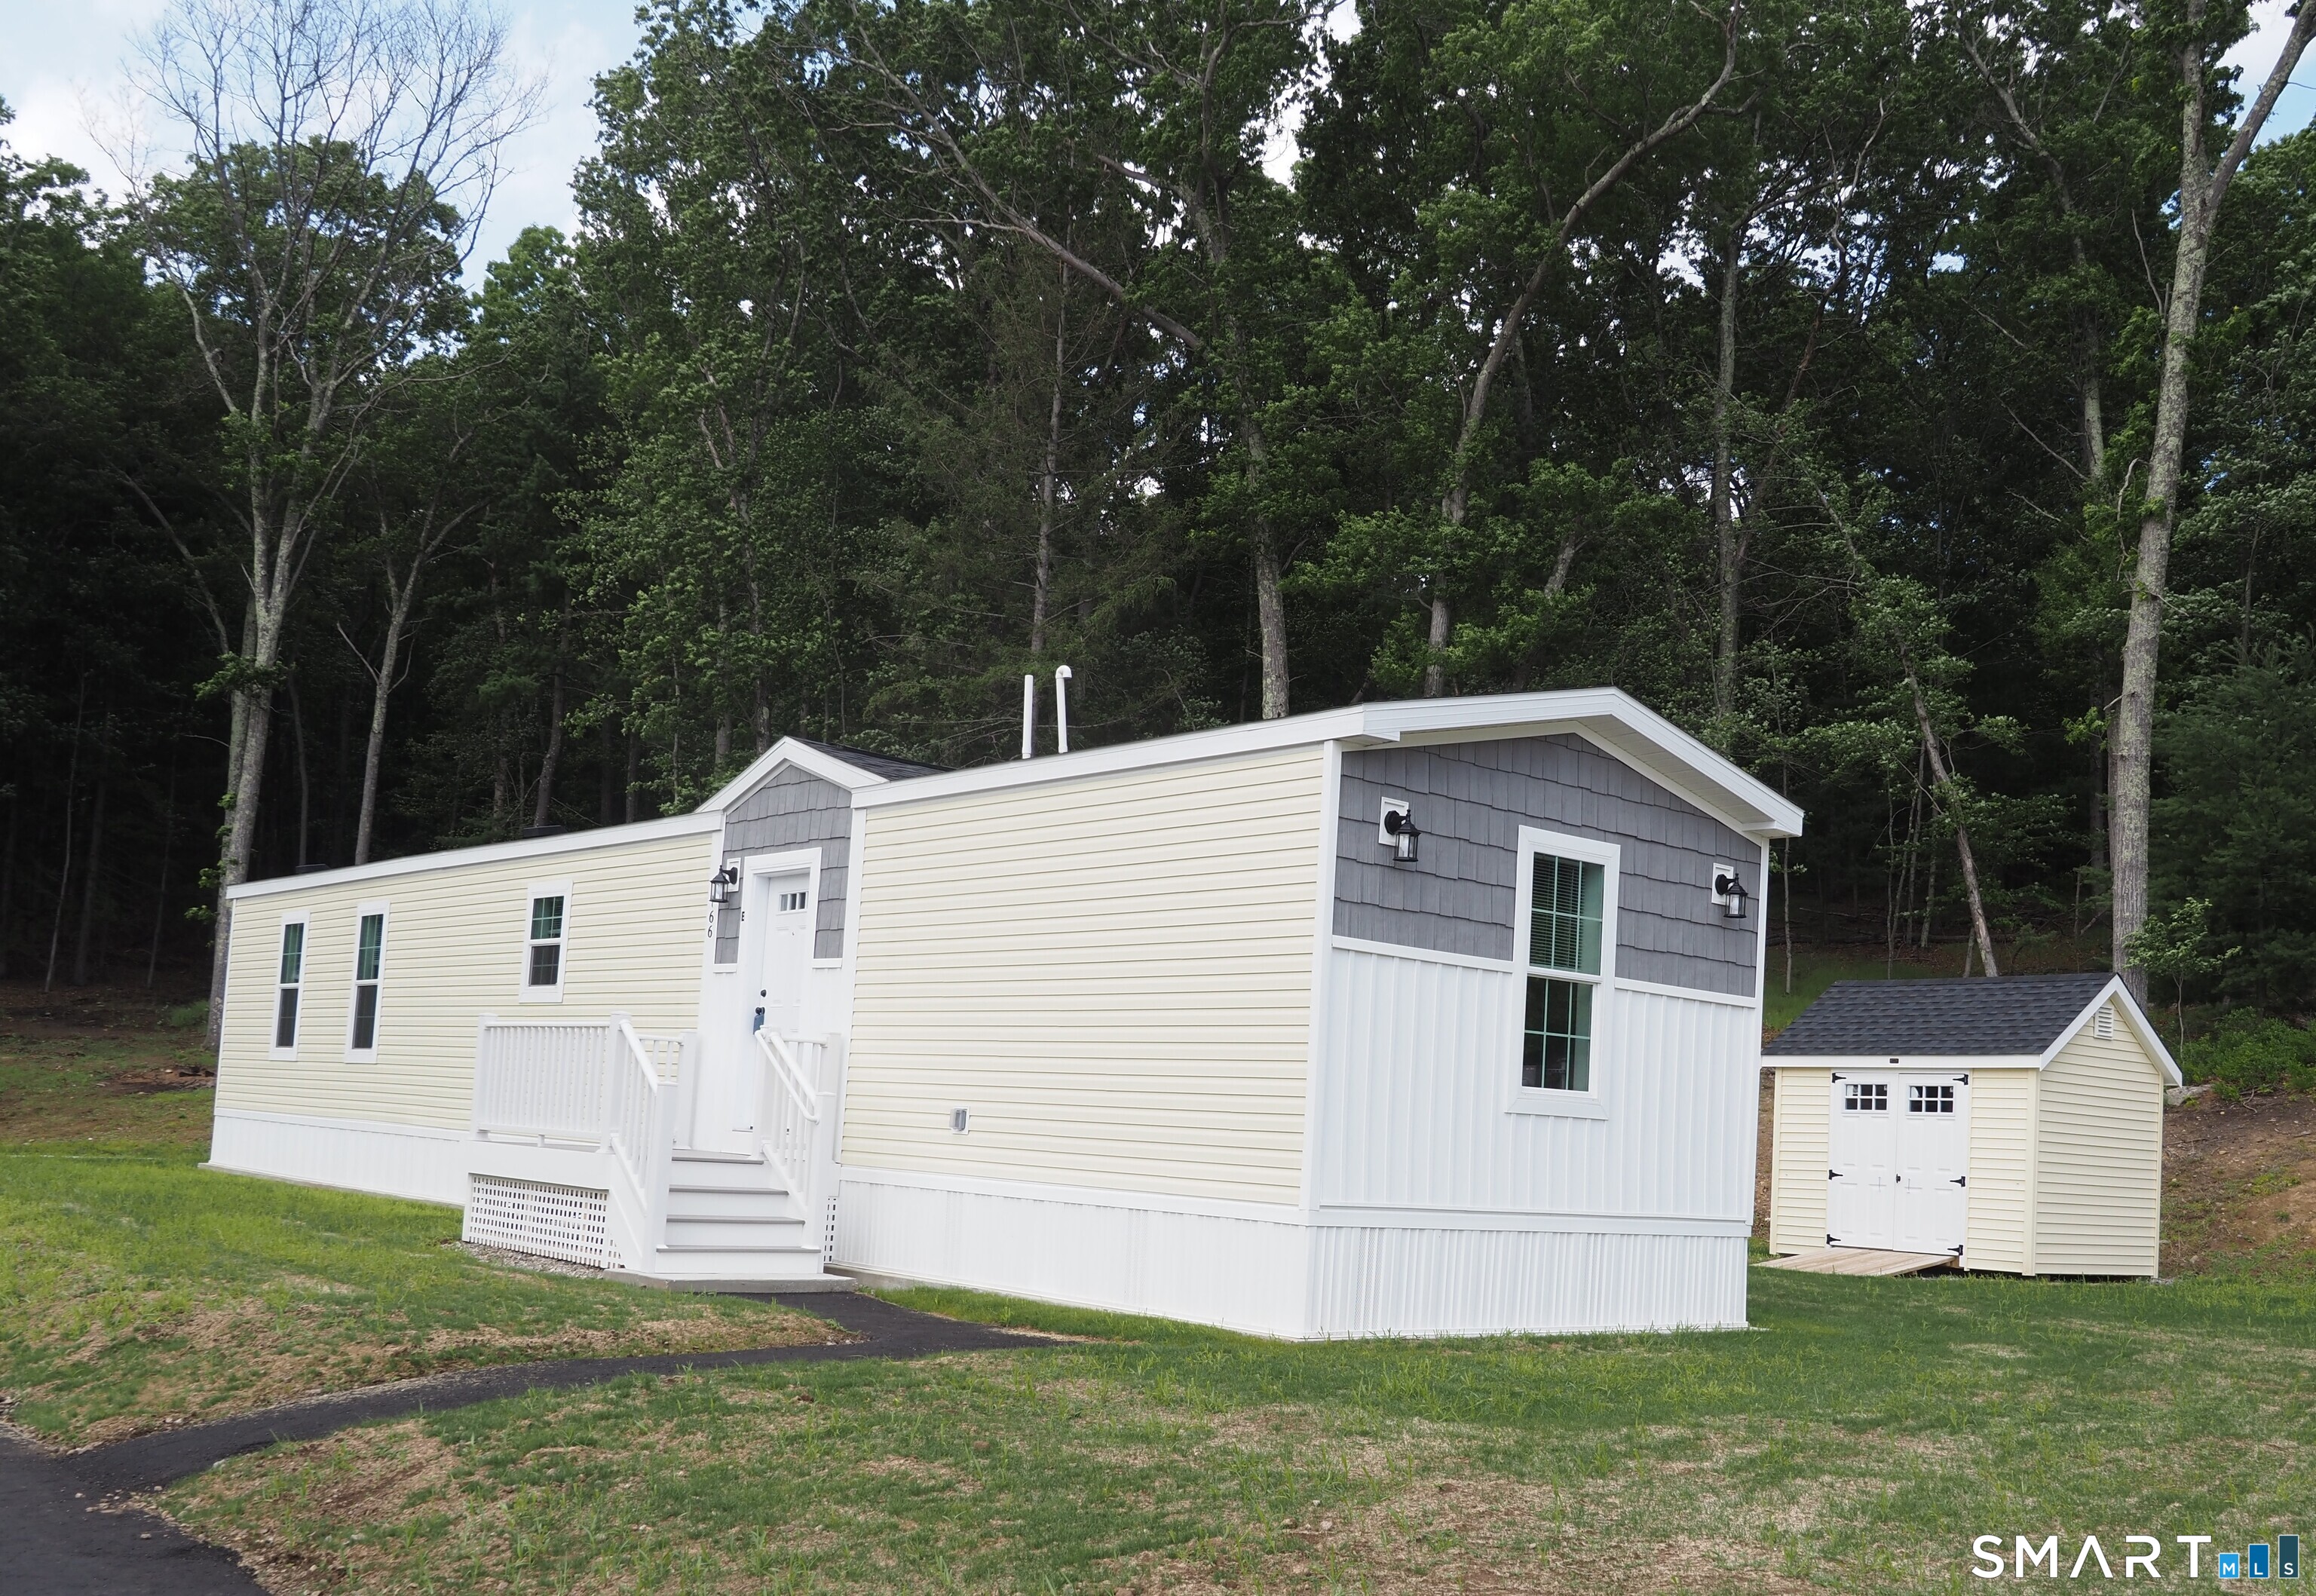
166 Boston Turnpike E, Bolton, CT 06043
Tolland County
Key Facts
Description
Brand New Seven unit one of a kind 55+ active adult community in BOLTON! Four homes ready to move into now! Three remaining to choose your own colors, etc. Manufactured by Skyline. All units have Open floor plan, two bedrooms, two full baths, laundry hookups, central air, 10x12 composite deck, 8x10 outbuilding, front porch, maintenance free vinyl siding, propane gas heat and cooking, underground utilities, parking for two cars. Grounds and driveways maintained. Short walk to rails to trails, mini golf. Easy access to I384, UCONN, Eastern CT State University and Hartford! Park application required and park manager must approve. Pets allowed, with 35 lb weight restriction on dog, 1 indoor cat.
Property Information
Property Type
Residential
Sub-Type
Mobile Home
Style
Ranch / Mobile Home
Year Built
2025
Living Area
938 sq ft
Lot Size
0.05 acres
Parking Spaces
2
Zoning
per town
Days on Market
28
MLS® Listing#
24184124
Property Features
Appliances
Cooling
Heating
Basement
Parking
Laundry
Patio
Construction
Foundation
Roof
Other Structures
Utilities
Sewer
Water Source
Rooms
- BedroomMain
Schools
- Elementary:
- Bolton Center
- High:
- Bolton
Financial Details
HOA
$565 / Monthly
Parcel Number
999999999
Directions
Heading east from Manchester, one mile past Shady glen on left just after light. See driveway across from All Town Fresh. Units have the address on front. Or I 384E, exit 7. Left at ent of exit to light. Take a right and first driveway on left
Affordability Calculator
$45,980
Estimated monthly payment
$1,224/mo
Principal $183,920 · Est. interest $256,585 over 30 yrs
Neighborhood Market Statistics
How this home compares to active listings in Bolton, CT
- $416,667
- Median Listing Price
- 37
- Median Days on Market
- 1,322
- Median Sq Ft
- $245
- Median Price / Sq Ft
- 17
- Active Listings
- This home’s price is 45% below the area median.
- Its price per sq ft is right around the area median.
Market statistics compiled from active EXIT Realty® and MLS listings in Bolton, CT.
Location

Points of Interest in Bolton, CT
Showing the Bolton area map.
Nearby Schools
Bolton Center School
Elementary · 1.3 mi away
Buckley Elementary School
Elementary · 1.6 mi away
Highland Park Elementary School
Elementary · 1.8 mi away
Hans Christian Andersen Montessori School
Elementary · 1.8 mi away
Lake Street School
Elementary · 1.8 mi away
Concordia Nursery School
School · 2.1 mi away
Birch Mountain Day School
School · 2.3 mi away
Bowers Elementary School
Elementary · 2.4 mi away
Town of Manchester
Secondary · 2.4 mi away
Illing Middle School
Secondary · 2.5 mi away
Bolton Public Schools
School · 2.7 mi away
Manchester High School
Secondary · 2.7 mi away
Bolton High School
Secondary · 2.8 mi away
Town of Bolton Education Department
Elementary · 2.8 mi away
Nathan Hale Elementary School
Elementary · 2.9 mi away
Manchester Preschool Center
School · 2.9 mi away
Manchester Adult and Continuing Education
School · 3.0 mi away
Community Nursery School of Talcottville
School · 3.0 mi away
Center Nursery School
School · 3.0 mi away
The Cornerstone Christian School
School · 3.1 mi away
Commute Calculator
Nearby Homes



Similar Homes Nearby
Similar Home Values
Comparable nearby listings and their asking prices.
| Address | Price | Beds | Baths | Sq Ft |
|---|---|---|---|---|
| 166 Boston Turnpike D, Bolton, CT | $229,900 | 2 | 2 | 938 |
| 166 Boston Turnpike c, Bolton, CT | $229,900 | 2 | 2 | 938 |
| 166 Boston Turnpike G, Bolton, CT | $229,900 | 2 | 2 | 938 |
| 166 Boston Turnpike F, Bolton, CT | $229,900 | 2 | 2 | 938 |
| 166 Boston Turnpike B, Bolton, CT | $229,900 | 2 | 2 | 938 |
| 166 Boston Turnpike A, Bolton, CT | $229,900 | 2 | 2 | 938 |
Moving Cost Estimate
EXIT Agents in Bolton


Listing Courtesy: Sentry Real Estate - (860) 646-8353
Presented by: Lisa Trombly