

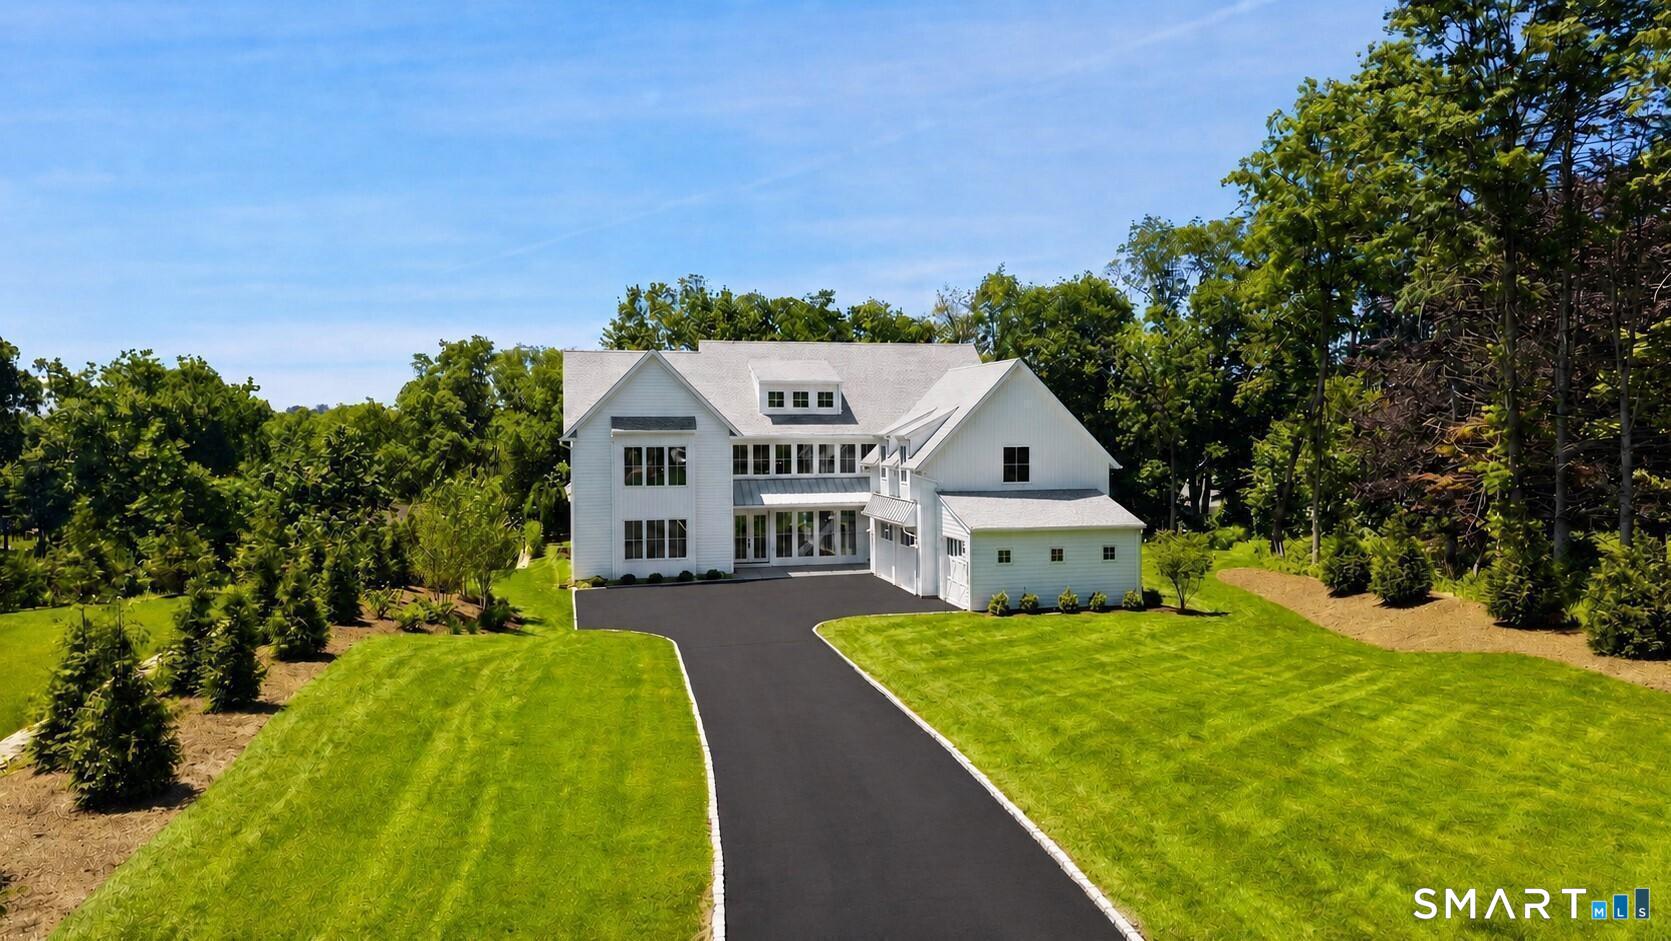
13 Edgemarth Hill Road, Westport, CT 06880
Fairfield County
Key Facts
Description
Set on 1.70 private acres in the heart of Greens Farms, this distinctive new construction by Dwell offers a rare combination of timeless design, exceptional privacy, and resort-caliber outdoor living. Offering 8,700+/- sq ft, this exceptional residence features 7 bedrooms, 8 bathrooms, and thoughtfully designed living spaces crafted with an emphasis on enduring design rather than passing trends. The chef's kitchen serves as the heart of the home with an 11-foot waterfall island, Wolf and Sub-Zero appliances, custom cabinetry and millwork, and full scullery kitchen. Designed with both functionality and flexibility in mind, the home features a first-floor guest suite, expansive bonus room over the three-car garage, dual laundry stations, two wet bars, secondary staircase, 4 fireplaces, walkout basement, and ensuite bedroom accommodations on all four finished levels. Outdoor amenities include a heated 20' x 40' pool, covered outdoor living room with vaulted ceiling and wood-burning fireplace, sunken fire pit, expansive lawn areas, and professional landscaping with mature trees and multiple activity zones. Approximately one mile from Old Mill Beach and minutes to both train stations and town.
Property Information
Property Type
Residential
Sub-Type
Single Family Residence
Style
Colonial
Year Built
2026
Living Area
8,700 sq ft
Lot Size
1.70 acres
Garage Spaces
3
Zoning
Res
Days on Market
13
MLS® Listing#
24183173
Property Features
Interior
Appliances
Cooling
Heating
Basement
Pool
Parking
Laundry
Patio
Lot Features
Construction
Foundation
Roof
Security
Community
Sewer
Water Source
Rooms
- Lower
Schools
- Elementary:
- Greens Farms
- Middle:
- Bedford
- High:
- Staples
Financial Details
HOA
$350 / Annually
Parcel Number
999999999
Directions
Greens Farms Rd to Edgemarth Hill
Affordability Calculator
$1,200,000
Estimated monthly payment
$31,935/mo
Principal $4,799,999 · Est. interest $6,696,426 over 30 yrs
Neighborhood Market Statistics
How this home compares to active listings in Westport, CT
- $1,000,000
- Median Listing Price
- 60
- Median Days on Market
- 3,999
- Median Sq Ft
- $943
- Median Price / Sq Ft
- 75
- Active Listings
- This home’s price is 500% above the area median.
- Its price per sq ft is 27% below the area median.
Market statistics compiled from active EXIT Realty® and MLS listings in Westport, CT.
Location

Points of Interest in Westport, CT
Showing the Westport area map.
Nearby Schools
Green's Farms Nursery School
School · 0.9 mi away
Green's Farms School
School · 1.2 mi away
Saugatuck Elementary School
Elementary · 1.4 mi away
Pumpkin Preschool of Westport
School · 1.4 mi away
King's Highway Elementary School
Elementary · 1.5 mi away
Greens Farms Academy
School · 1.6 mi away
Goddard School
School · 1.6 mi away
Pierrepont School
Secondary · 1.7 mi away
Long Lots Elementary School
Elementary · 1.8 mi away
Staples High School
Secondary · 2.0 mi away
Montessori School
Elementary · 2.2 mi away
Bedford Middle School
Secondary · 2.3 mi away
P-Tech Norwalk
Secondary · 2.4 mi away
Norwalk High School
Secondary · 2.5 mi away
Wolfpit Elementary School
Elementary · 2.5 mi away
Naramake Elementary School
Elementary · 2.5 mi away
Nathan Hale Middle School
Secondary · 2.8 mi away
Apple Tree Pre-School
School · 3.0 mi away
The Southport School
Secondary · 3.1 mi away
Tumble Bugs Day School
School · 3.1 mi away
Commute Calculator
Nearby Homes


Similar Homes Nearby

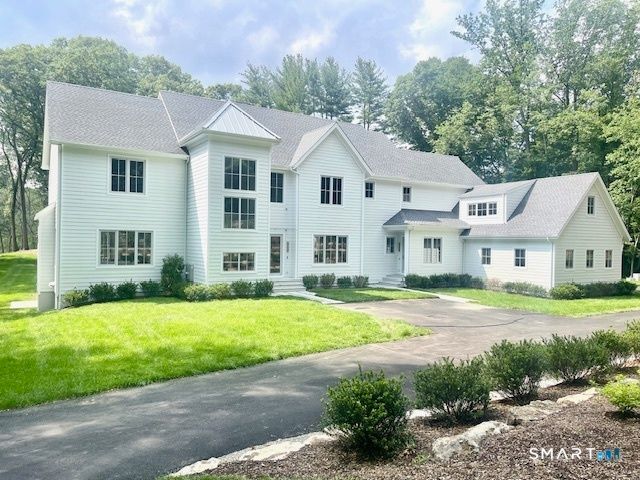

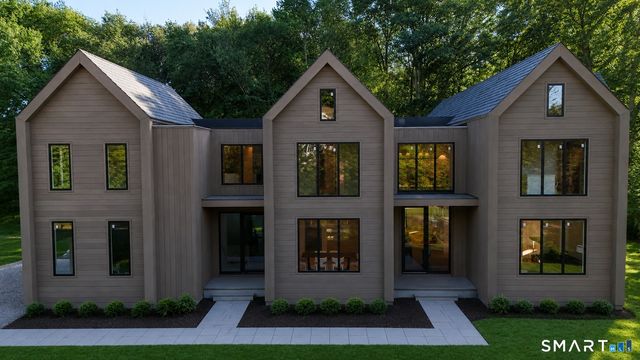

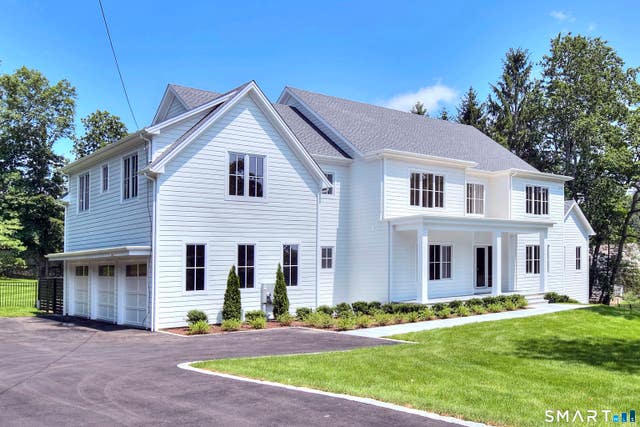
Similar Home Values
Comparable nearby listings and their asking prices.
| Address | Price | Beds | Baths | Sq Ft |
|---|---|---|---|---|
| 6 Janson Drive, Westport, CT | $4,250,000 | 6 | 9 | 7,499 |
| 159 Easton Road, Westport, CT | $4,450,000 | 6 | 8 | 3,243 |
| 21 Lockwood Circle, Westport, CT | $4,495,000 | 6 | 7 | 6,611 |
| 2 Windy Hill Road, Westport, CT | $4,795,000 | 6 | 8 | 8,185 |
| 36 Maple Avenue South, Westport, CT | $5,199,000 | 6 | 7 | 2,448 |
| 4 Sycamore Drive, Westport, CT | $5,199,000 | 6 | 8 | 8,935 |
Moving Cost Estimate
EXIT Agents in Westport


Listing Courtesy: Coldwell Banker Realty - (203) 526-6537
Presented by: Douglas Bross