

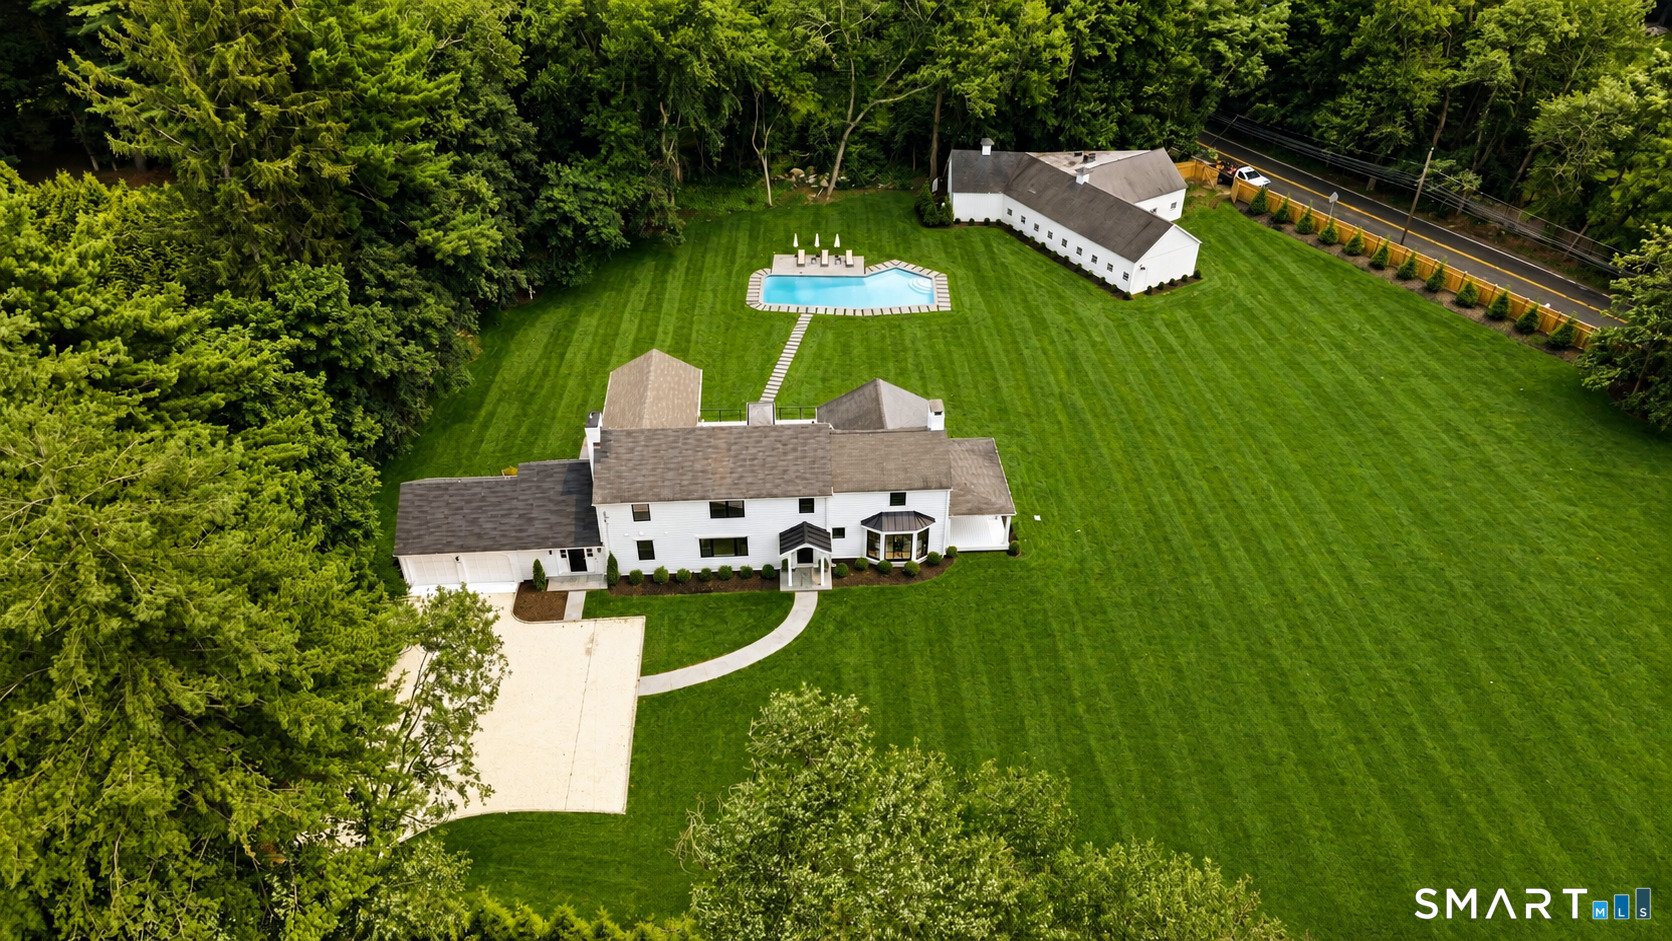
240 North Avenue, Westport, CT 06880
Fairfield County
Key Facts
Description
"MEADOW WOOD" - Nearly two acres of Westport's most spectacular land is the setting for this storied estate, which has been completely remodeled, expanded and transformed for modern living. Totally fenced & screened w/privacy trees, this unique property offers rare sophistication with a stunning main residence, gunite pool, and a 2,447+/- sqft barn. Gated driveways lead to both the main house & the barn, and the stunning setting makes an enduring impression. The glamorous echoes of a Hollywood-style estate combine w/incredible updates throughout the transformed interiors. The front-to-back LR has a distinctive bay window & dual doors to a serene porch that gazes across the expansive grounds. The incredible great room is the focal point of this expertly-designed floorplan, combining a Chef's kitchen w/expansive island, endless storage, Thermador appliances, breakfast/casual dining area, all leading to the incredible DR & fam rm which has a wall of folding glass doors creating an effortless flow between the gorgeous interior & exterior spaces while preserving open views across the property. A BR suite w/private access, large laundry rm, mudrm, garage & powder rm complete this level. Upstairs, well-appointed BRs w/designer baths await. The primary suite is an exquisite space w/tray ceiling, fpl, plush bth, walk-in dressing rm & an amazing balcony that spans much of the rear of the home. An elegant patio lines the heated pool. The barn is a dream for auto enthusiasts.
Property Information
Property Type
Residential
Sub-Type
Single Family Residence
Style
Colonial
Year Built
1937
Living Area
3,778 sq ft
Lot Size
1.92 acres
Garage Spaces
14
Zoning
AAA
Days on Market
26
MLS® Listing#
24181944
Property Features
Interior
Appliances
Cooling
Heating
Basement
Pool
Parking
Laundry
Patio
Fencing
Lot Features
Construction
Foundation
Roof
Security
Other Structures
Community
Sewer
Water Source
Rooms
- BedroomMain
Schools
- Elementary:
- Coleytown
- Middle:
- Coleytown
- High:
- Staples
Financial Details
HOA
None
Parcel Number
417352
Directions
Easton Road to North Ave. Main entrance off North Ave. Barn has driveway off Easton Road
Affordability Calculator
$699,800
Estimated monthly payment
$18,623/mo
Principal $2,799,200 · Est. interest $3,905,133 over 30 yrs
Neighborhood Market Statistics
How this home compares to active listings in Westport, CT
- $1,000,000
- Median Listing Price
- 59
- Median Days on Market
- 4,000
- Median Sq Ft
- $934
- Median Price / Sq Ft
- 76
- Active Listings
- This home’s price is 250% above the area median.
- Its price per sq ft is 1% below the area median.
Market statistics compiled from active EXIT Realty® and MLS listings in Westport, CT.
Location

Points of Interest in Westport, CT
Showing the Westport area map.
Nearby Schools
Stepping Stones Preschool
School · 0.1 mi away
Coleytown Elementary School
Elementary · 0.1 mi away
Coleytown Middle School
Secondary · 0.1 mi away
Westport-Weston Cooperative Nursery School
School · 0.5 mi away
Bedford Middle School
Secondary · 1.6 mi away
Staples High School
Secondary · 1.9 mi away
Dwight Elementary School
Elementary · 2.4 mi away
Hurlbutt Elementary School
Elementary · 2.5 mi away
Weston Public Schools - Human Resources
School · 2.6 mi away
Weston Intermediate School
Elementary · 2.6 mi away
Long Lots Elementary School
Elementary · 2.8 mi away
Weston High School
Secondary · 2.8 mi away
Greenfield Hill Church Nursery School
School · 2.9 mi away
Pumpkin Preschool of Westport
School · 2.9 mi away
Green's Farms Nursery School
School · 3.0 mi away
Fairfield Country Day School
School · 3.0 mi away
King's Highway Elementary School
Elementary · 3.0 mi away
Green's Farms School
School · 3.0 mi away
Weston Middle School
Secondary · 3.0 mi away
Saugatuck Elementary School
Elementary · 3.1 mi away
Commute Calculator
Nearby Homes



Similar Homes Nearby
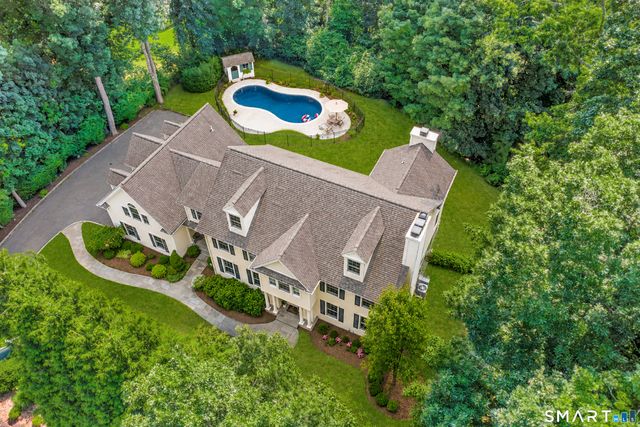
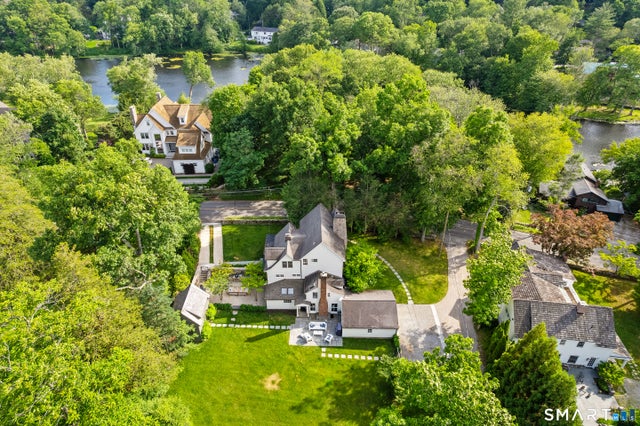
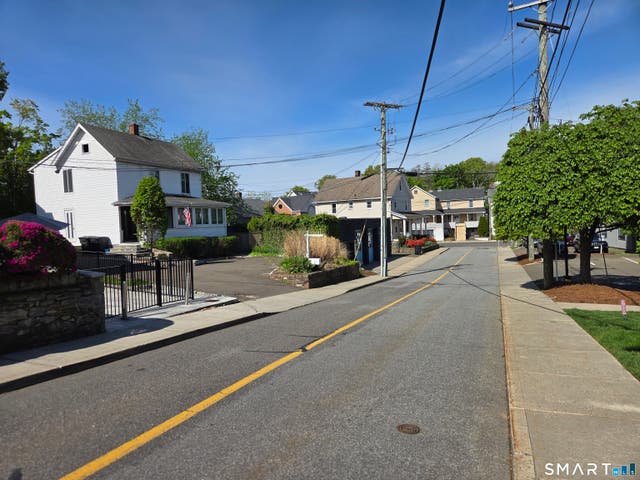


Similar Home Values
Comparable nearby listings and their asking prices.
| Address | Price | Beds | Baths | Sq Ft |
|---|---|---|---|---|
| 53 Clinton Avenue, Westport, CT | $2,650,000 | 5 | 6 | 5,319 |
| 34 Woodside Avenue, Westport, CT | $2,699,000 | 4 | 5 | 2,801 |
| 31 franklin Street, Westport, CT | $2,750,000 | 8 | 2 | 6,052 |
| 56 Charcoal Hill Road, Westport, CT | $2,790,000 | 5 | 3 | 2,552 |
| 25 Hermit Lane, Westport, CT | $2,795,000 | 6 | 7 | 7,054 |
| 30 Saint Johns Place, Westport, CT | $2,895,000 | 5 | 4 | 3,999 |
Moving Cost Estimate
EXIT Agents in Westport


Listing Courtesy: Coldwell Banker Realty - (203) 526-6537
Presented by: Douglas Bross