

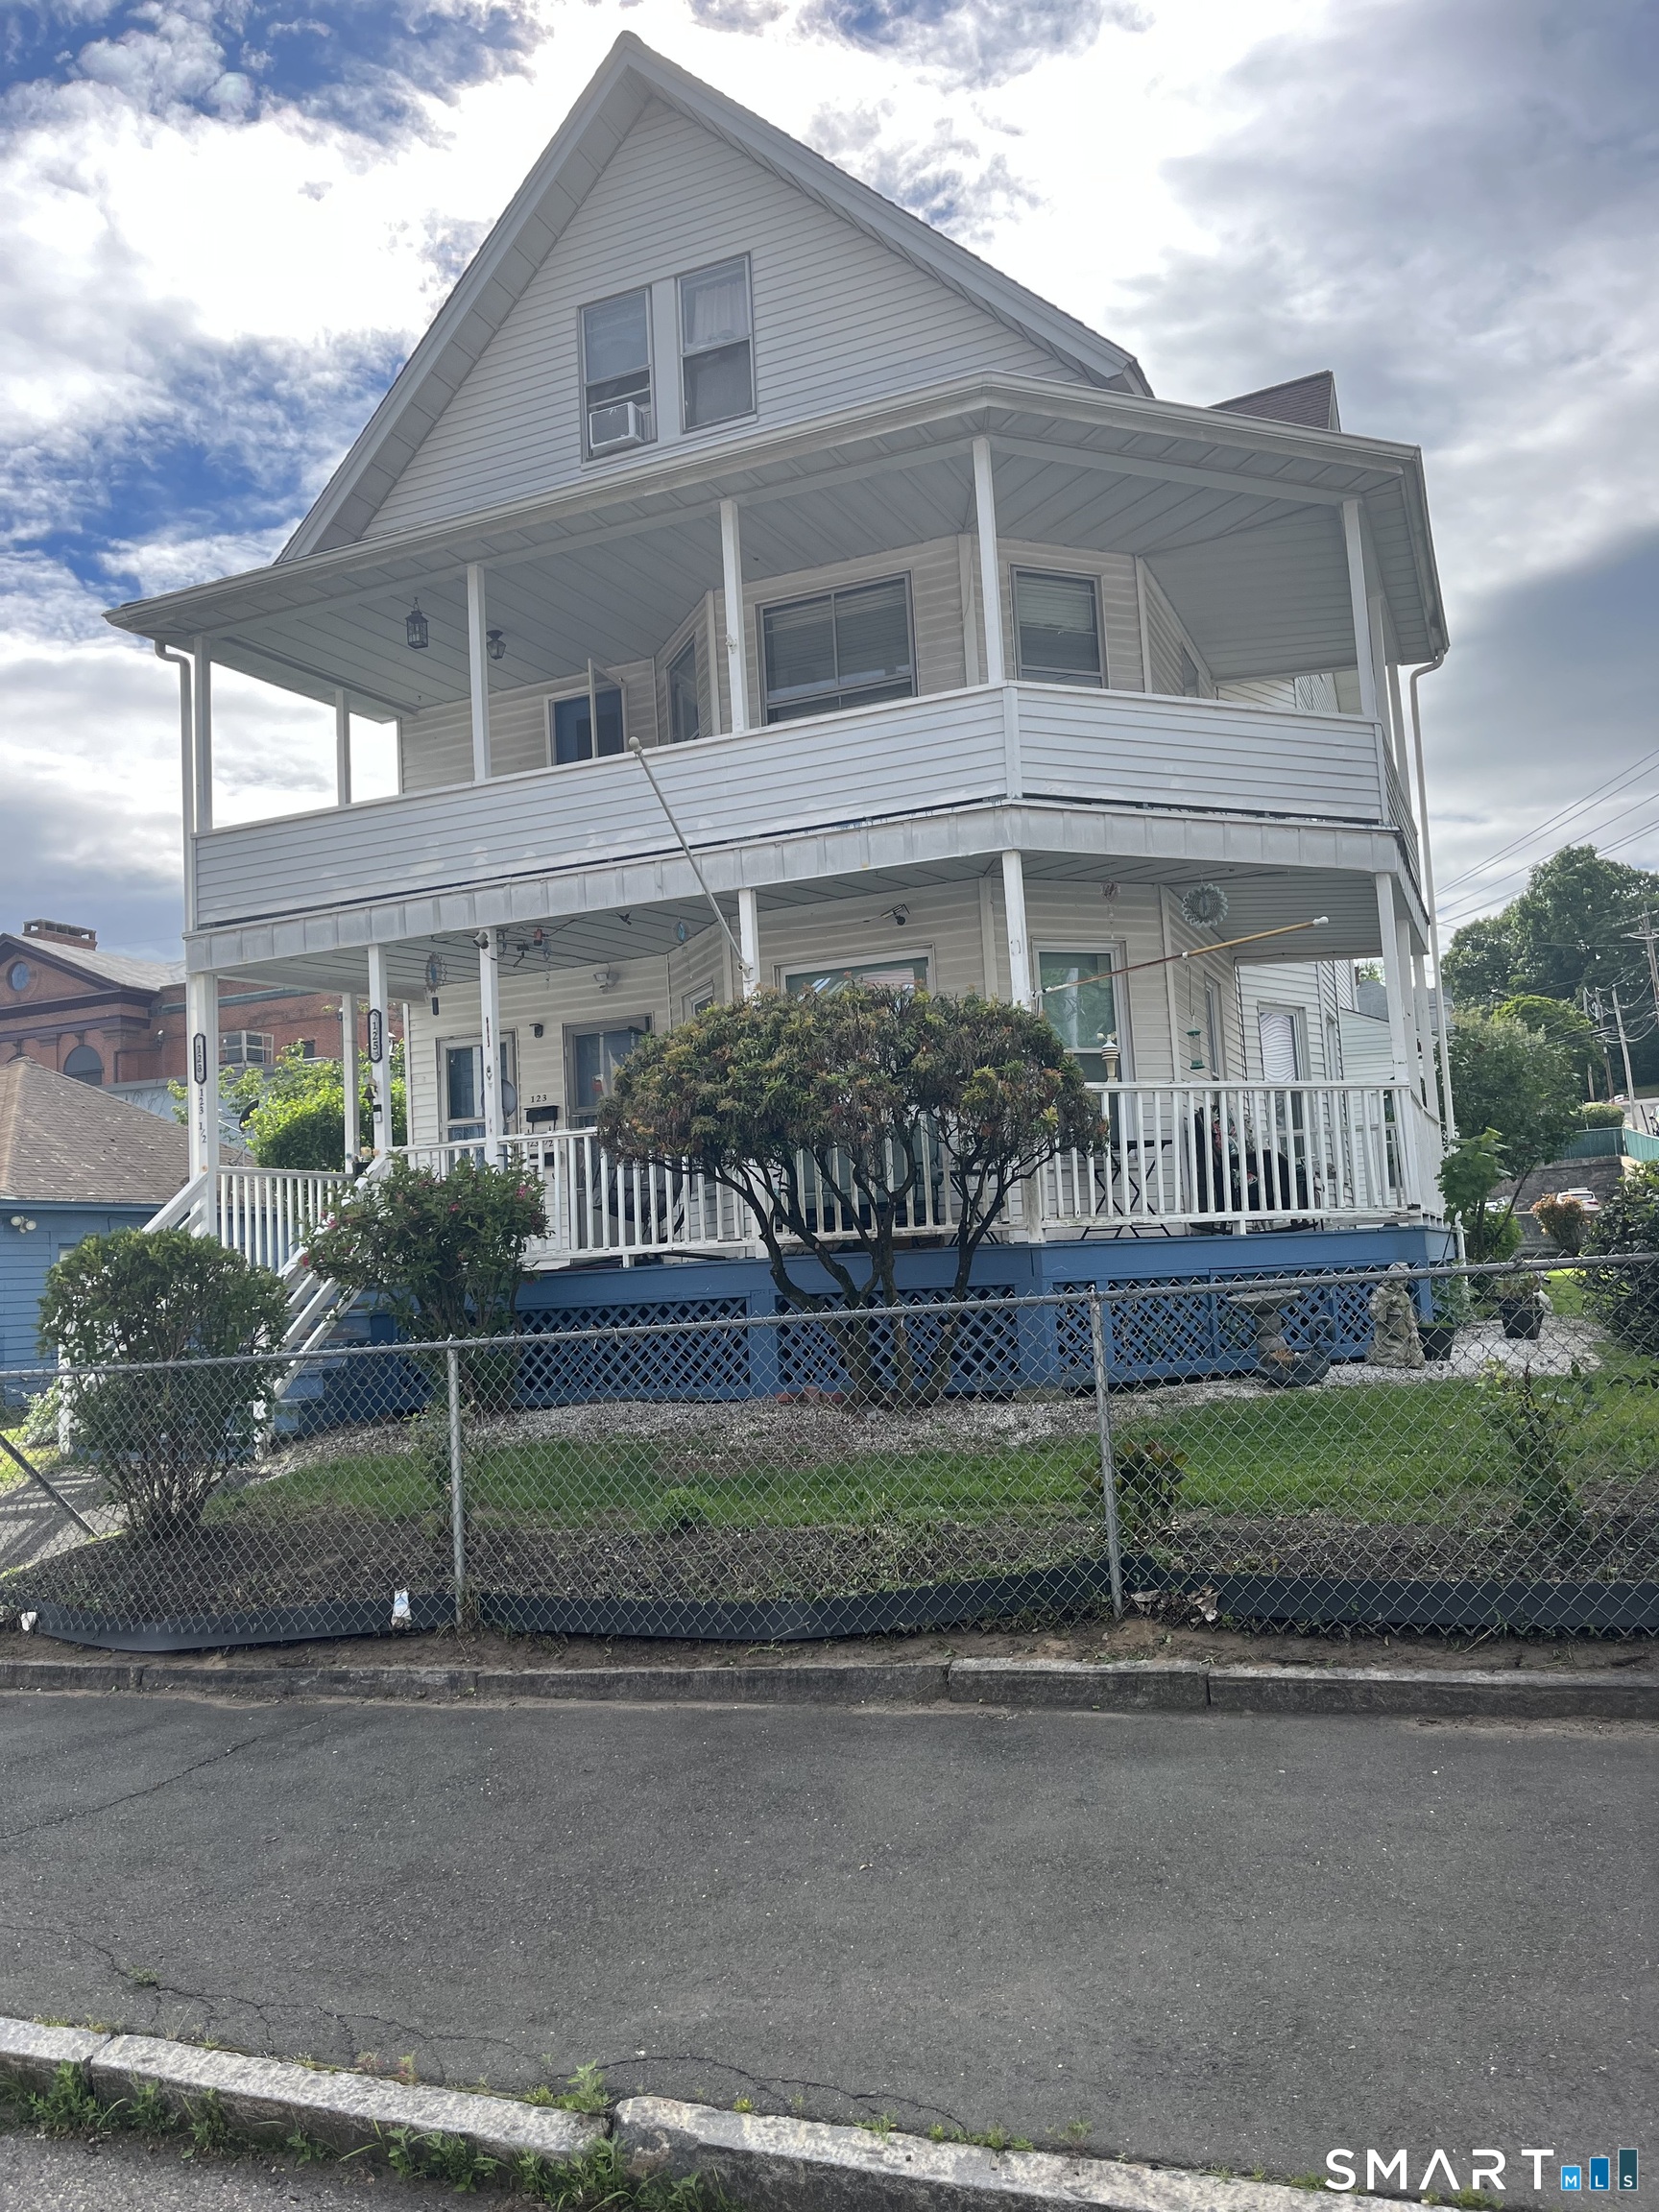
125 Beaver Street, Ansonia, CT 06401
New Haven County
Key Facts
Description
Investment opportunity knocks. Spacious well-located 3 Family house. Large rooms, 6 bedrooms with 2 car garage with ample parking. 2nd and 3rd floor tenants with leases. Good commuting location, close to parks, shopping, restaurants, and schools. Call listing agent for showings.
Property Information
Property Type
Residential Income
Sub-Type
Triplex
Style
Units on different Floors
Year Built
1888
Living Area
3,809 sq ft
Lot Size
0.23 acres
Zoning
B
Days on Market
6
MLS® Listing#
24180850
Property Features
Appliances
Cooling
Heating
Basement
Lot Features
Construction
Foundation
Roof
Sewer
Water Source
Schools
- Elementary:
- Per Board of Ed
- High:
- Per Board of Ed
Financial Details
HOA
None
Annual Taxes
$7,358
Parcel Number
1047747
Directions
Jewett St to Beaver St corner of Myrtle Ave
Affordability Calculator
$115,800
Estimated monthly payment
$3,082/mo
Principal $463,200 · Est. interest $646,205 over 30 yrs
Neighborhood Market Statistics
How this home compares to active listings in Ansonia, CT
- $380,000
- Median Listing Price
- 26
- Median Days on Market
- 1,584
- Median Sq Ft
- $256
- Median Price / Sq Ft
- 18
- Active Listings
- This home’s price is 52% above the area median.
- Its price per sq ft is 41% below the area median.
Market statistics compiled from active EXIT Realty® and MLS listings in Ansonia, CT.
Location

Getting Around
Points of Interest in Ansonia, CT
Showing the Ansonia area map.
Nearby Schools
Assumption School
School · 0.5 mi away
Ansonia Middle School
Secondary · 0.7 mi away
Ansonia Public Schools
School · 0.7 mi away
Emmett O'Brien Technical High School
Secondary · 0.8 mi away
Ansonia School Readiness PRGM
School · 1.1 mi away
Prendergast School
Elementary · 1.1 mi away
Mead School
Elementary · 1.2 mi away
Ansonia High School
Secondary · 1.3 mi away
Derby Public Schools
Elementary · 1.4 mi away
St Mary-St Michael School
School · 1.5 mi away
Little Raiders University
School · 1.5 mi away
Derby High School
Secondary · 1.5 mi away
Derby Middle School
Secondary · 1.6 mi away
Bradley School
Elementary · 1.8 mi away
St Joseph School
School · 2.2 mi away
Lafayette School
School · 2.5 mi away
Valley Regional Adult Education
School · 2.5 mi away
Team
School · 2.5 mi away
Perry Hill School
Secondary · 2.8 mi away
Shelton High School
Secondary · 2.9 mi away
Commute Calculator
Nearby Homes
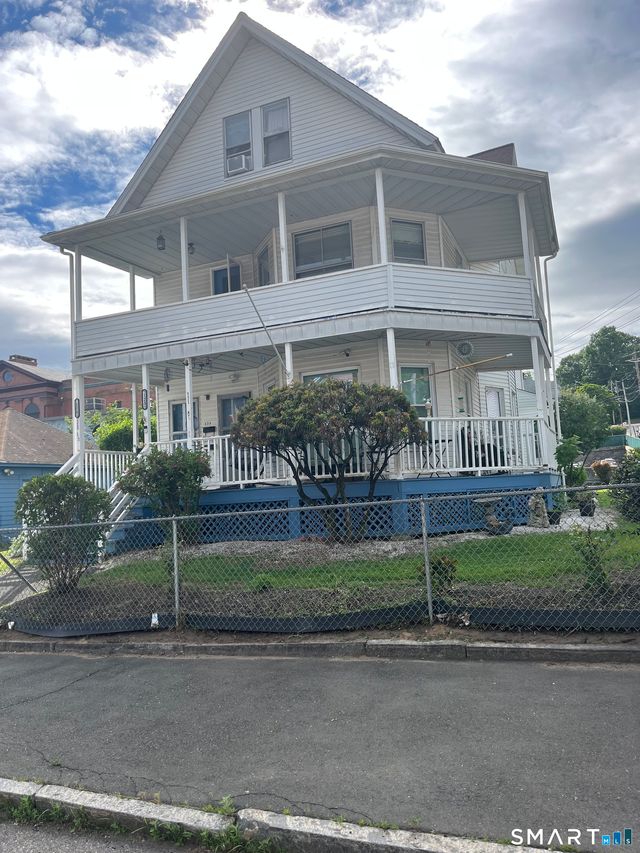

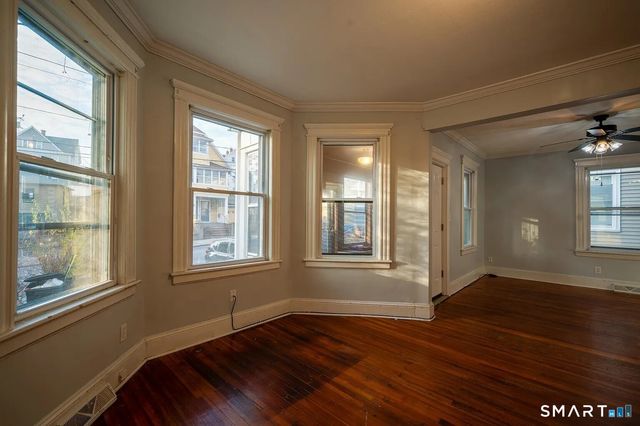

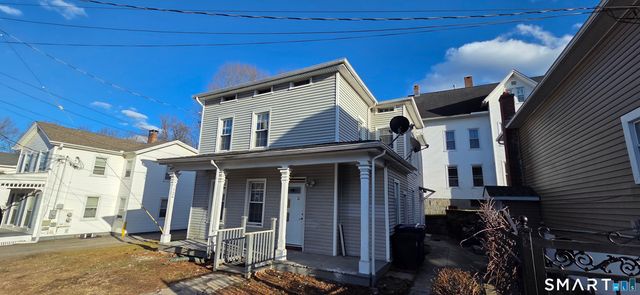

Similar Homes Nearby

Similar Home Values
Comparable nearby listings and their asking prices.
| Address | Price | Beds | Baths | Sq Ft |
|---|---|---|---|---|
| 33 Holbrook Street, Ansonia, CT | $610,000 | 6 | 2 | 2,385 |
Moving Cost Estimate
EXIT Agents in Ansonia


Listing Courtesy: Botti Realty - (203) 231-6765
Presented by: Michael Cook