

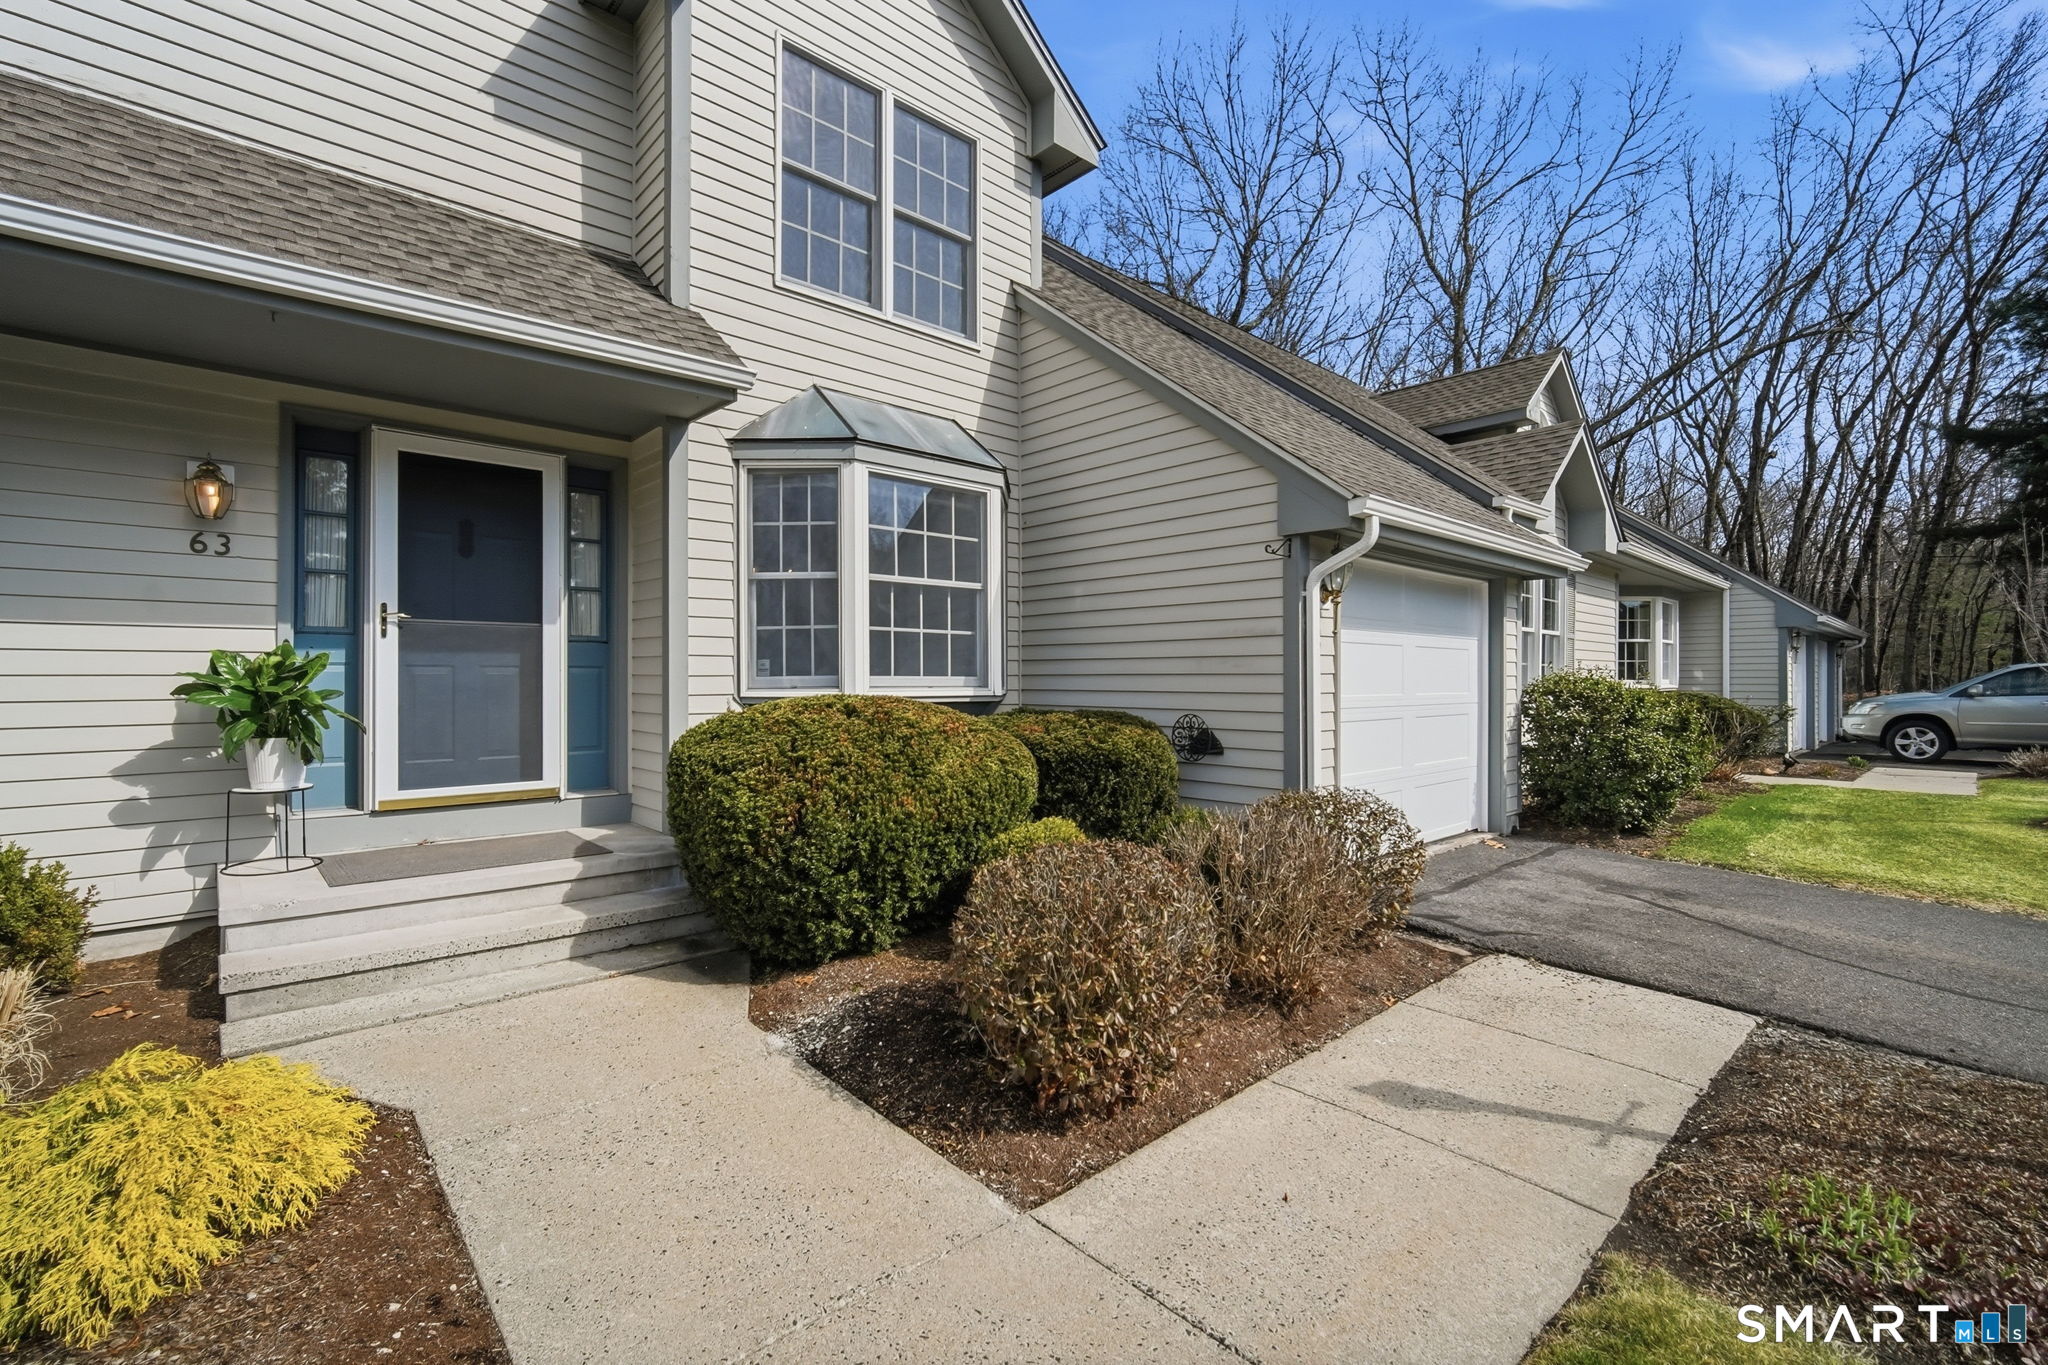
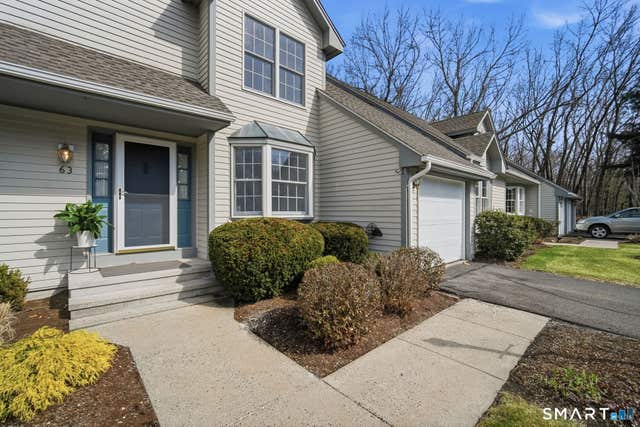
63 Dartmoor 63, Enfield, CT 06082
Hartford County
Key Facts
Description
Welcome to 63 Dartmoor, a beautifully maintained townhome in one of Enfield's most desirable communities, offering serene pond and wooded views and a peaceful setting throughout. This spacious home features an open and inviting layout with a sun-filled kitchen, generous living room with fireplace, and a formal dining area that can also serve as a home office, all with access to a private deck overlooking the water. The primary suite offers cathedral ceilings, hardwood flooring, a walk-in closet, and a beautifully updated ensuite bath. A second oversized bedroom suite includes its own private bath and ample closet space. The fully finished walk-out lower level provides additional living space with high ceilings and a full bath, ideal for guests, a family room, gym, or media room. Additional highlights include a high-efficiency water pressure pump for strong water flow throughout the home, a brand-new roof, new garage doors, central air, central vac, in-home laundry, and a one-car garage. Enjoy low-maintenance living in a prime location with scenic views and thoughtful upgrades throughout.
Property Information
Property Type
Residential
Sub-Type
Condominium
Style
Townhouse
Year Built
1990
Living Area
2,274 sq ft
Garage Spaces
1
Zoning
R44
Days on Market
46
MLS® Listing#
24180545
Property Features
Appliances
Cooling
Heating
Basement
Parking
Laundry
Lot Features
Construction
Sewer
Water Source
Rooms
- Family RoomLower
Schools
- Elementary:
- Per Board of Ed
- High:
- Enfield
Financial Details
HOA
$680 / Monthly
Annual Taxes
$7,235
Parcel Number
539714
Directions
gps
Affordability Calculator
$81,200
Estimated monthly payment
$2,161/mo
Principal $324,800 · Est. interest $453,125 over 30 yrs
Neighborhood Market Statistics
How this home compares to active listings in Enfield, CT
- $433,333
- Median Listing Price
- 67
- Median Days on Market
- 1,900
- Median Sq Ft
- $252
- Median Price / Sq Ft
- 62
- Active Listings
- This home’s price is 6% below the area median.
- Its price per sq ft is 29% below the area median.
Market statistics compiled from active EXIT Realty® and MLS listings in Enfield, CT.
Location
Map is currently unavailable for this location.
Points of Interest in Enfield, CT
Showing the Enfield area map.
Commute Calculator
Nearby Homes
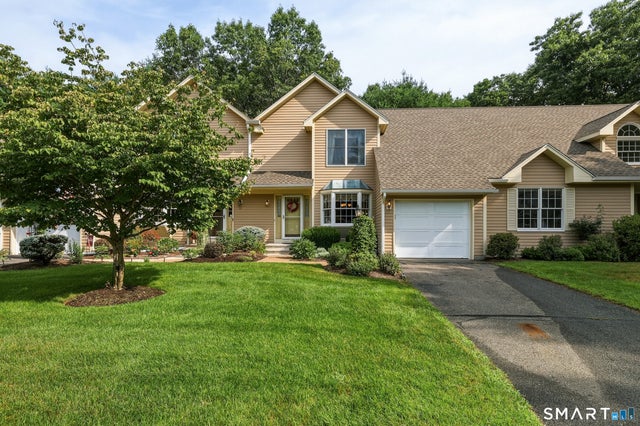
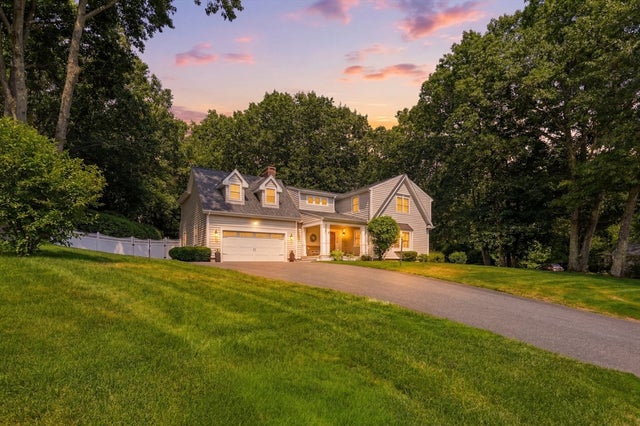


Similar Homes Nearby
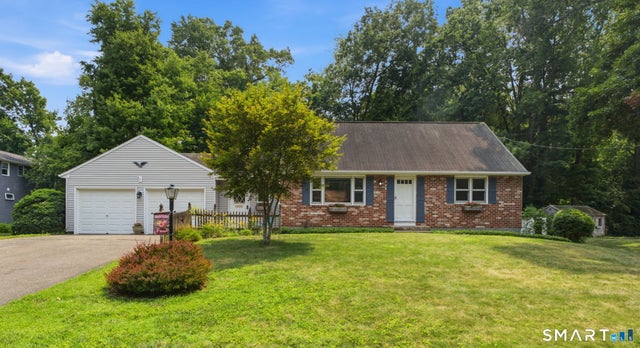
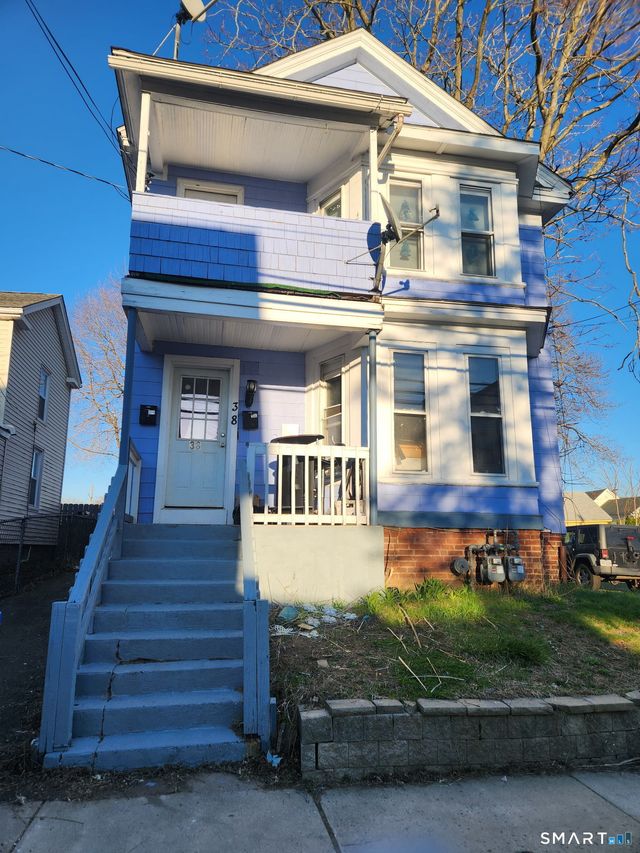


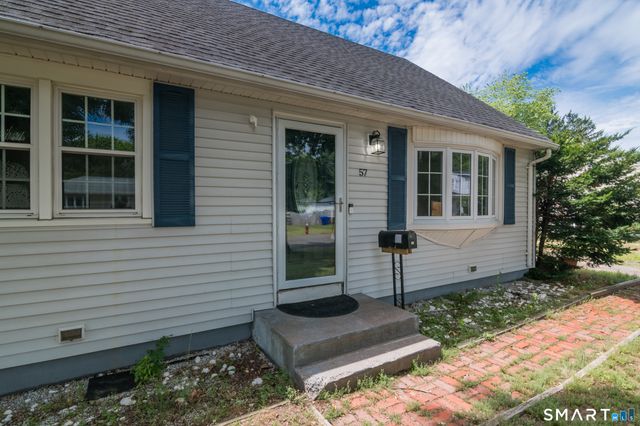
Similar Home Values
Comparable nearby listings and their asking prices.
| Address | Price | Beds | Baths | Sq Ft |
|---|---|---|---|---|
| 6 Madison Road, Enfield, CT | $299,000 | 4 | 1 | 1,296 |
| 38 Church Street, Enfield, CT | $304,900 | 5 | 2 | 2,040 |
| 18 Windmill Road, Enfield, CT | $315,000 | 4 | 1 | 1,296 |
| 34 Aloha Drive, Enfield, CT | $319,900 | 3 | 2 | 1,428 |
| 10 Summer Street, Enfield, CT | $320,000 | 3 | 2 | 1,421 |
| 57 Indian Run, Enfield, CT | $330,000 | 4 | 2 | 1,224 |
Moving Cost Estimate
EXIT Agents in Enfield


Listing Courtesy: KW Legacy Partners - (413) 454-8540
Presented by: Lucy Cordero