

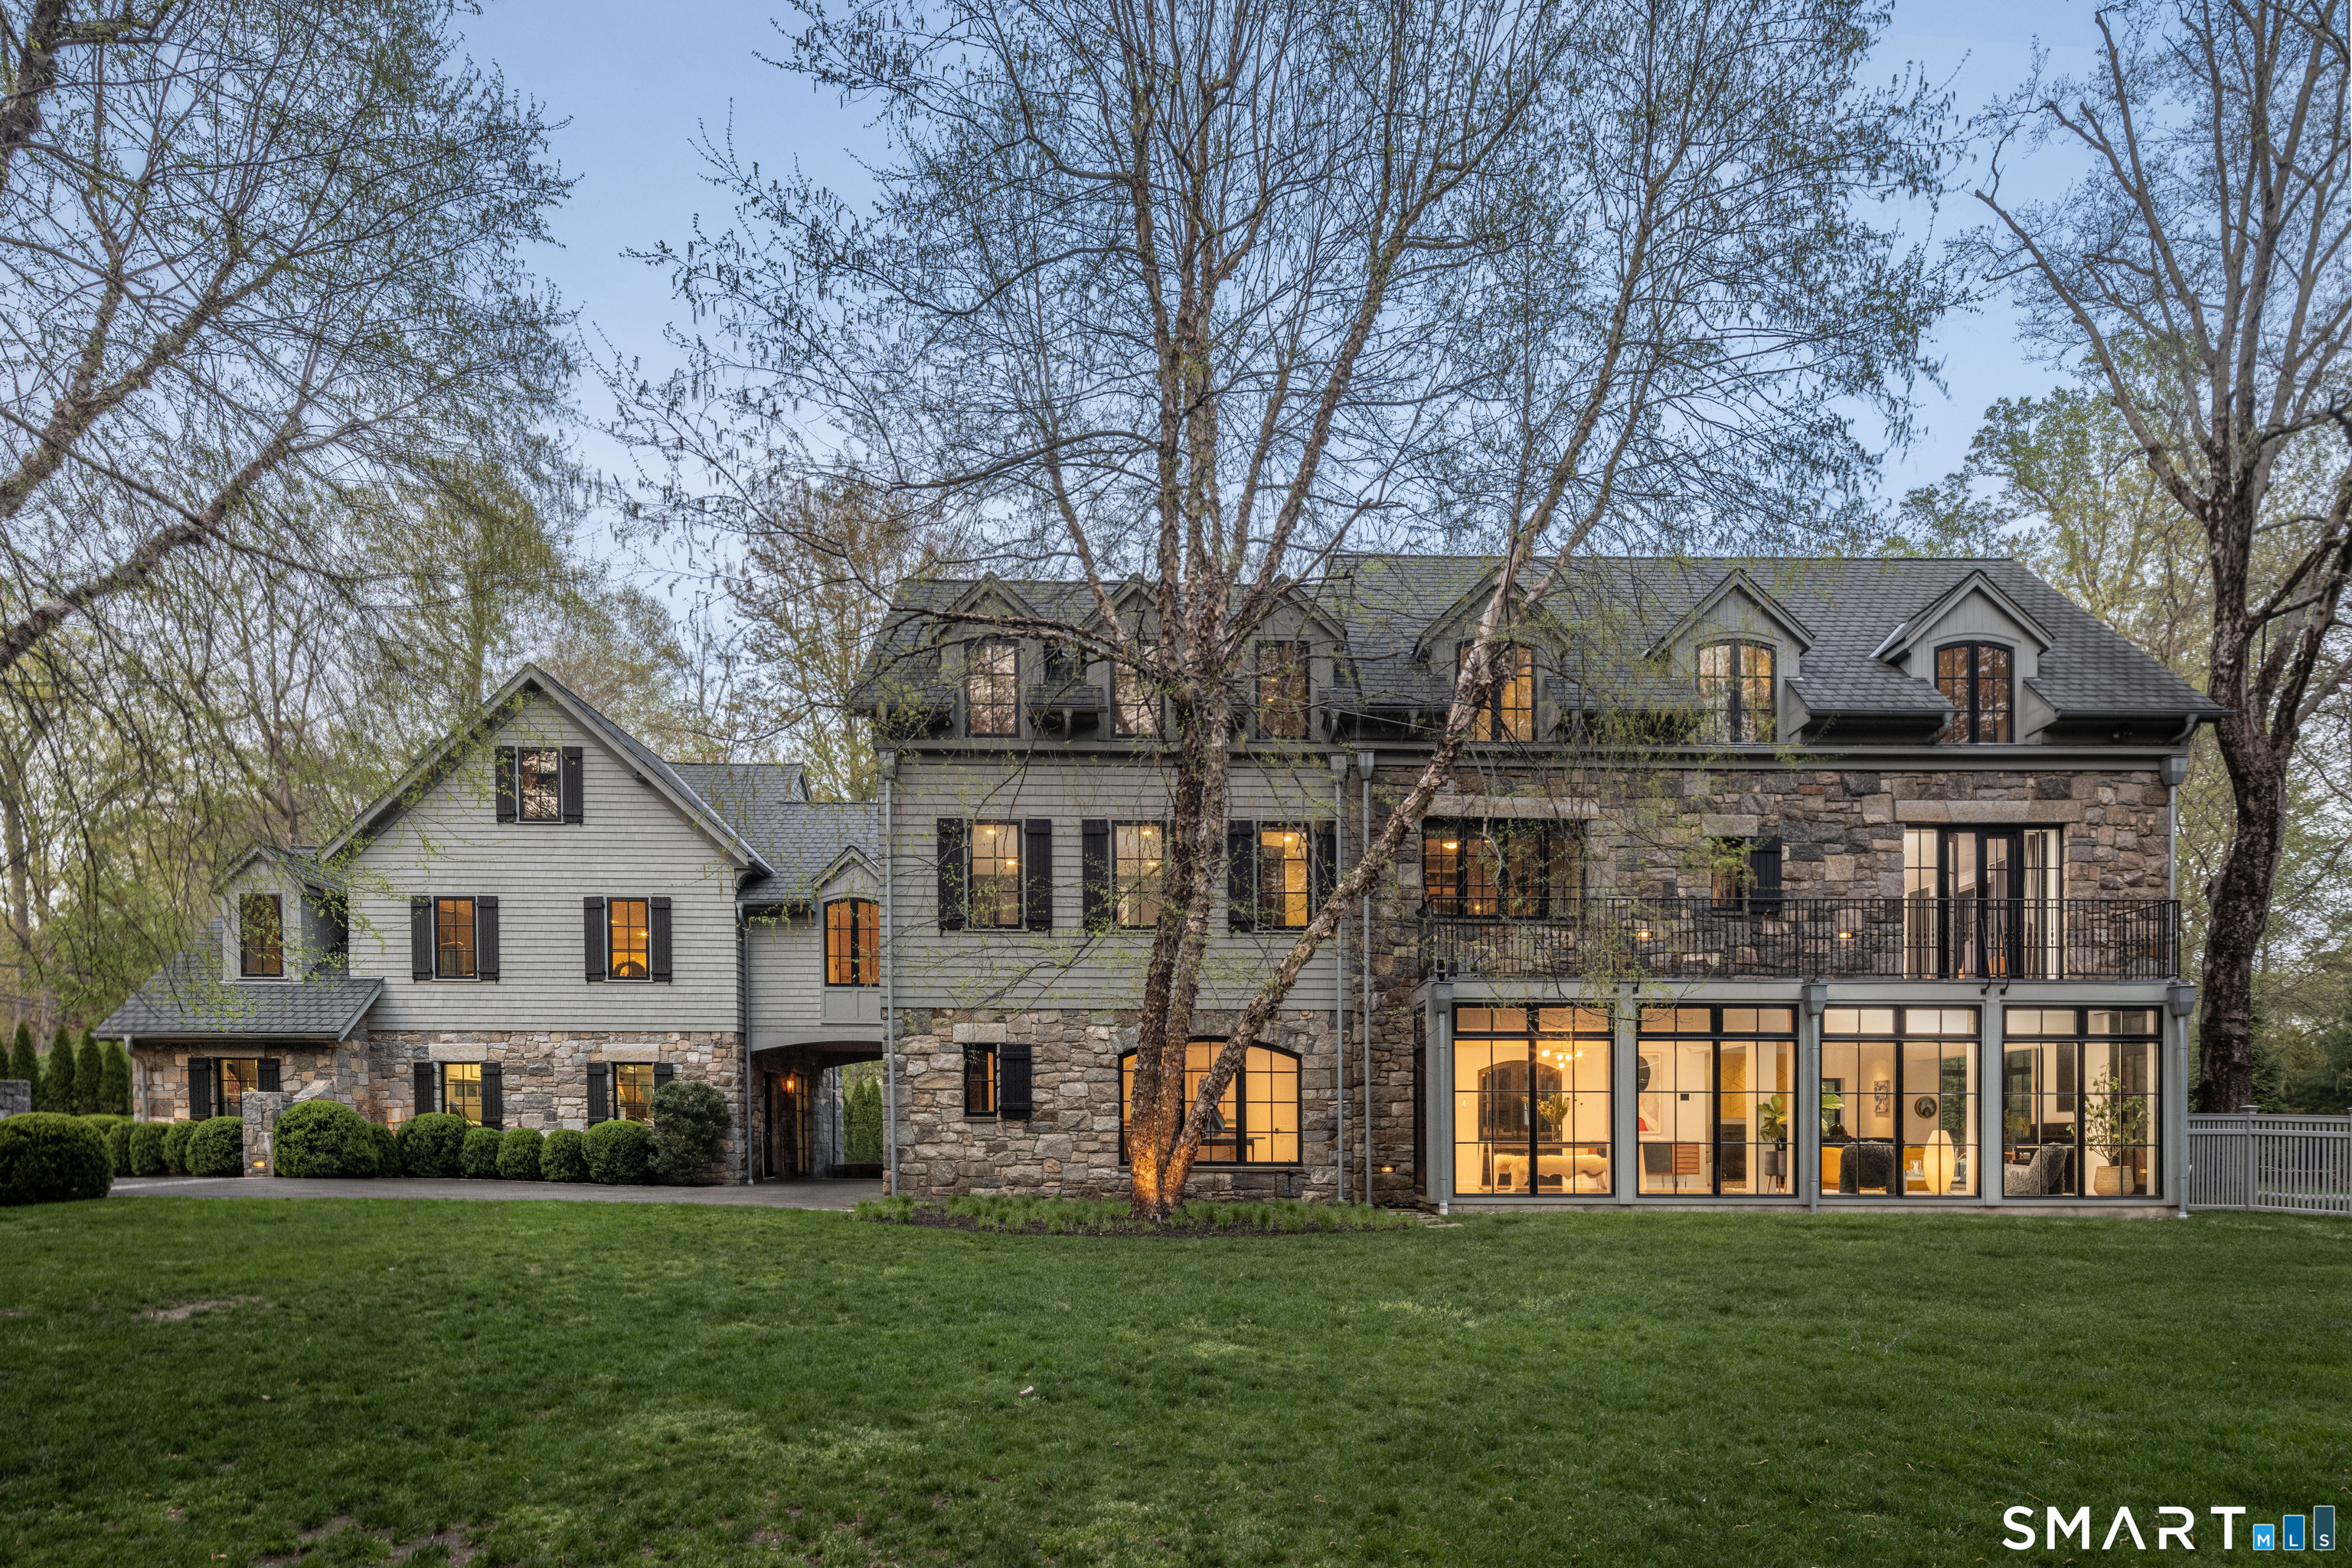
31 Stonybrook Road, Westport, CT 06880
Fairfield County
Key Facts
Description
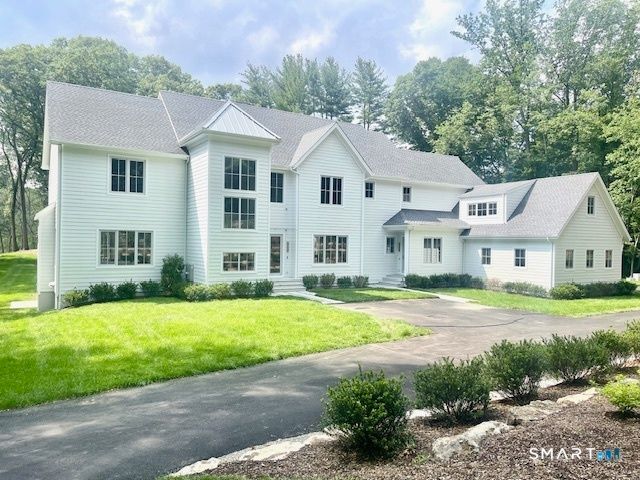
Tucked behind a gated entry in Old Hill, this stunning 5 bedroom, 6.2 bath home offers a rare blend of elegance, privacy and natural beauty. The property has multiple serene water features-a heated saltwater gunite pool with hot tub, a tranquil private pond with fountain and picturesque Stony Brook. The stately stone and wood exterior blends seamlessly with the lush surroundings, while inside, an expansive, light-filled layout is ideal both for grand entertaining and quiet retreat. A dramatic wall of windows captures sweeping views of the brook, creating a seamless connection between indoor comfort and the surrounding landscape. The ground floor consists of a gourmet kitchen, large family room with fireplace, dining room with wet bar, living room with fireplace + lounge area with water views, a large entry foyer with stone floors and two powder rooms. Upstairs, a primary bedroom suite with two balconies overlooking the pond and brook, two walk in closets & beautifully appointed bathroom, 4 additional bedrooms each with its own bathroom, a large home office/6th bedroom with fireplace and brook & pond views, a large playroom with full bathroom, windowed home gym, and another family room on the 3rd floor, offering multiple options for relaxation and entertainment. Fully fenced for privacy with automated driveway gates, it has a heated 3 car garage, Crestron lighting system, full house generator, mature landscaping, and a gas grill seamlessly built into the stonework by the pool.
Property Information
Property Type
Residential
Sub-Type
Single Family Residence
Style
Colonial
Year Built
1936
Living Area
6,503 sq ft
Lot Size
0.95 acres
Garage Spaces
3
Zoning
AA
Days on Market
36
MLS® Listing#
24178699
Property Features
Interior
Exterior
Appliances
Cooling
Heating
Basement
Pool
Parking
Patio
Fencing
Lot Features
Construction
Foundation
Security
Sewer
Water Source
Rooms
- Family RoomUpper
Schools
- Elementary:
- Kings Highway
- Middle:
- Coleytown
- High:
- Staples
Financial Details
HOA
None
Annual Taxes
$43,768
Parcel Number
412976
Directions
Sylvan Road to Stony Brook, or Old Hill Road to Stony Brook
Affordability Calculator
$1,150,000
Estimated monthly payment
$30,604/mo
Principal $4,600,000 · Est. interest $6,417,409 over 30 yrs
Neighborhood Market Statistics
How this home compares to active listings in Westport, CT
- $1,000,000
- Median Listing Price
- 59
- Median Days on Market
- 4,000
- Median Sq Ft
- $914
- Median Price / Sq Ft
- 78
- Active Listings
- This home’s price is 475% above the area median.
- Its price per sq ft is 3% below the area median.
Market statistics compiled from active EXIT Realty® and MLS listings in Westport, CT.
Location

Points of Interest in Westport, CT
Showing the Westport area map.
Nearby Schools
Pierrepont School
Secondary · 0.7 mi away
Wolfpit Elementary School
Elementary · 0.7 mi away
King's Highway Elementary School
Elementary · 0.8 mi away
Pumpkin Preschool of Westport
School · 0.8 mi away
Saugatuck Elementary School
Elementary · 0.9 mi away
Montessori School
Elementary · 1.0 mi away
Tumble Bugs Day School
School · 1.2 mi away
Goddard School
School · 1.4 mi away
P-Tech Norwalk
Secondary · 1.4 mi away
Cranbury Elementary School
Elementary · 1.5 mi away
Norwalk High School
Secondary · 1.5 mi away
Naramake Elementary School
Elementary · 1.7 mi away
West Rocks Middle School
Secondary · 1.9 mi away
All Saints Catholic School
Elementary · 2.0 mi away
Winston Preparatory School
School · 2.0 mi away
Nathan Hale Middle School
Secondary · 2.0 mi away
High Road School of Norwalk
School · 2.2 mi away
Tracey Elementary School
Elementary · 2.2 mi away
Apple Tree Pre-School
School · 2.2 mi away
The Montessori School
Elementary · 2.4 mi away
Commute Calculator
Nearby Homes
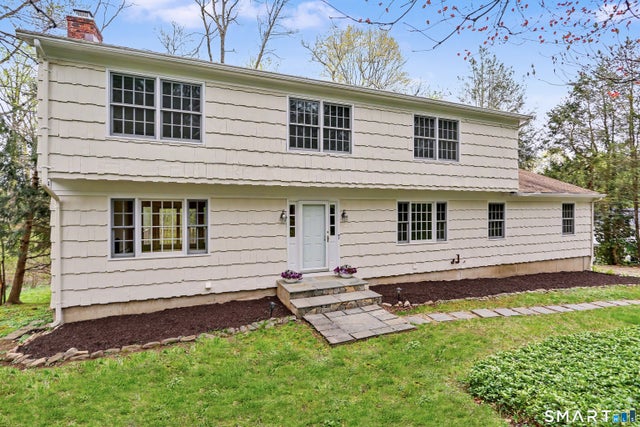

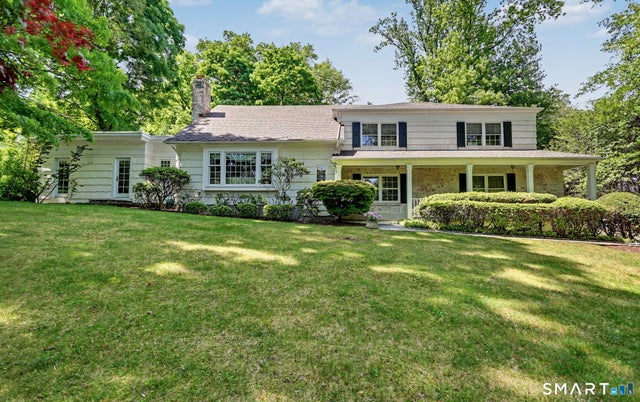
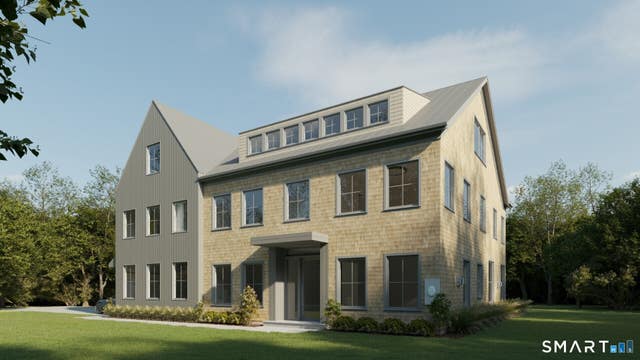
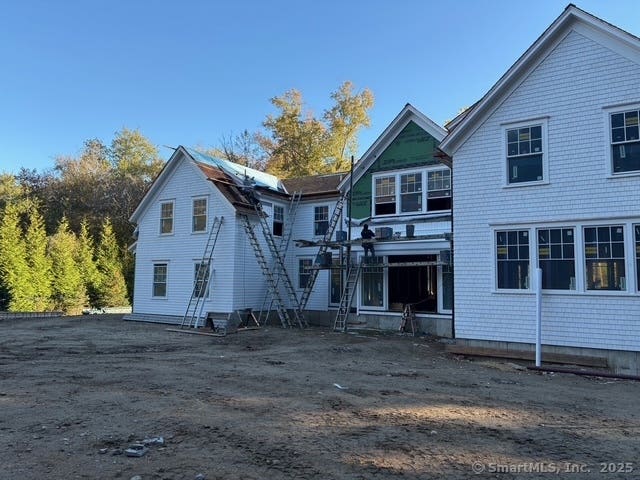
Similar Homes Nearby
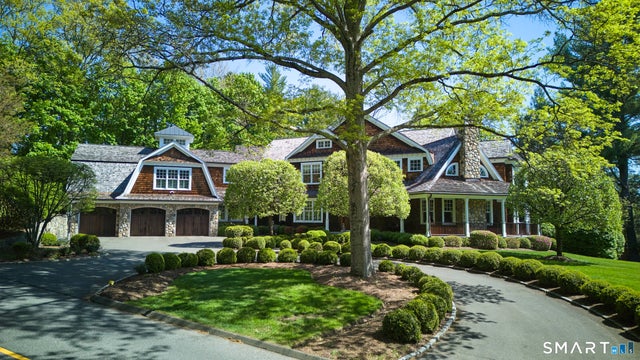
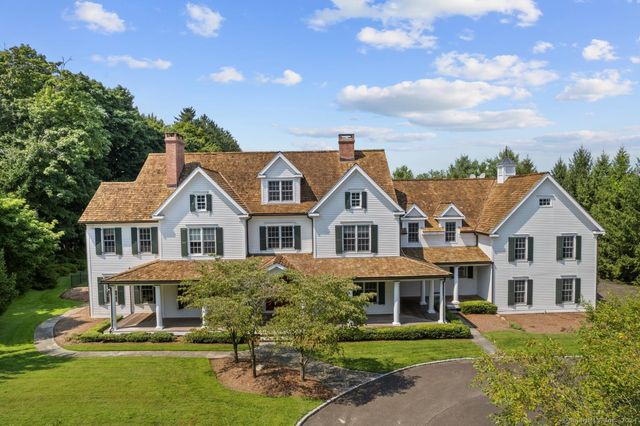


Similar Home Values
Comparable nearby listings and their asking prices.
| Address | Price | Beds | Baths | Sq Ft |
|---|---|---|---|---|
| 278 North Avenue, Westport, CT | $4,050,000 | 6 | 9 | 7,227 |
| 48 Woodside Avenue, Westport, CT | $4,100,000 | 6 | 6 | 1,853 |
| 1 Flower Farm Lane, Westport, CT | $4,100,000 | 5 | 8 | 8,149 |
| 6 Janson Drive, Westport, CT | $4,250,000 | 6 | 9 | 7,499 |
| 159 Easton Road, Westport, CT | $4,450,000 | 6 | 8 | 3,243 |
| 21 Lockwood Circle, Westport, CT | $4,495,000 | 6 | 7 | 6,611 |
Moving Cost Estimate
EXIT Agents in Westport


Listing Courtesy: William Pitt Sotheby's Int'l - (917) 576-6638
Presented by: Kristi Law