

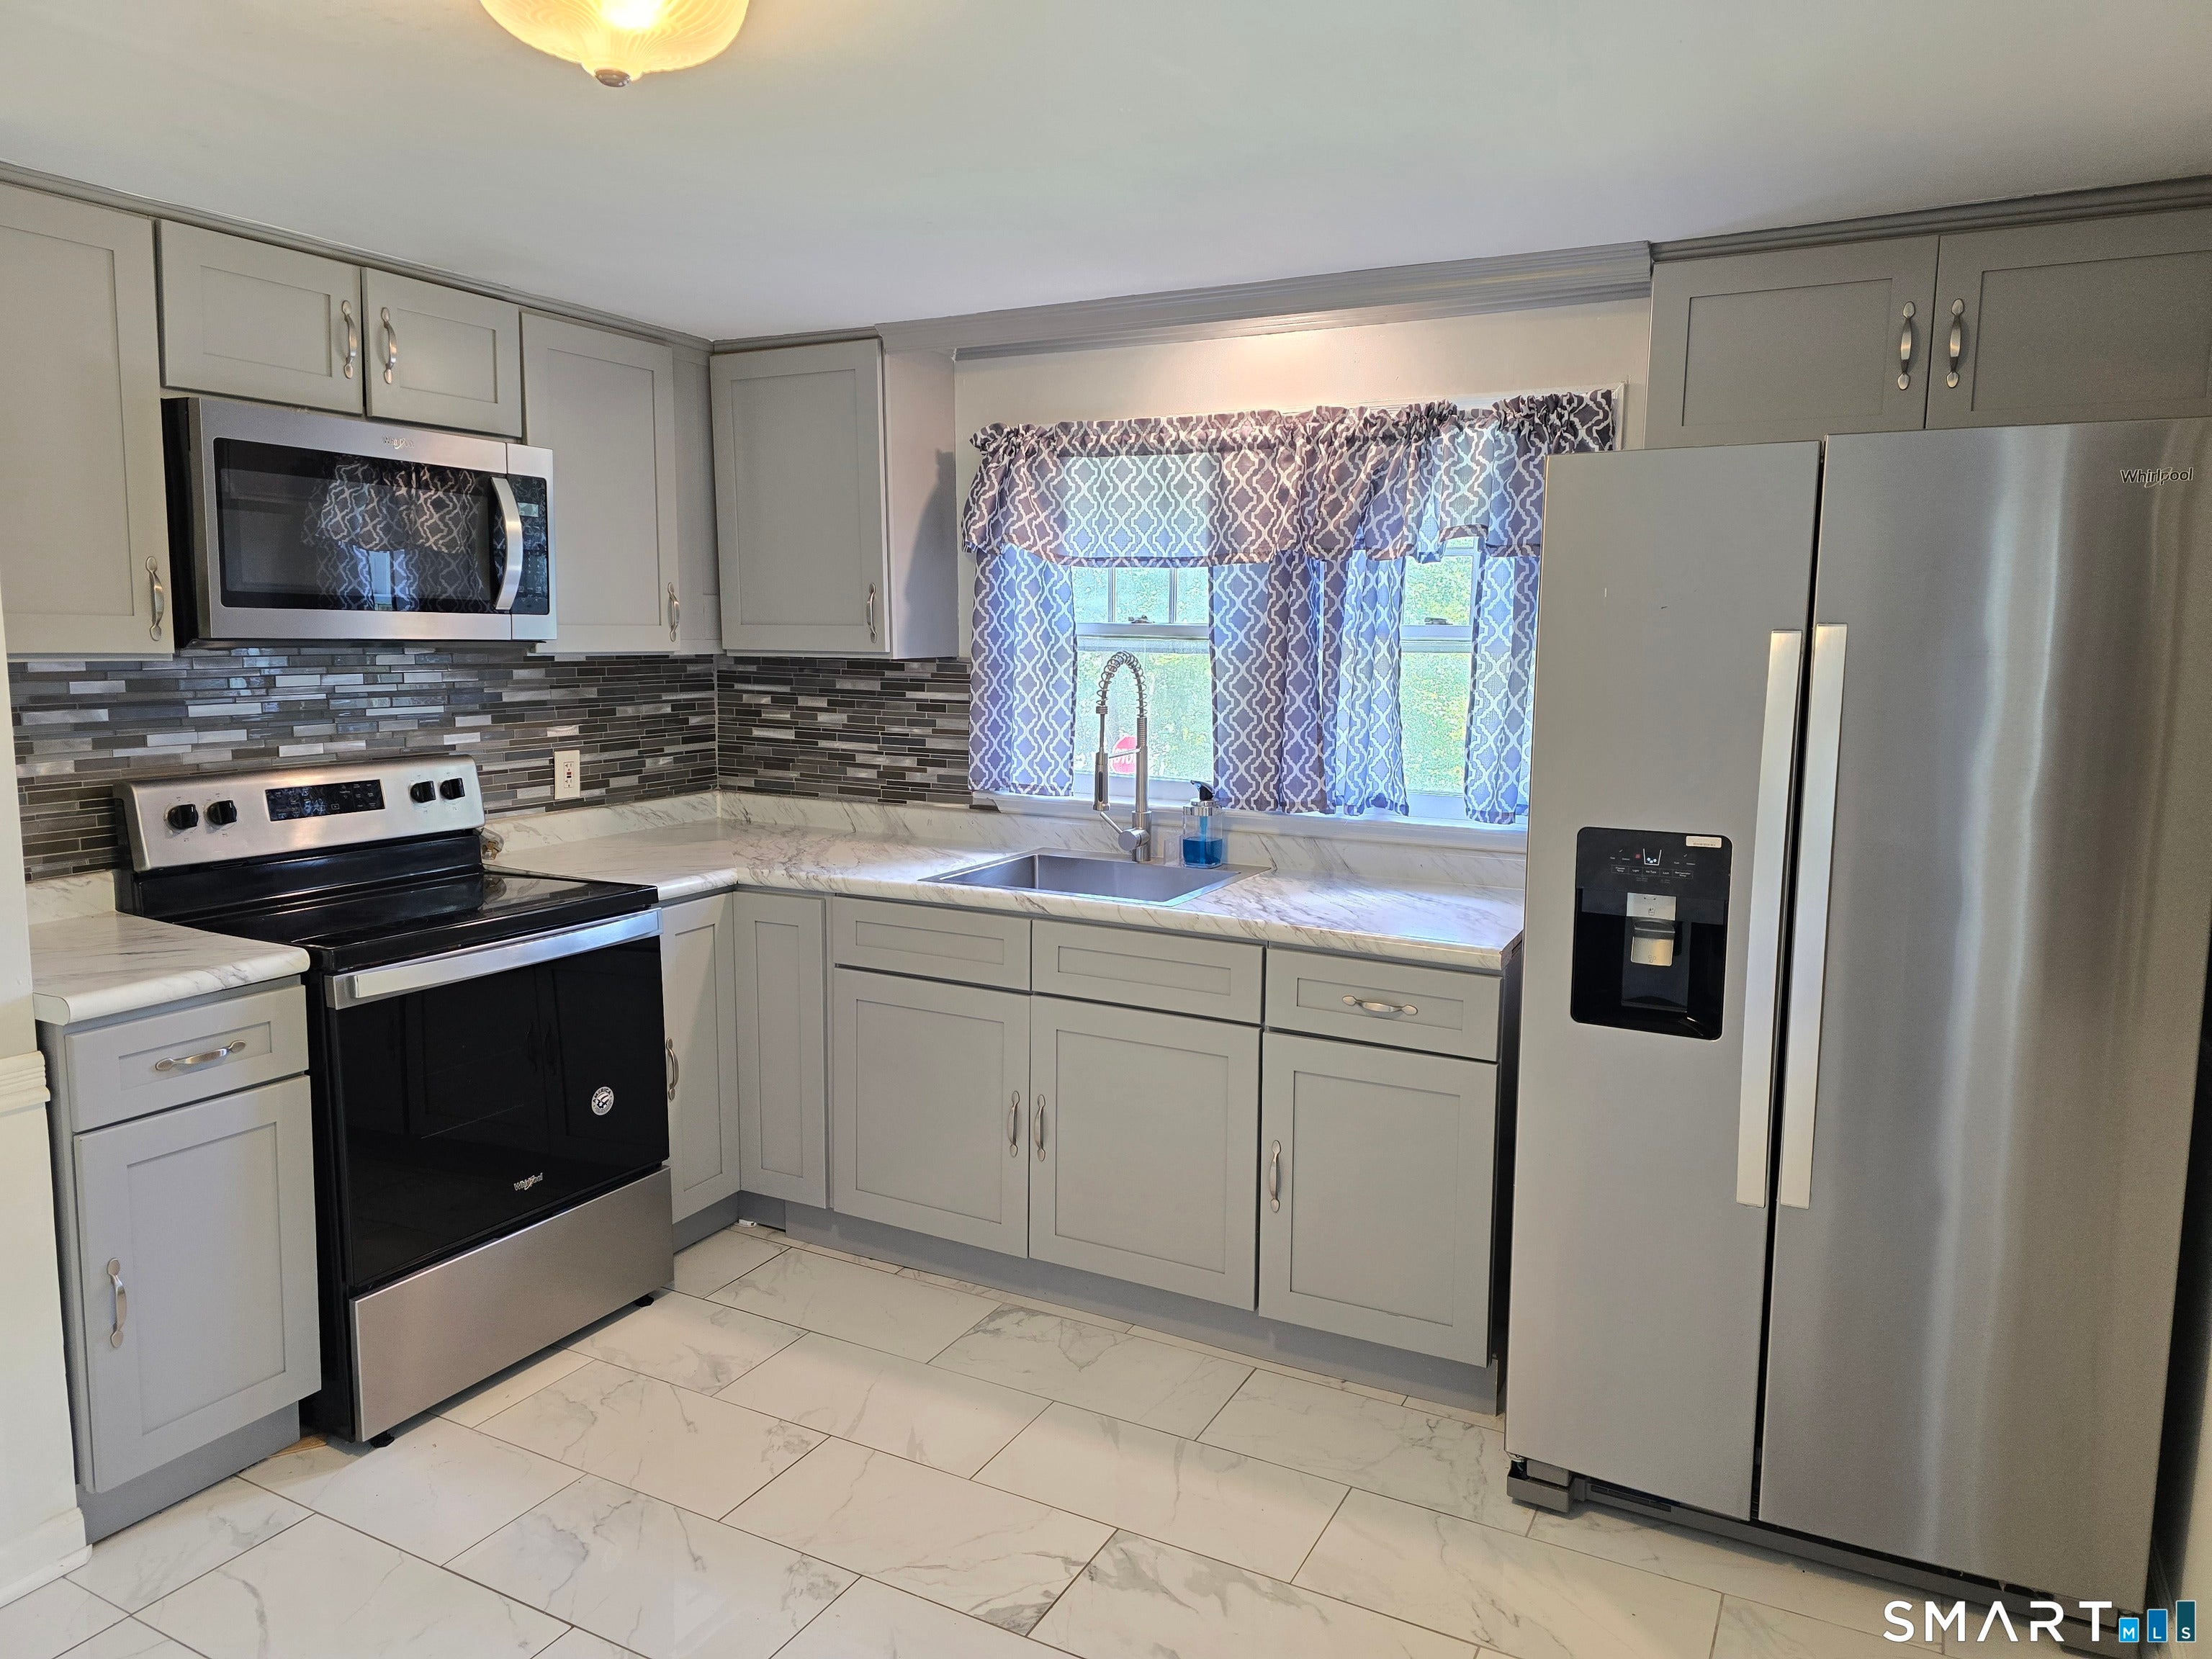
51 Cushman Street, Waterbury, CT 06704
New Haven County
Key Facts
Description
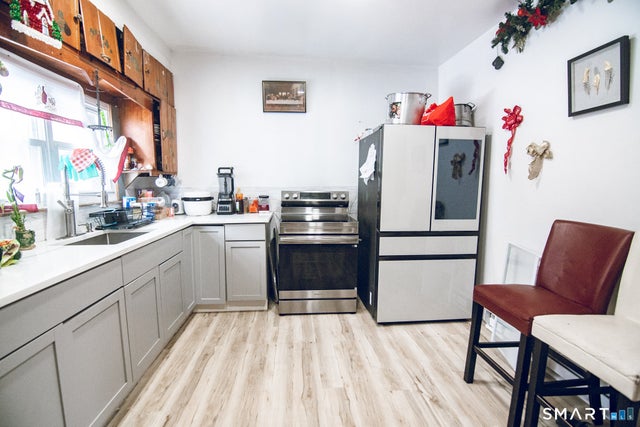
Welcome to the kind of home that feels tucked away, yet keeps you close to everything you love. Step inside and feel the warmth right away. The kitchen features stainless steel appliances, modern cabinetry, and an open flow into the living room, where gleaming hardwood floors create a bright and inviting space for gathering, relaxing, and making memories.The main level offers two comfortable bedrooms and a full bathroom, giving you flexible options for one-floor living, guests, a home office, or a playroom. Upstairs, you'll find two additional bedrooms and an updated bathroom, creating room for everyone to spread out. Outside, the large backyard is ready for summer cookouts, quiet mornings, pets, games, gardens, or simply enjoying your own peaceful corner of the neighborhood. A rear porch adds another perfect spot to unwind. With central air conditioning, nearly 1,500 square feet of living space, and approximately 850 additional square feet in the walk-out basement for storage, entertainment, or future finished space, this home offers comfort, flexibility, and opportunity. Set on an almost half-acre corner lot in a quiet neighborhood, this charming Cape is just down the street from parks, lakeside beaches, shopping, health clubs, restaurants, and everyday conveniences. Close to the fun, yet peacefully tucked away - this is the one buyers wait for. Schedule your showing before it's gone.
Property Information
Property Type
Residential
Sub-Type
Single Family Residence
Style
Cape Cod
Year Built
1948
Living Area
1,468 sq ft
Lot Size
0.46 acres
Zoning
RL
Days on Market
77
MLS® Listing#
24171090
Property Features
Appliances
Cooling
Heating
Basement
Lot Features
Construction
Foundation
Roof
Sewer
Water Source
Rooms
- BedroomUpper
Schools
- Elementary:
- Per Board of Ed
- High:
- Per Board of Ed
Financial Details
HOA
None
Annual Taxes
$5,948
Parcel Number
1371765
Directions
From 84 - Exit 22 - Brass Mill to E Main to Wolcott to Lakewood to Cushman From Rt. 8 - Exit 36 - Huntingdon Ave to Homer to Chase to Lakewood to Cushman
Affordability Calculator
$61,980
Estimated monthly payment
$1,649/mo
Principal $247,920 · Est. interest $345,870 over 30 yrs
Neighborhood Market Statistics
How this home compares to active listings in Waterbury, CT
- $323,636
- Median Listing Price
- 44
- Median Days on Market
- 1,496
- Median Sq Ft
- $196
- Median Price / Sq Ft
- 188
- Active Listings
- This home’s price is 4% below the area median.
- Its price per sq ft is 8% above the area median.
Market statistics compiled from active EXIT Realty® and MLS listings in Waterbury, CT.
Location

Points of Interest in Waterbury, CT
Showing the Waterbury area map.
Nearby Schools
Kids Town LLC Child Care and Development Center
School · 0.8 mi away
Toddler Town, LLC
School · 0.8 mi away
Rev. Jonathan Reed School
Elementary · 0.8 mi away
State Street School
Elementary · 0.9 mi away
Slocum School
School · 0.9 mi away
Waterbury Career Academy
School · 1.2 mi away
Regan School
Elementary · 1.3 mi away
Woodrow Wilson School
Elementary · 1.3 mi away
Walsh Elementary School
Elementary · 1.3 mi away
F. J. Kingsbury School
Elementary · 1.5 mi away
Yeshiva K'Tana of Waterbury
School · 1.5 mi away
Driggs School
Elementary · 1.5 mi away
Rainbow Academy
School · 1.6 mi away
Bible Church of Waterbury
School · 1.6 mi away
Chase Elementary School
Elementary · 1.6 mi away
Happy Hands Prep
School · 1.7 mi away
Saint Mary School, Waterbury
School · 1.7 mi away
Waterbury Arts Magnet School
Secondary · 1.8 mi away
Brass City Charter School
Elementary · 1.8 mi away
Bucks Hill Elementary School
Elementary · 1.9 mi away
Commute Calculator
Nearby Homes

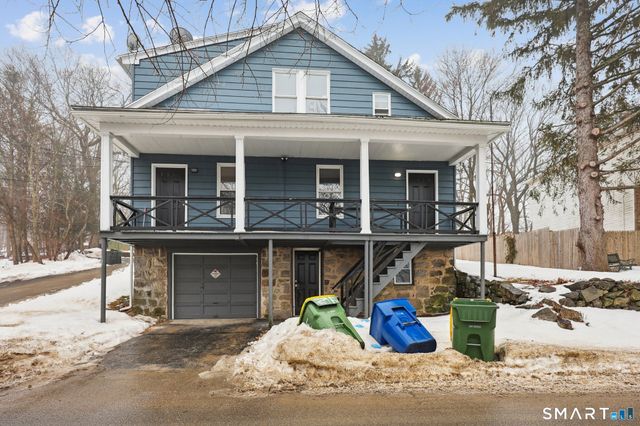
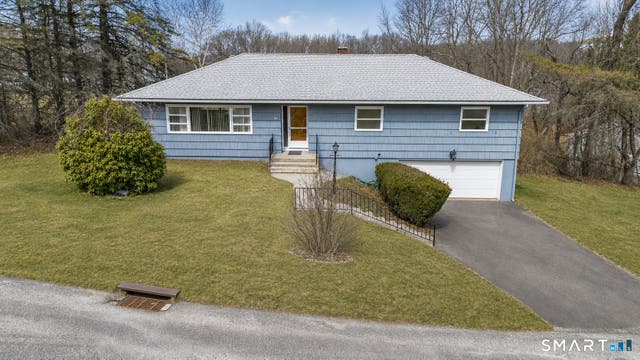


Similar Homes Nearby


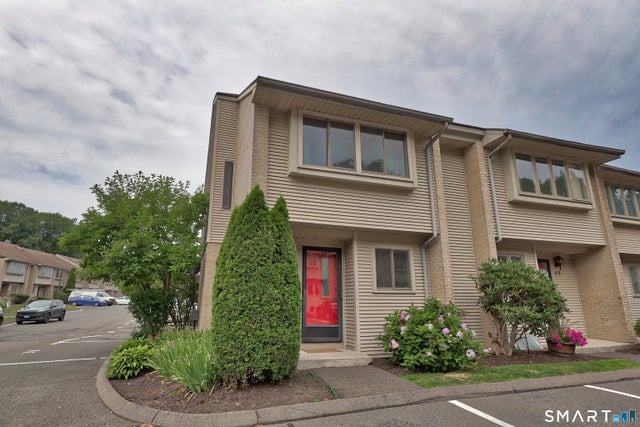

Similar Home Values
Comparable nearby listings and their asking prices.
| Address | Price | Beds | Baths | Sq Ft |
|---|---|---|---|---|
| 108 Mohican Avenue 6, Waterbury, CT | $219,000 | 2 | 2 | 1,122 |
| 1400 Meriden Road 6-5, Waterbury, CT | $220,000 | 2 | 2 | 1,134 |
| 827 Oronoke Road 4-1, Waterbury, CT | $224,900 | 2 | 2 | 1,288 |
| 947 Pearl Lake Road, Waterbury, CT | $239,990 | 2 | 1 | 684 |
| 10 Taft Point 8, Waterbury, CT | $240,000 | 2 | 2 | 1,261 |
| 651 Cooke Street, Waterbury, CT | $245,000 | 3 | 2 | 1,444 |
Moving Cost Estimate
EXIT Agents in Waterbury


Listing Courtesy: Berkshire Hathaway NE Prop. - (860) 558-2122
Presented by: Robert Rosa