

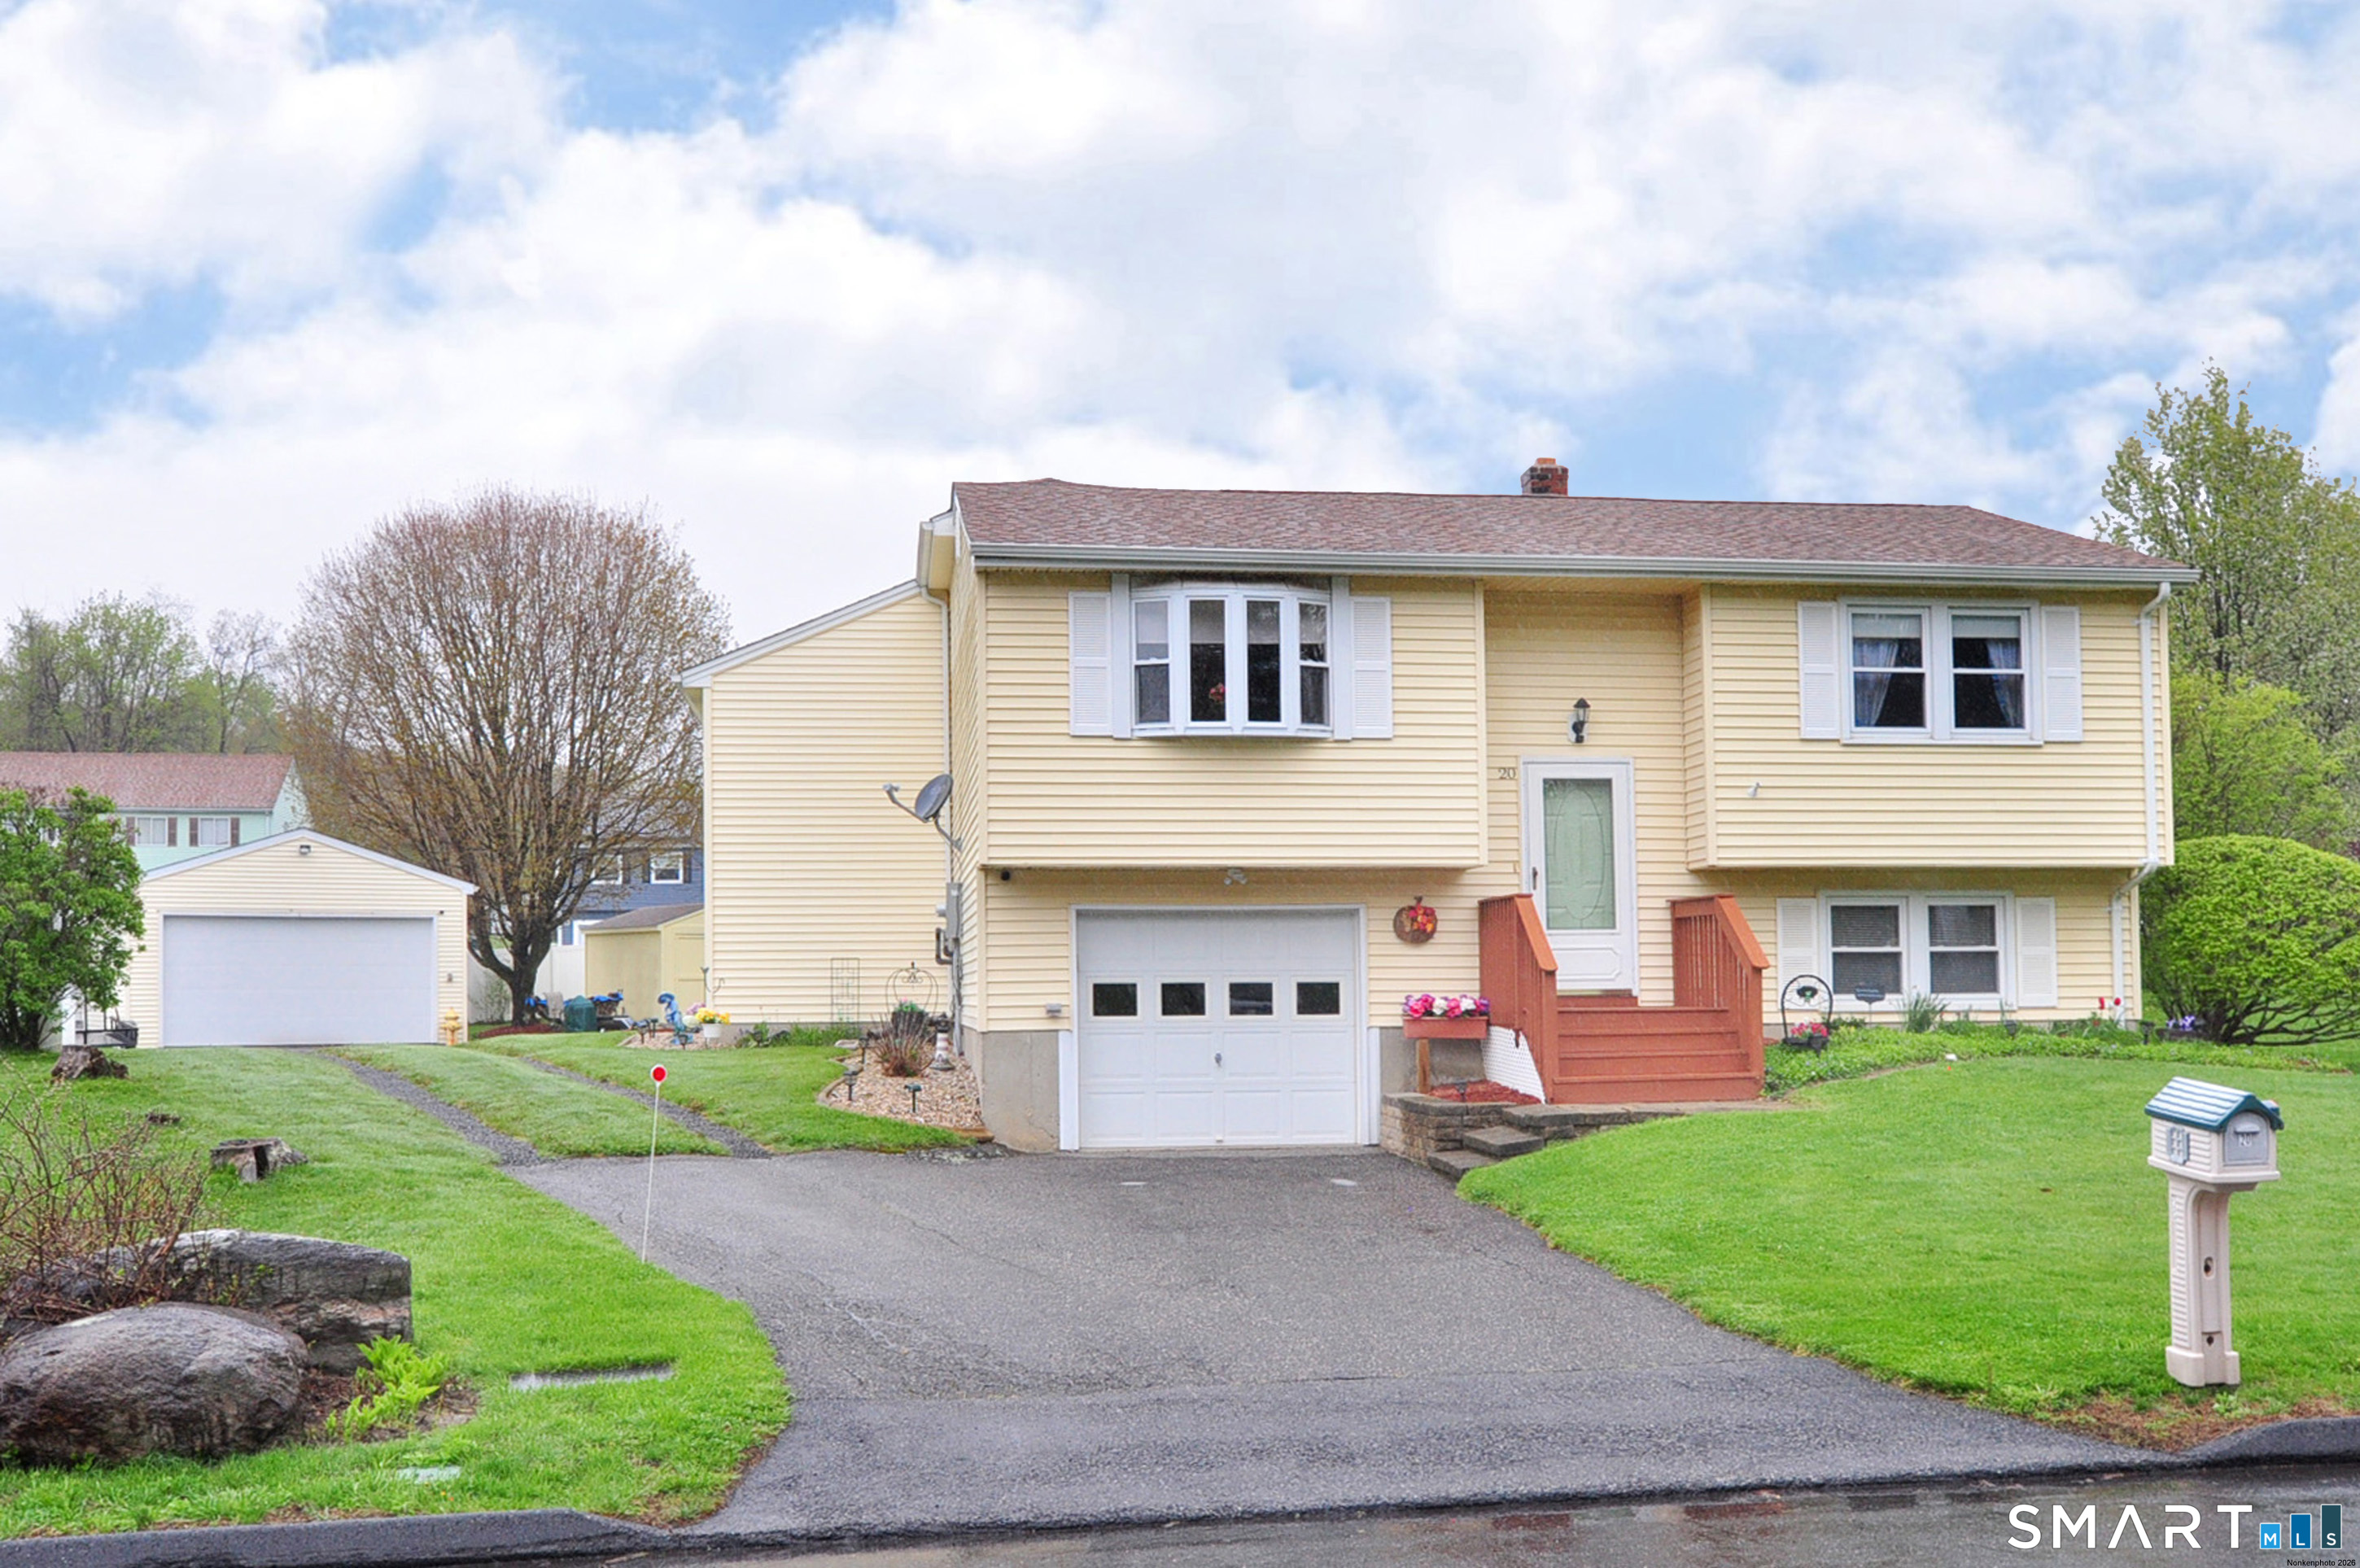
20 Lawrence Lane, Torrington, CT 06790
Litchfield County
Key Facts
Description
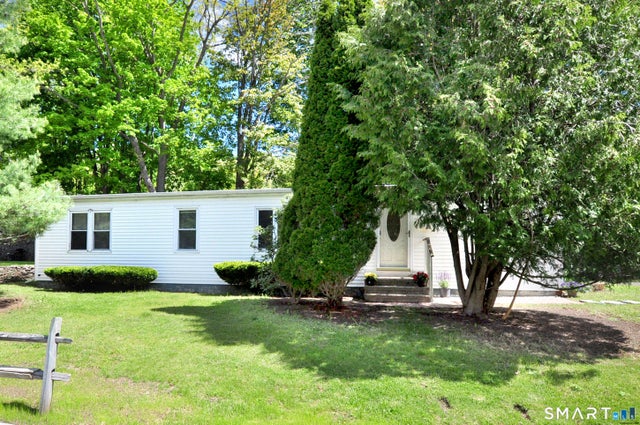
Come take a look you won't be disapointed! This meticulous 3 bedroom (one of bedrooms is a basement bedroom) raised ranch, is tucked in a quiet, well thought out neighborhood near Charlotte Hungerford Hospital with easy access to Route 8 & 63. The main level features waterproof flooring, two bedrooms with ceiling fans, organized closet systems, a full bath with quartz countertops, the kitchen offers premium Wolf cabinetry, granite countertops, tasteful backsplash, most appliances updated to stainless steel less than two years ago. Off the kitchen is a spacious great room addition with a ceramic floor, surround sound system, office space, with access to a deck overlooking a backyard hidden by mature privacy trees, a fire pit, stone oven, large shed, and views of the detached two car garage. The lower level offers an extra 528 sqft fully finished which is being used as a bedroom currently, walk in closet, and nearby half bath with laundry, ideal for a third bedroom, guest area, or family room. Beneath the great room addition is an unfinished lower level space with usable ceiling height and a separate entrance, offering potential for a private office, in home business, workshop, or an in law set up. Complete with 4 zone heating, a Well-McLain heating system, indirect fired water heater, generator hookup, newer windows, All roofs replaced in 2022 , an attached one car garage, detached heated two car garage with 10 foot ceilings and 220 line,
Property Information
Property Type
Residential
Sub-Type
Single Family Residence
Style
Raised Ranch
Year Built
1982
Living Area
1,472 sq ft
Lot Size
0.30 acres
Garage Spaces
2
Zoning
R10S
Days on Market
53
MLS® Listing#
24168916
Property Features
Interior
Appliances
Cooling
Heating
Basement
Patio
Lot Features
Construction
Foundation
Roof
Other Structures
Sewer
Water Source
Rooms
- Office13 x 13Lower
Schools
- Elementary:
- Per Board of Ed
- High:
- Torrington
Financial Details
HOA
None
Annual Taxes
$8,817
Parcel Number
891121
Directions
GPS friendly
Affordability Calculator
$71,980
Estimated monthly payment
$1,916/mo
Principal $287,920 · Est. interest $401,674 over 30 yrs
Neighborhood Market Statistics
How this home compares to active listings in Torrington, CT
- $320,690
- Median Listing Price
- 33
- Median Days on Market
- 1,542
- Median Sq Ft
- $189
- Median Price / Sq Ft
- 92
- Active Listings
- This home’s price is 12% above the area median.
- Its price per sq ft is 29% above the area median.
Market statistics compiled from active EXIT Realty® and MLS listings in Torrington, CT.
Location

Points of Interest in Torrington, CT
Showing the Torrington area map.
Nearby Schools
Southwest School
Elementary · 1.0 mi away
Torrington Board of Education
School · 1.0 mi away
Forbes School
Elementary · 1.1 mi away
Litchfield County Headstart
School · 1.1 mi away
Forest Court Head Start
School · 1.1 mi away
Vogel-Wetmore School
Elementary · 1.2 mi away
St. Peter/St. Francis School
School · 1.2 mi away
Oliver Wolcott Technical High School
Secondary · 1.9 mi away
Torrington High School
Secondary · 2.1 mi away
Torrington Christian Academy
School · 2.4 mi away
East School
School · 2.9 mi away
Touchstone School
School · 2.9 mi away
Torringford School
Elementary · 3.0 mi away
Hilltop Christian Early Learning Center
School · 3.1 mi away
Connecticut Junior Republic
Elementary · 3.4 mi away
Forman School
Secondary · 3.8 mi away
School on the Green
School · 4.2 mi away
Harwinton Consolidated School
Elementary · 4.5 mi away
Center School
Elementary · 4.5 mi away
Torrington Middle School
Secondary · 4.5 mi away
Commute Calculator
Nearby Homes

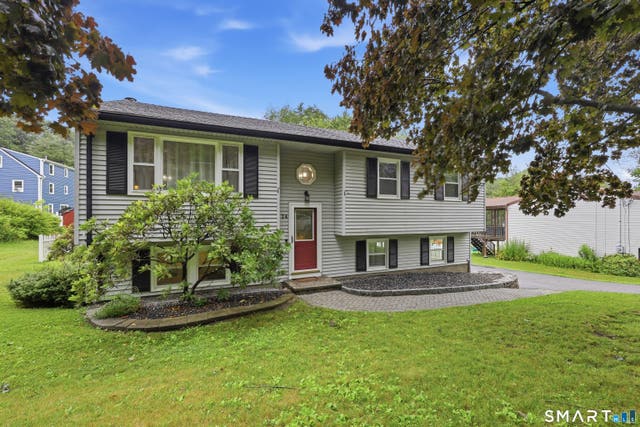
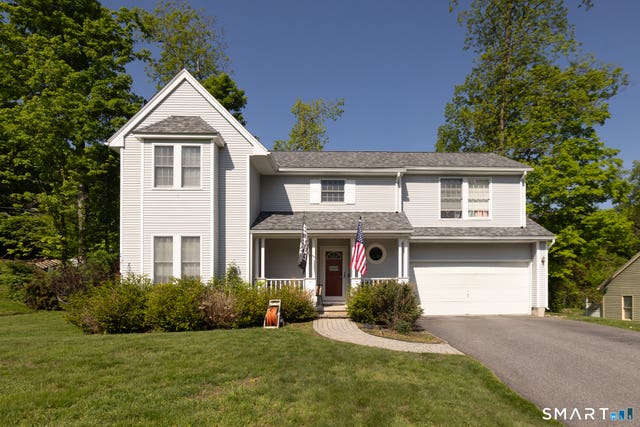


Similar Homes Nearby


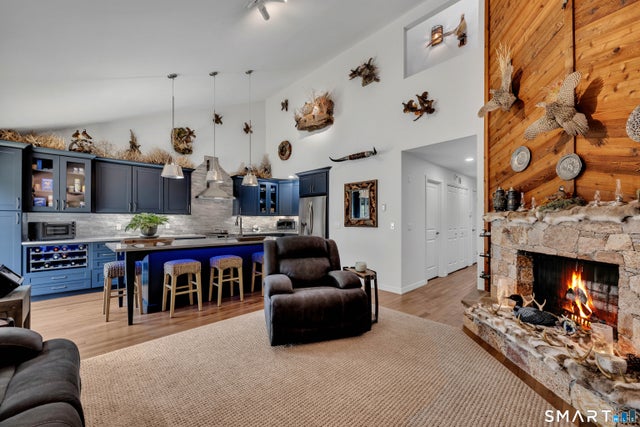

Similar Home Values
Comparable nearby listings and their asking prices.
| Address | Price | Beds | Baths | Sq Ft |
|---|---|---|---|---|
| 58 Doman Drive, Torrington, CT | $252,900 | 2 | 1 | 1,100 |
| 473 Evergreen Road, Torrington, CT | $259,000 | 3 | 3 | 1,584 |
| 476 Evergreen Road, Torrington, CT | $265,000 | 3 | 3 | 1,584 |
| 332 Ledge Drive 332, Torrington, CT | $269,900 | 2 | 2 | 1,154 |
| 265 Cliffside Drive, Torrington, CT | $275,000 | 2 | 2 | 1,612 |
| 377 Harwinton Avenue, Torrington, CT | $279,500 | 3 | 2 | 1,456 |
Moving Cost Estimate
EXIT Agents in Torrington


Listing Courtesy: William Raveis Real Estate - (203) 217-7720
Presented by: Adrian Cote