


16 East Trail, Darien, CT 06820
Fairfield County
Key Facts
Description
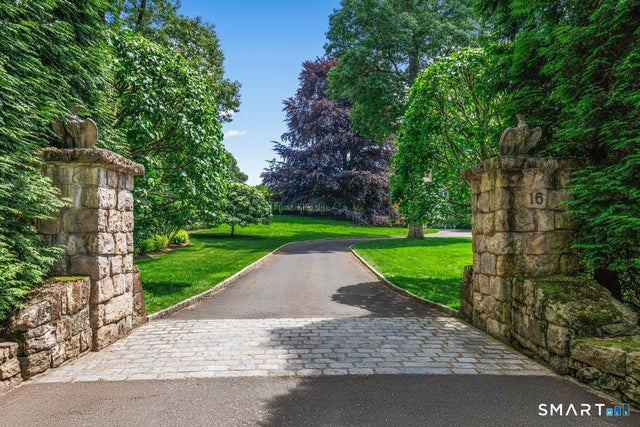
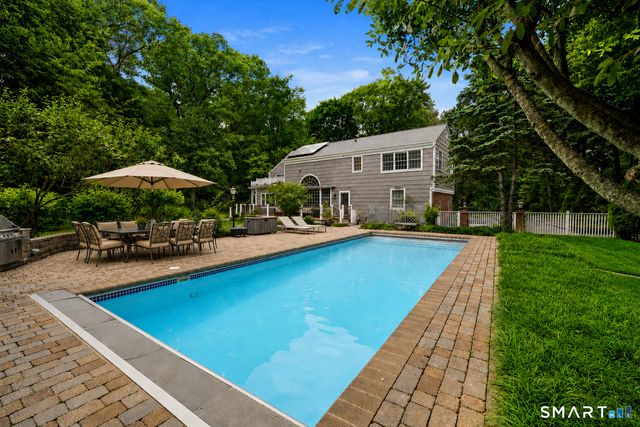
Set within the coveted Tokeneke Association, 16 East Trail is a rare legacy property where architectural pedigree meets modern luxury. Originally built in 1908 as one of the enclave's earliest residences, the home reflects the timeless elegance of McKim, Mead & White and Delano & Aldrich-thoughtfully reimagined for today's living. A masterful renovation by architect Peter Pennoyer preserves the home's historic integrity while introducing refined, livable spaces. Interiors by acclaimed designer Katie Ridder bring a fresh yet classic sensibility, blending color, texture, and bespoke detail throughout. The main residence offers 7 bedrooms and 6 full baths, anchored by five fireplaces that add warmth and character across its gracious living spaces. A classic carriage house offers a fully equipped 2-bedroom, 1-bath guest residence with its own kitchen, providing exceptional flexibility-ideal for extended stays, in-law living, or a private home office retreat. The grounds, designed by renowned landscape architect Janice Parker, are a true highlight-lush, structured, and beautifully layered for year-round interest. An in-ground saltwater pool completes the estate-like setting, creating a private retreat perfect for both entertaining and quiet enjoyment. Rich in history and elevated by a world-class design team, 16 East Trail offers a rare opportunity to own a piece of Darien's architectural legacy-seamlessly tailored for modern living.
Property Information
Property Type
Residential
Sub-Type
Single Family Residence
Style
Colonial
Year Built
1908
Living Area
8,188 sq ft
Lot Size
2.89 acres
Garage Spaces
3
Zoning
R-1
Days on Market
92
MLS® Listing#
24168537
Property Features
Interior
Exterior
Appliances
Cooling
Heating
Basement
Pool
Parking
Laundry
Patio
Construction
Foundation
Roof
Security
Other Structures
Sewer
Water Source
Rooms
- Bedroom15 x 19Upper
Schools
- Elementary:
- Tokeneke
- Middle:
- Middlesex
- High:
- Darien
Financial Details
HOA
$2,200 / Annually
Annual Taxes
$61,105
Parcel Number
108948
Directions
Old Farm Rd to East Trail
Affordability Calculator
$1,699,000
Estimated monthly payment
$45,214/mo
Principal $6,796,000 · Est. interest $9,481,025 over 30 yrs
Neighborhood Market Statistics
How this home compares to active listings in Darien, CT
- $1,000,000
- Median Listing Price
- 48
- Median Days on Market
- 3,352
- Median Sq Ft
- $861
- Median Price / Sq Ft
- 31
- Active Listings
- This home’s price is 750% above the area median.
- Its price per sq ft is 21% above the area median.
Market statistics compiled from active EXIT Realty® and MLS listings in Darien, CT.
Location
Map is currently unavailable for this location.
Points of Interest in Darien, CT
Showing the Darien area map.
Commute Calculator
Nearby Homes


Moving Cost Estimate
EXIT Agents in Darien


Listing Courtesy: Compass Connecticut, LLC - (203) 253-9616
Presented by: Ashley Dineen