

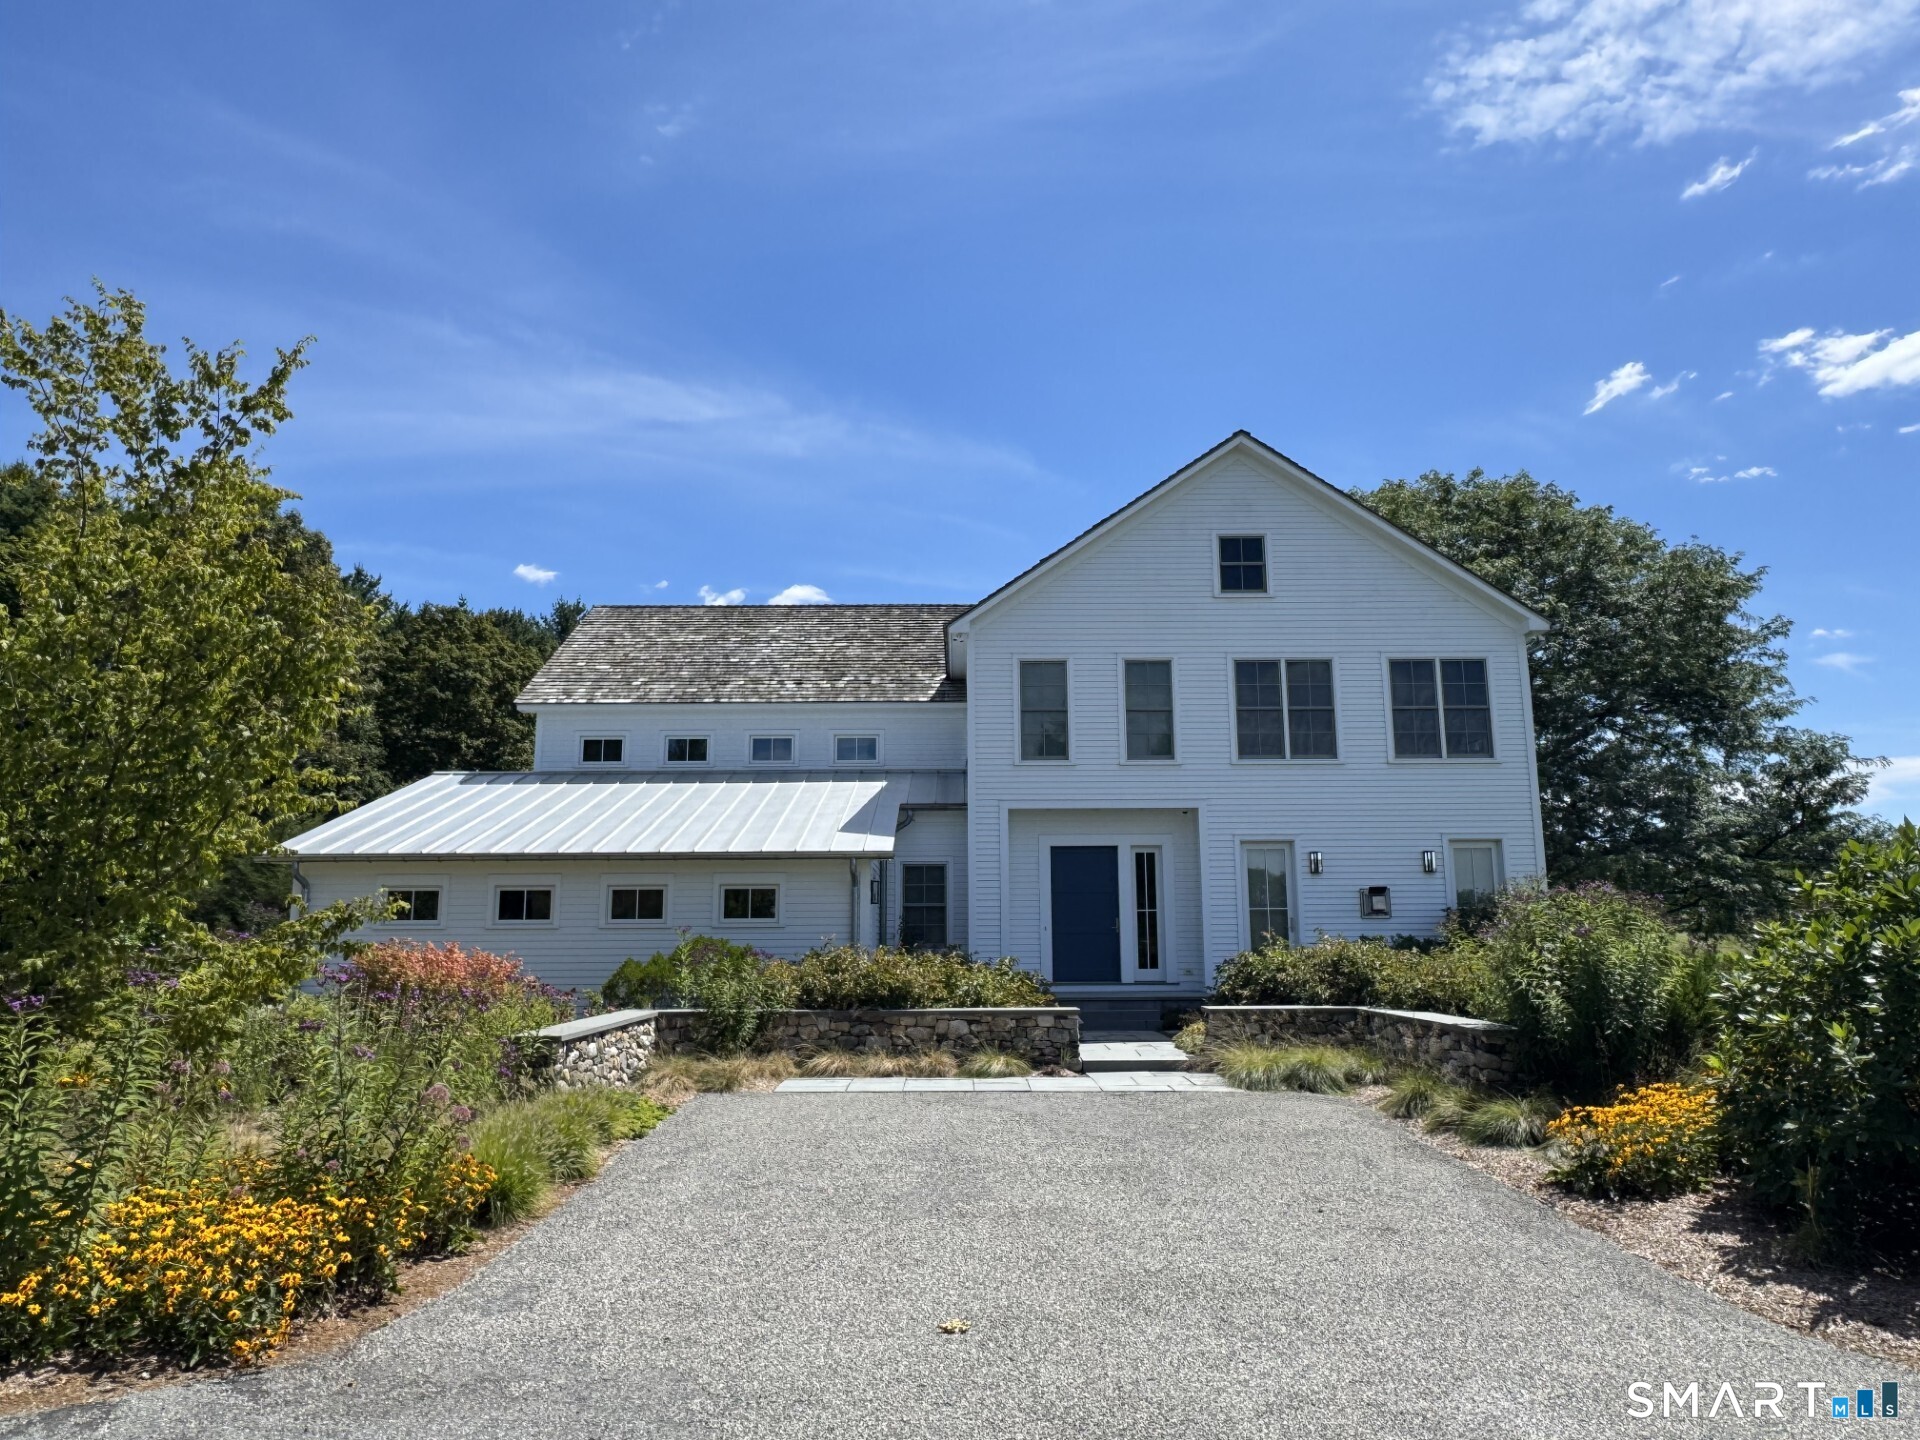
79 East Street, Washington, CT 06793
Litchfield County
Key Facts
Description
Step into luxury in this immaculate home on Washington's most prestigious streets overlooking farmland and large protected fields. The front perennial gardens have been meticulously updated over the past 5 years to create a seasonal flow of non stop interest and color. They lead to an expansive back lawn which is completely flat for play and shaded by an enormous antique Locust tree. The yard continues around to the pool area with, cabana, outdoor shower and terraces with plentiful space for lounging and entertaining. Inside, the foyer leads to a center hall staircase which the main level rooms circulate around. To the right is the great room, with spectacular views, auto shades, fireplace and screened porch. Then onto the gourmet kitchen with large island, butler's pantry, bar, and breakfast nook with gas fireplace. Continue to the media room/office which has a full bath and can be used as a main floor primary or flexible 4th or 5th bedroom. The glamorous powder room, mudroom and 2 car garage complete this level. Upstairs hosts a primary suite which is currently used with an attached office, his/hers baths, walk out deck and multiple closets. However, the office and its bath can easily be converted to a 4th upstairs bedroom. This level is completed by 2 ensuite guest rooms and the main laundry. The lower level features a gym and second laundry room and plenty of storage.
Property Information
Property Type
Residential
Sub-Type
Single Family Residence
Style
Colonial / Modern
Year Built
1971
Living Area
4,458 sq ft
Lot Size
4.01 acres
Garage Spaces
2
Zoning
R-1
Days on Market
75
MLS® Listing#
24167442
Property Features
Appliances
Cooling
Heating
Basement
Pool
Parking
Fencing
Lot Features
Construction
Foundation
Roof
Community
Sewer
Water Source
Rooms
- Master BedroomUpper
Schools
- Elementary:
- Washington
- Middle:
- Shepaug
- High:
- Shepaug
Financial Details
HOA
None
Annual Taxes
$34,002
Parcel Number
2138776
Directions
Rte 47 to Horse Heaven to East St
Affordability Calculator
$950,000
Estimated monthly payment
$25,281/mo
Principal $3,800,000 · Est. interest $5,301,338 over 30 yrs
Neighborhood Market Statistics
How this home compares to active listings in Washington, CT
- $1,000,000
- Median Listing Price
- 55
- Median Days on Market
- 2,332
- Median Sq Ft
- $432
- Median Price / Sq Ft
- 26
- Active Listings
- This home’s price is 375% above the area median.
- Its price per sq ft is 147% above the area median.
Market statistics compiled from active EXIT Realty® and MLS listings in Washington, CT.
Location

Points of Interest in Washington, CT
Showing the Washington area map.
Nearby Schools
The Gunnery
School · 1.5 mi away
The Glenholme School
Secondary · 1.6 mi away
The Frederick Gunn School
School · 1.6 mi away
Washington Primary School
Elementary · 2.0 mi away
Shepaug Valley High School
Secondary · 2.2 mi away
Rumsey Hall School
School · 3.2 mi away
Woodhall School
Secondary · 4.2 mi away
Bethlehem Elementary School
Elementary · 4.4 mi away
Booth Free School
Elementary · 5.3 mi away
Washington Montessori School
Elementary · 5.3 mi away
Schaghticoke Middle School
Secondary · 5.6 mi away
James Morris School
Elementary · 5.8 mi away
Northville Elementary School
Elementary · 5.8 mi away
Little People Nursery School
School · 6.5 mi away
Woodbury Middle School
Secondary · 6.7 mi away
Nonnewaug High School
Secondary · 6.8 mi away
Mitchell Elementary School
Elementary · 6.8 mi away
New Milford School District
School · 7.2 mi away
Wamogo Regional High School
Secondary · 7.4 mi away
Canterbury School
Secondary · 7.4 mi away
Commute Calculator
Nearby Homes

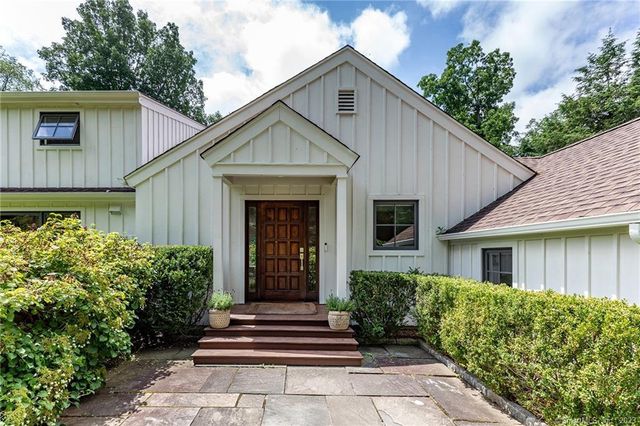


Similar Homes Nearby
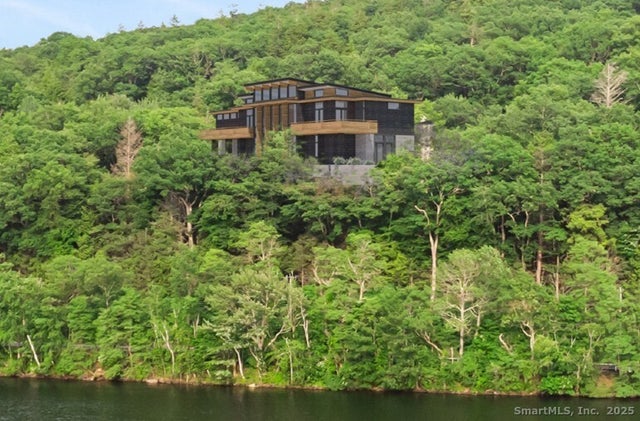


Similar Home Values
Comparable nearby listings and their asking prices.
| Address | Price | Beds | Baths | Sq Ft |
|---|---|---|---|---|
| 31A June Road, Washington, CT | $4,000,000 | 4 | 4 | 3,285 |
| 56 West Morris Road, Washington, CT | $5,195,000 | 8 | 9 | 10,086 |
| 42 Nettleton Hollow Road, Washington, CT | $5,595,000 | 5 | 10 | 7,006 |
Moving Cost Estimate
Listing Courtesy: W. Raveis Lifestyles Realty - (203) 671-9067
Presented by: Stacey Matthews