

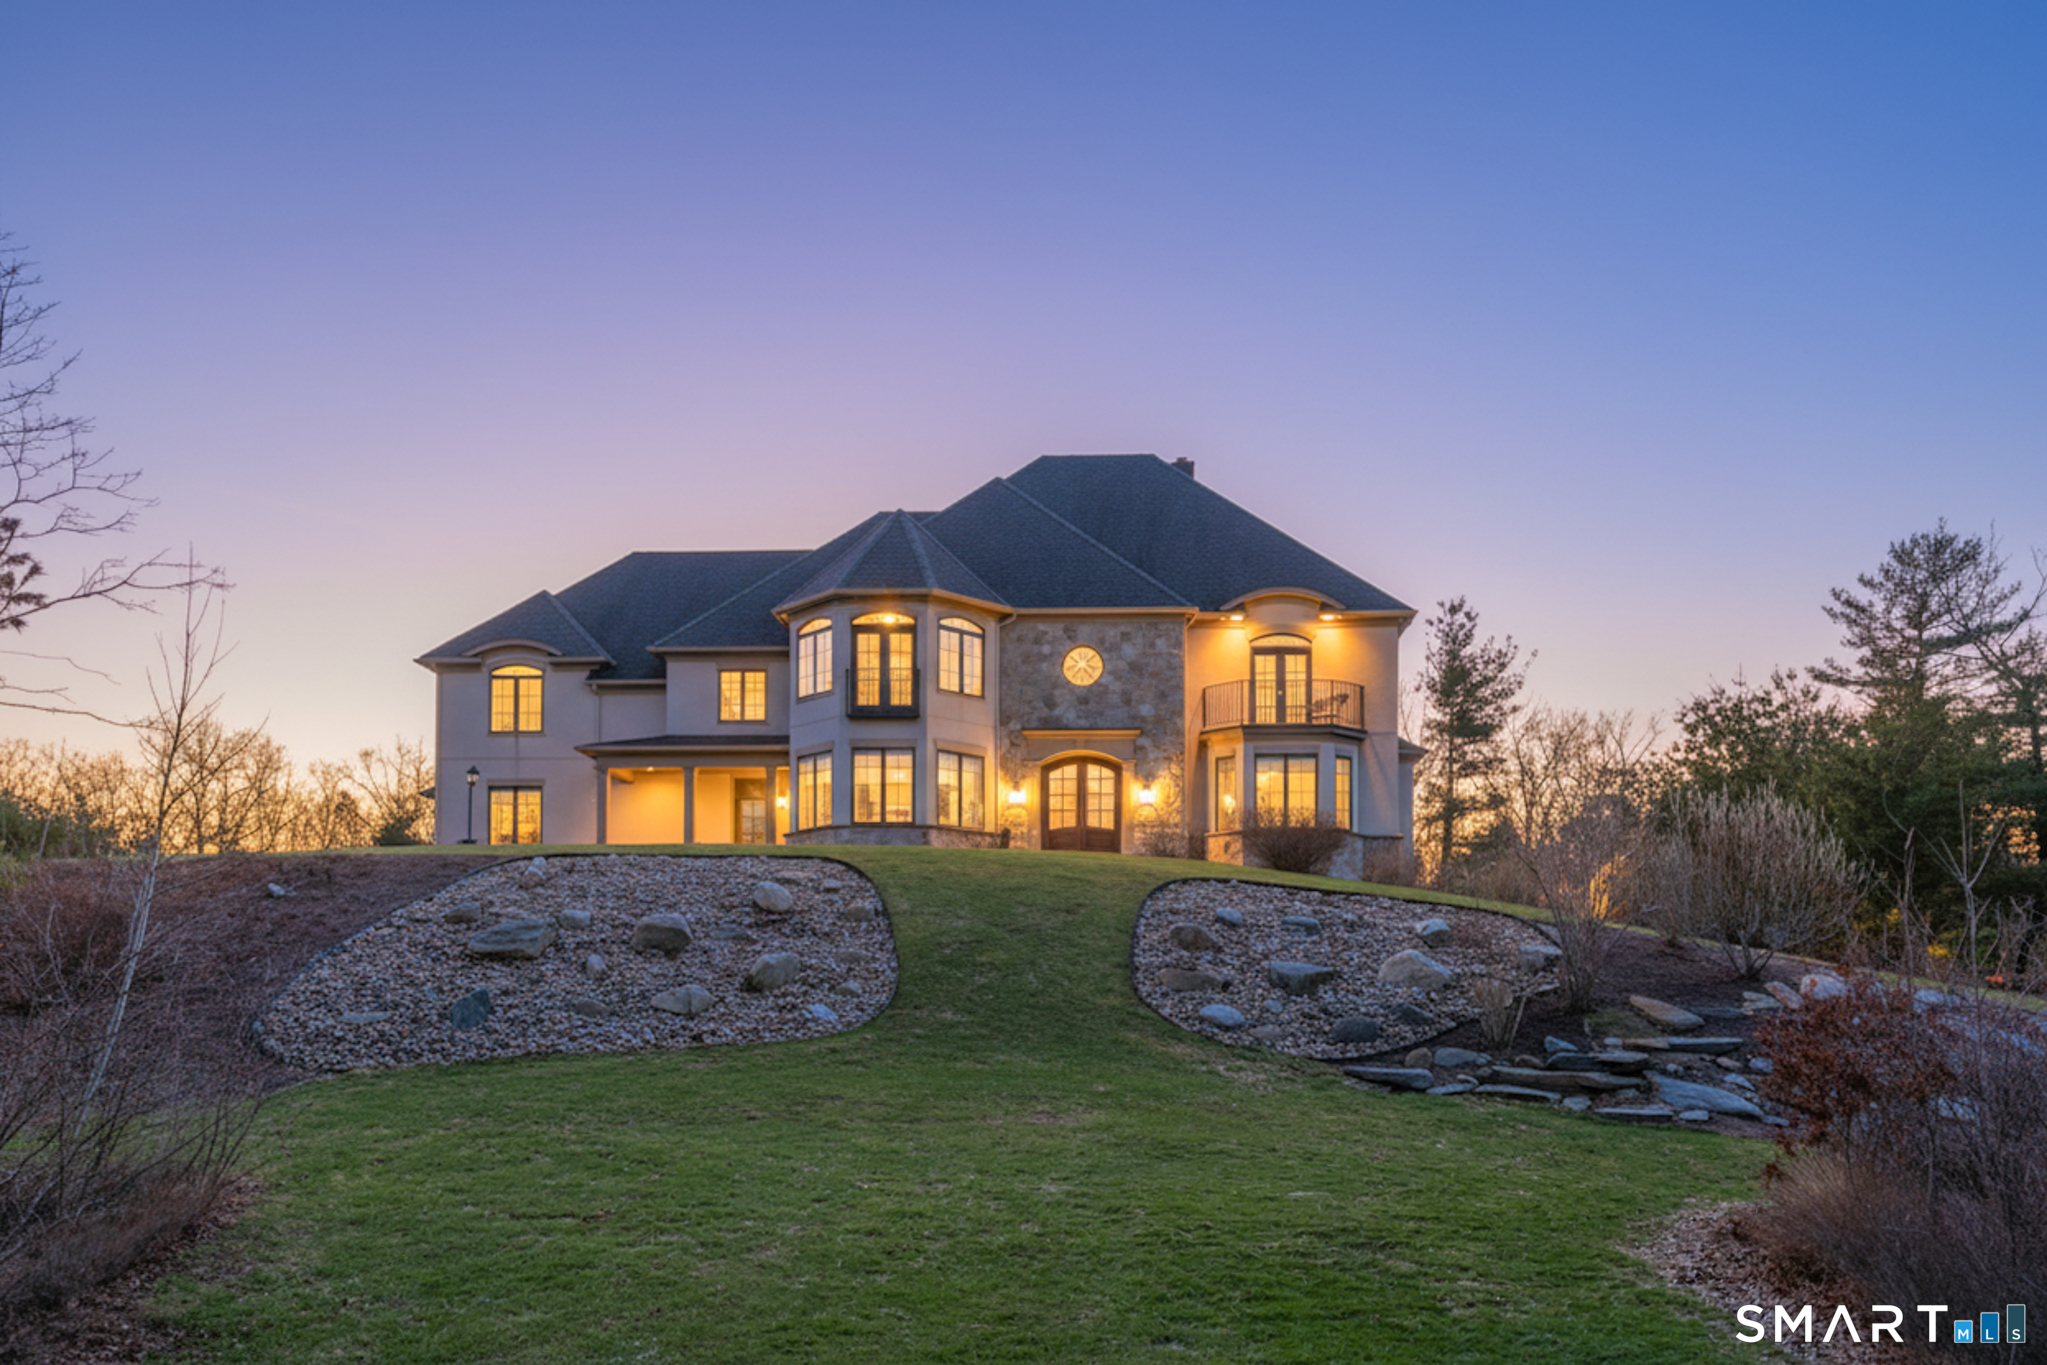
515 Cedar Ridge Drive, Glastonbury, CT 06033
Hartford County
Key Facts
Description
Custom Catarino-built French Country residence, located on a cul-de-sac in an enclave of fine homes, seamlessly blends rustic charm with modern elegance. Situated high on a knoll to capture unparalleled views of Hartford skyline and the ridges beyond, this 5022 sq ft home, built in 2016, offers a multitude of warm, welcoming spaces, each designed to perfection. The Kitchen and Great Room create an immediate impact - literally take your breath away - with extraordinary architectural design that offer both scale and comfort. A stove hood crafted from natural stone anchors the space, complemented by beams of reclaimed wood overhead, a massive center island with seating for six, and a windowed sitting alcove that calls you to relax with a morning coffee. In the two-story Great Room, oversized custom Andersen windows flood the space with natural light, while a stone gas fireplace adds warmth and a striking focal point. Vibrant sunsets transform the dining room many evenings, casting the space in warm light and color. Working from home is a pleasure in the dedicated office with bump-out bay windows, coffered ceiling, and gas fireplace. A fabulous first floor flex space with attached accessible bath is perfect for guests, playroom or library. On the second level is a magnificent primary bedroom with stunning barrel ceiling, sitting room, French doors opening to sweeping vistas, and a sumptuous ensuite bath with soaking tub, heated floors, and deluxe shower. Three additional
Property Information
Property Type
Residential
Sub-Type
Single Family Residence
Style
Colonial
Year Built
2016
Living Area
6,015 sq ft
Lot Size
3.09 acres
Garage Spaces
3
Zoning
RR
Days on Market
66
MLS® Listing#
24162452
Property Features
Interior
Exterior
Appliances
Cooling
Heating
Basement
Parking
Patio
Lot Features
Construction
Foundation
Roof
Security
Sewer
Water Source
Rooms
- Main
Schools
- Elementary:
- Hebron Avenue
- Middle:
- Smith
- High:
- Glastonbury
Financial Details
HOA
None
Annual Taxes
$29,107
Parcel Number
2480035
Directions
Shady Hill to Knollwood to Woodhaven to right on Cedar Ridge
Affordability Calculator
$499,800
Estimated monthly payment
$13,301/mo
Principal $1,999,200 · Est. interest $2,789,062 over 30 yrs
Neighborhood Market Statistics
How this home compares to active listings in Glastonbury, CT
- $600,000
- Median Listing Price
- 23
- Median Days on Market
- 2,107
- Median Sq Ft
- $290
- Median Price / Sq Ft
- 42
- Active Listings
- This home’s price is 317% above the area median.
- Its price per sq ft is 43% above the area median.
Market statistics compiled from active EXIT Realty® and MLS listings in Glastonbury, CT.
Location

Points of Interest in Glastonbury, CT
Showing the Glastonbury area map.
Nearby Schools
Eastbury Elementary School
Elementary · 1.8 mi away
Gideon Welles School
Secondary · 2.0 mi away
Hebron Avenue School
Elementary · 2.3 mi away
Martin Elementary School
Elementary · 2.6 mi away
Keeney School
Elementary · 3.1 mi away
Hopewell Elementary School
Elementary · 3.2 mi away
Smith Middle School
Secondary · 3.3 mi away
Birch Mountain Day School
School · 3.4 mi away
Cathy's Nursery School
School · 3.6 mi away
Goddard School
School · 3.7 mi away
Nathan Hale Elementary School
Elementary · 3.8 mi away
Glastonbury Public Schools
School · 3.8 mi away
St James School
Secondary · 3.8 mi away
Highland Park Elementary School
Elementary · 4.0 mi away
Manchester Regional Academy
School · 4.1 mi away
Manchester Adult and Continuing Education
School · 4.1 mi away
East Hartford-Glastonbury Elementary School
Elementary · 4.1 mi away
Dr. Thomas S. O'Connell School
Elementary · 4.1 mi away
Center Nursery School
School · 4.2 mi away
East Hartford Glastonbury Magnet School
Elementary · 4.2 mi away
Commute Calculator
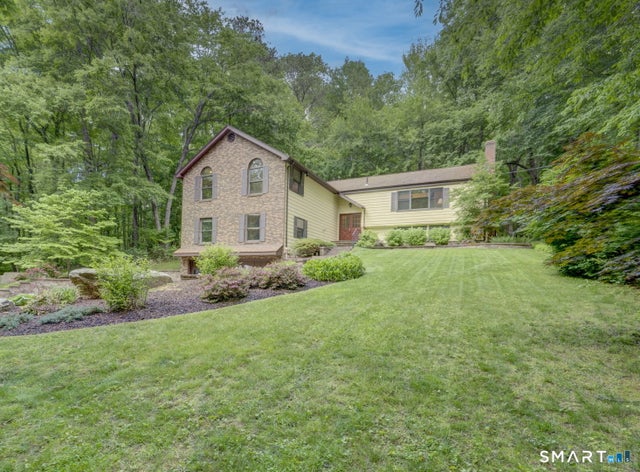
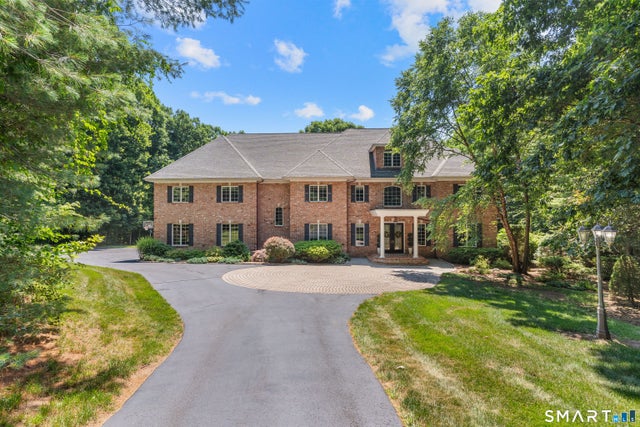
Nearby Homes


Moving Cost Estimate
EXIT Agents in Glastonbury


Listing Courtesy: Berkshire Hathaway NE Prop. - (860) 982-4684
Presented by: Michelle Collins