

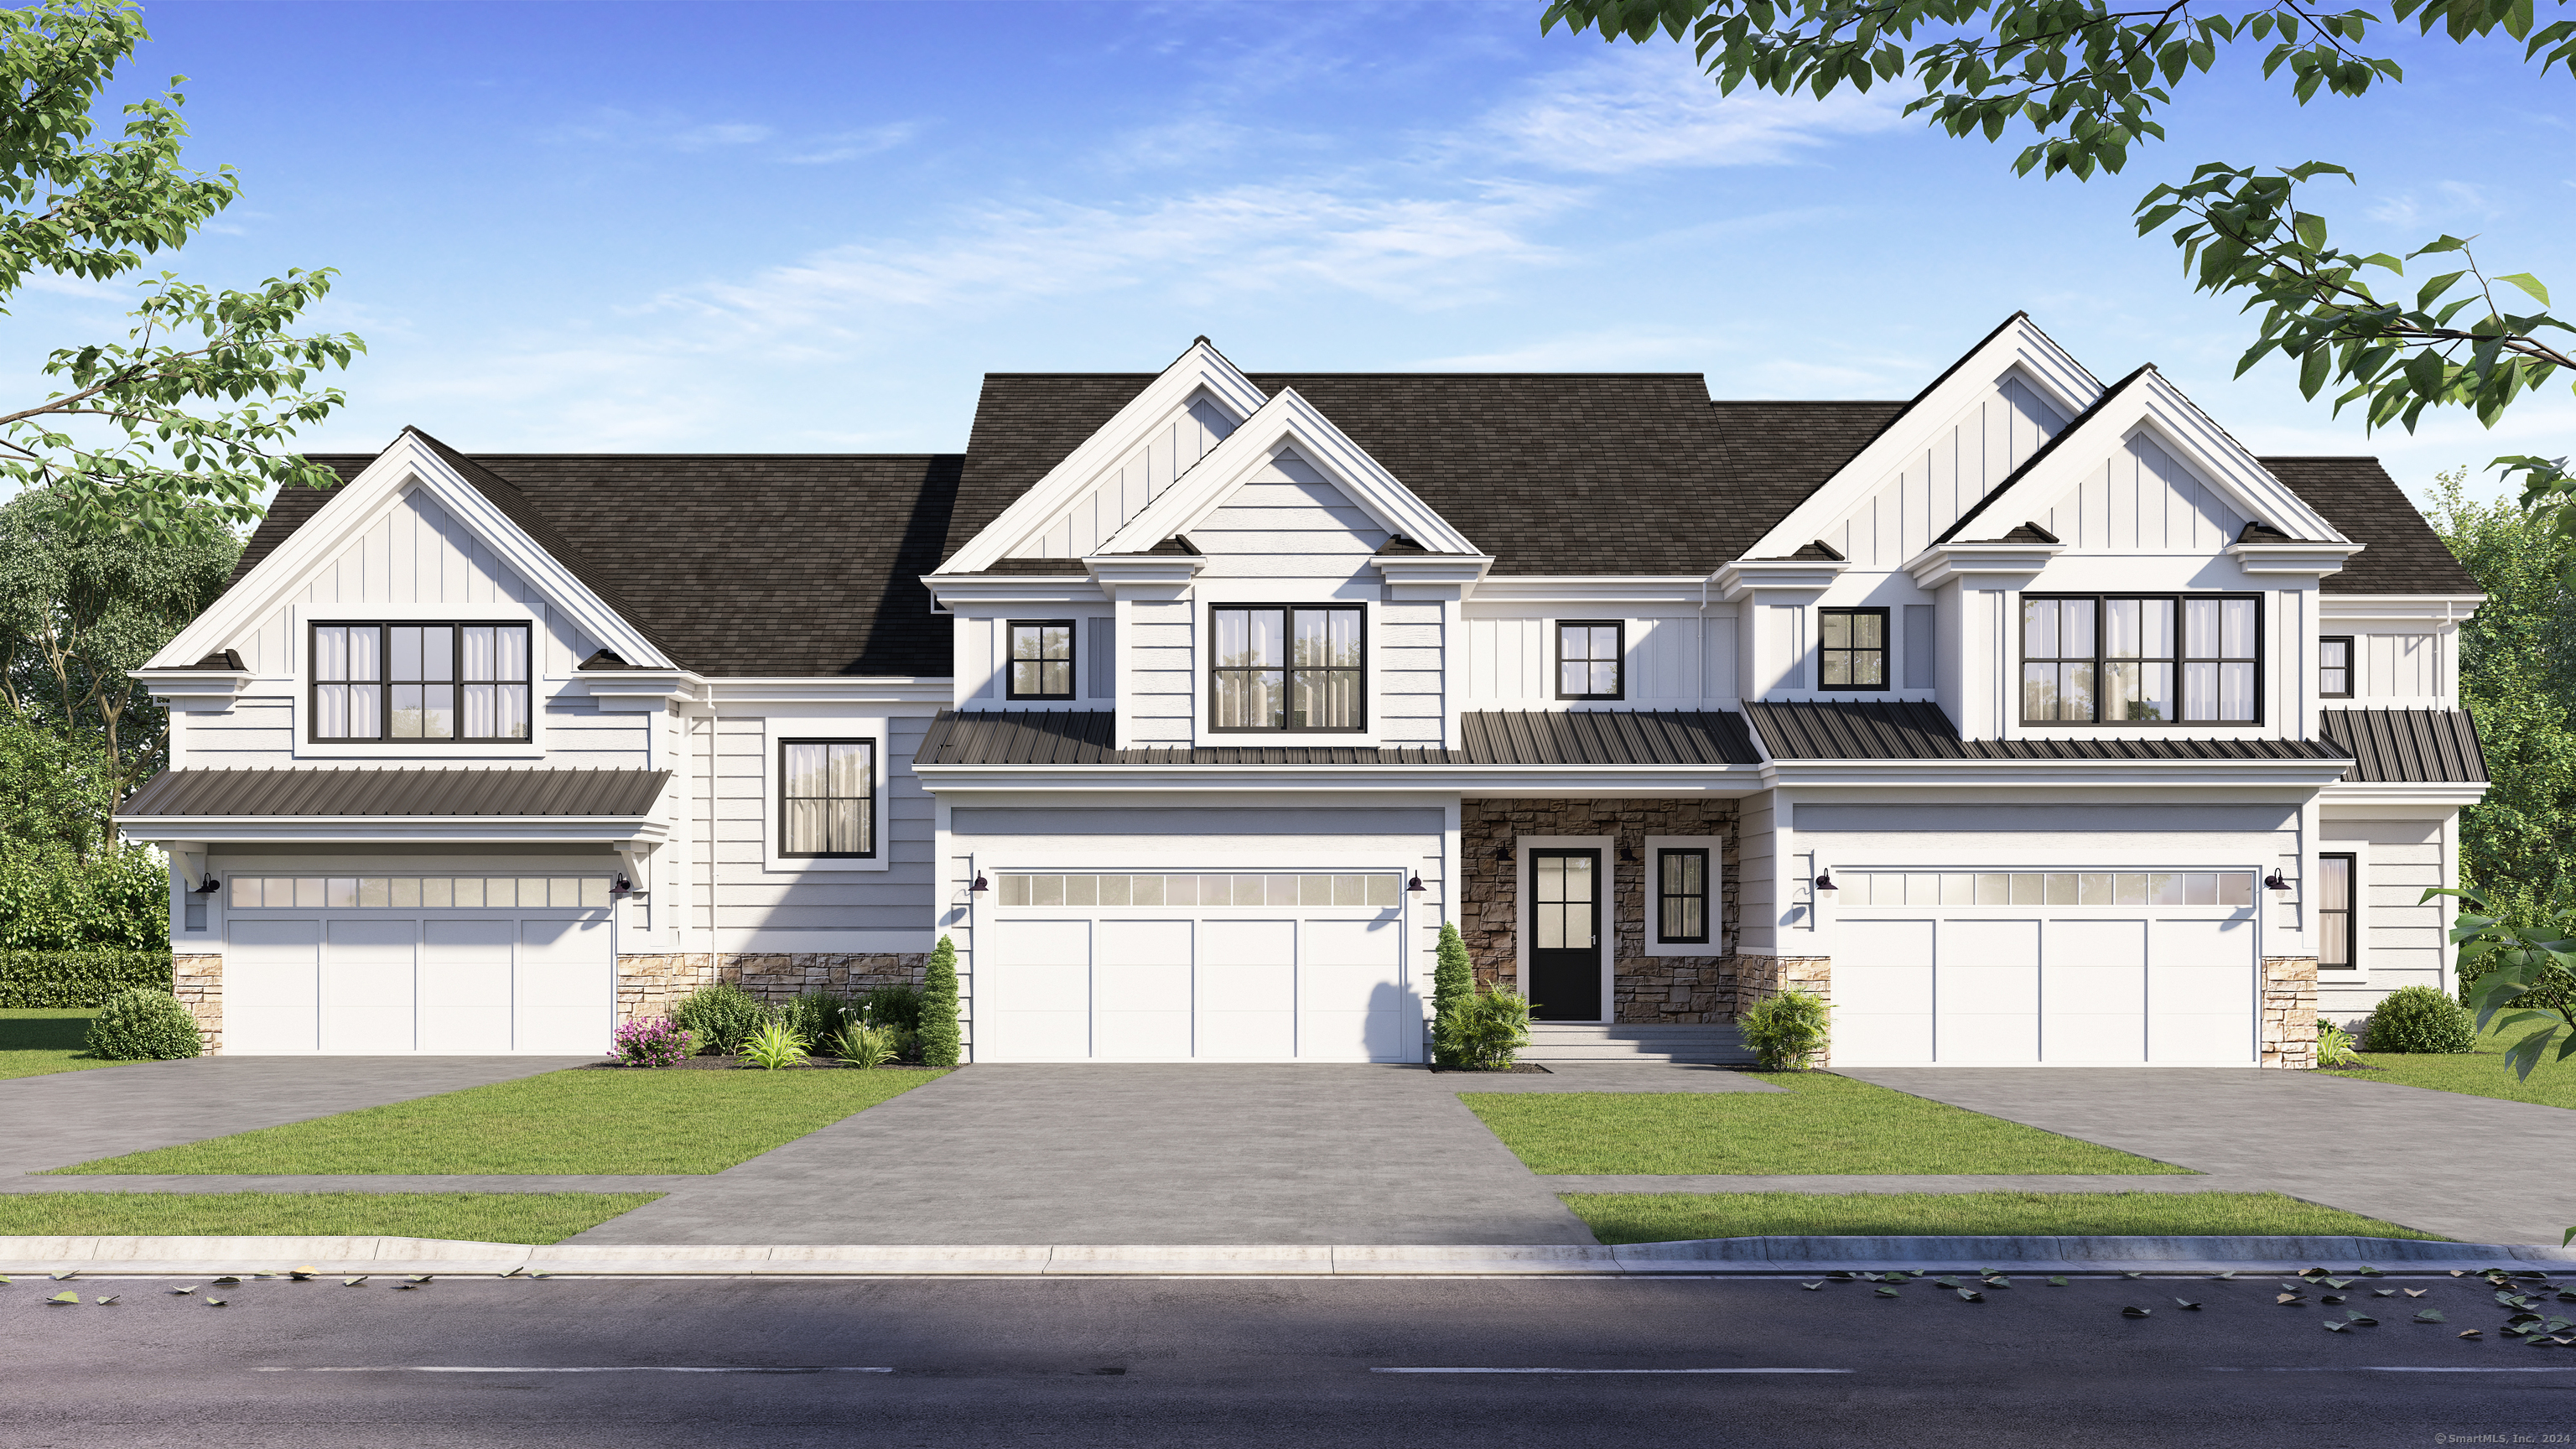
12 Village Circle 12, Guilford, CT 06437
New Haven County
Key Facts
Description
Welcome to 12 Village Circle! An "Under Construction" end unit in Guilford's newest luxury community, Village on State. This development features 25 - 2 bedroom townhomes, each having over 2000 square feet of living space, 2 car garages and full basements. 18 Village Circle is the Allendale model which allows for one level living with plenty of space for guests. On the main floor, there is the Primary bed/bath with a full tiled shower, a kitchen with stylish white cabinetry and Quartz counter tops, large Great room and Dining room which is perfect for entertaining, a half bath and laundry room. On the upper level you will find a spacious second bedroom with a full bath and walk in closet, a study and a large loft area. This model features 2,197 square feet of beautiful living space. Village on State is a short distance to the historic Guilford Green, shopping, restaurants, the town library and community center. These stunning townhomes will have the ultimate curb appeal. On the exterior will be black windows, black metal roof accents, a mix of siding styles and beautiful decorative stone.
Property Information
Property Type
Residential
Sub-Type
Condominium
Style
Townhouse
Year Built
2026
Living Area
2,197 sq ft
Garage Spaces
2
Zoning
R1
Days on Market
46
MLS® Listing#
24161578
Property Features
Exterior
Appliances
Cooling
Heating
Basement
Parking
Laundry
Lot Features
Construction
Community
Sewer
Water Source
Rooms
- Upper
Schools
- Elementary:
- Per Board of Ed
- High:
- Per Board of Ed
Financial Details
HOA
$400 / Monthly
Parcel Number
999999999
Directions
Boston post rd to State st to Entrance of Village on State
Affordability Calculator
$177,980
Estimated monthly payment
$4,736/mo
Principal $711,920 · Est. interest $993,192 over 30 yrs
Neighborhood Market Statistics
How this home compares to active listings in Guilford, CT
- $811,111
- Median Listing Price
- 56
- Median Days on Market
- 2,318
- Median Sq Ft
- $361
- Median Price / Sq Ft
- 59
- Active Listings
- This home’s price is 10% above the area median.
- Its price per sq ft is 12% above the area median.
Market statistics compiled from active EXIT Realty® and MLS listings in Guilford, CT.
Location

Points of Interest in Guilford, CT
Showing the Guilford area map.
Nearby Schools
Kiddie Kollege Nursery School
School · 0.2 mi away
Superintendent of Schools
School · 0.5 mi away
Calvin Leete School
Elementary · 0.5 mi away
E. C. Adams Middle School
Secondary · 0.6 mi away
Cradles To Crayons
School · 0.6 mi away
Aw Cox Elementary School
Elementary · 1.1 mi away
Guilford High School
Secondary · 2.4 mi away
Our Lady of Mercy School
School · 2.5 mi away
Montessouri School of Madison
School · 2.5 mi away
Guilford Lakes School
Elementary · 2.8 mi away
Daniel Hand High School
Secondary · 2.9 mi away
Walter C. Polson Middle School
Secondary · 2.9 mi away
Ct Experiential Learning Center
School · 3.1 mi away
J. Milton Jeffrey Elementary School
Elementary · 3.1 mi away
The Country School
Secondary · 3.2 mi away
The Grove School
Secondary · 3.3 mi away
Island Avenue Elementary School
Elementary · 3.9 mi away
Academy School
School · 3.9 mi away
Baldwin Middle School
Secondary · 4.1 mi away
Celc Middle School
Secondary · 4.1 mi away
Commute Calculator
Nearby Homes


Similar Homes Nearby
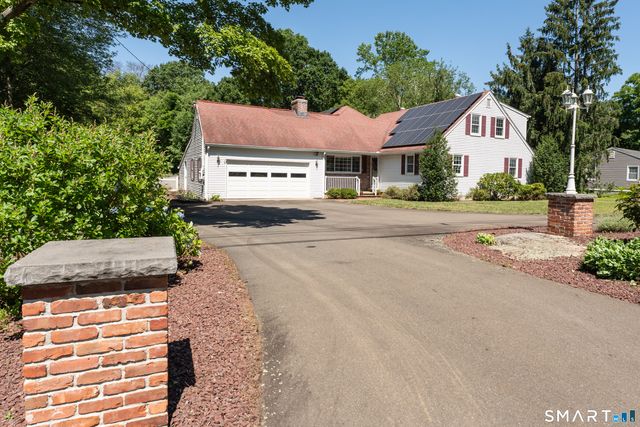

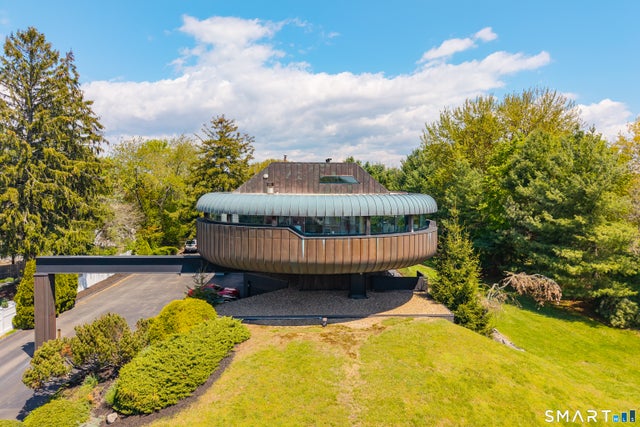
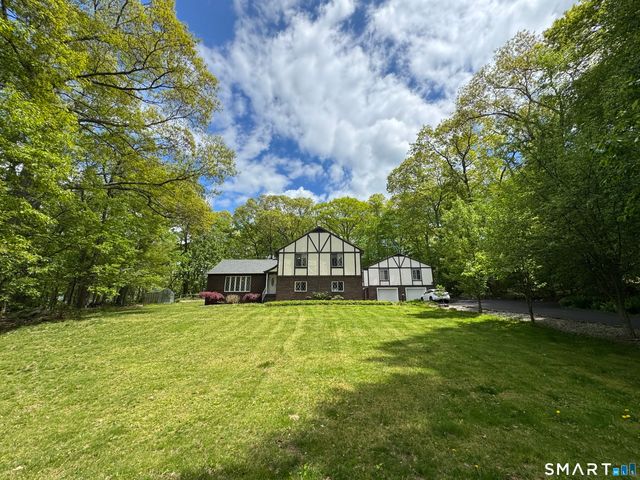
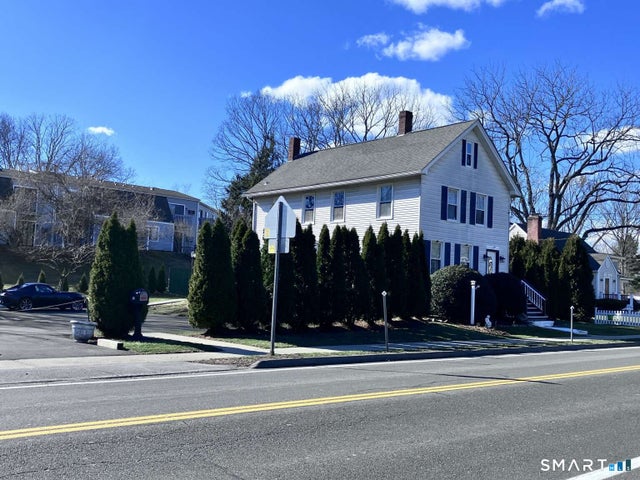

Similar Home Values
Comparable nearby listings and their asking prices.
| Address | Price | Beds | Baths | Sq Ft |
|---|---|---|---|---|
| 110 Nut Plains Road, Guilford, CT | $668,000 | 4 | 2 | 2,620 |
| 50 Ledge Hill Road, Guilford, CT | $685,000 | 5 | 2 | 2,208 |
| 446 Whitfield Street C, Guilford, CT | $699,000 | 1 | 2 | 1,672 |
| 38 Grey Ledge Drive, Guilford, CT | $699,900 | 4 | 3 | 3,058 |
| 294 Church Street, Guilford, CT | $712,000 | 3 | 2 | 1,672 |
| 20 Long Hill Farm, Guilford, CT | $749,900 | 3 | 2 | 2,645 |
Moving Cost Estimate
Listing Courtesy: William Raveis Real Estate - (203) 809-1656
Presented by: Vincent Engingro