

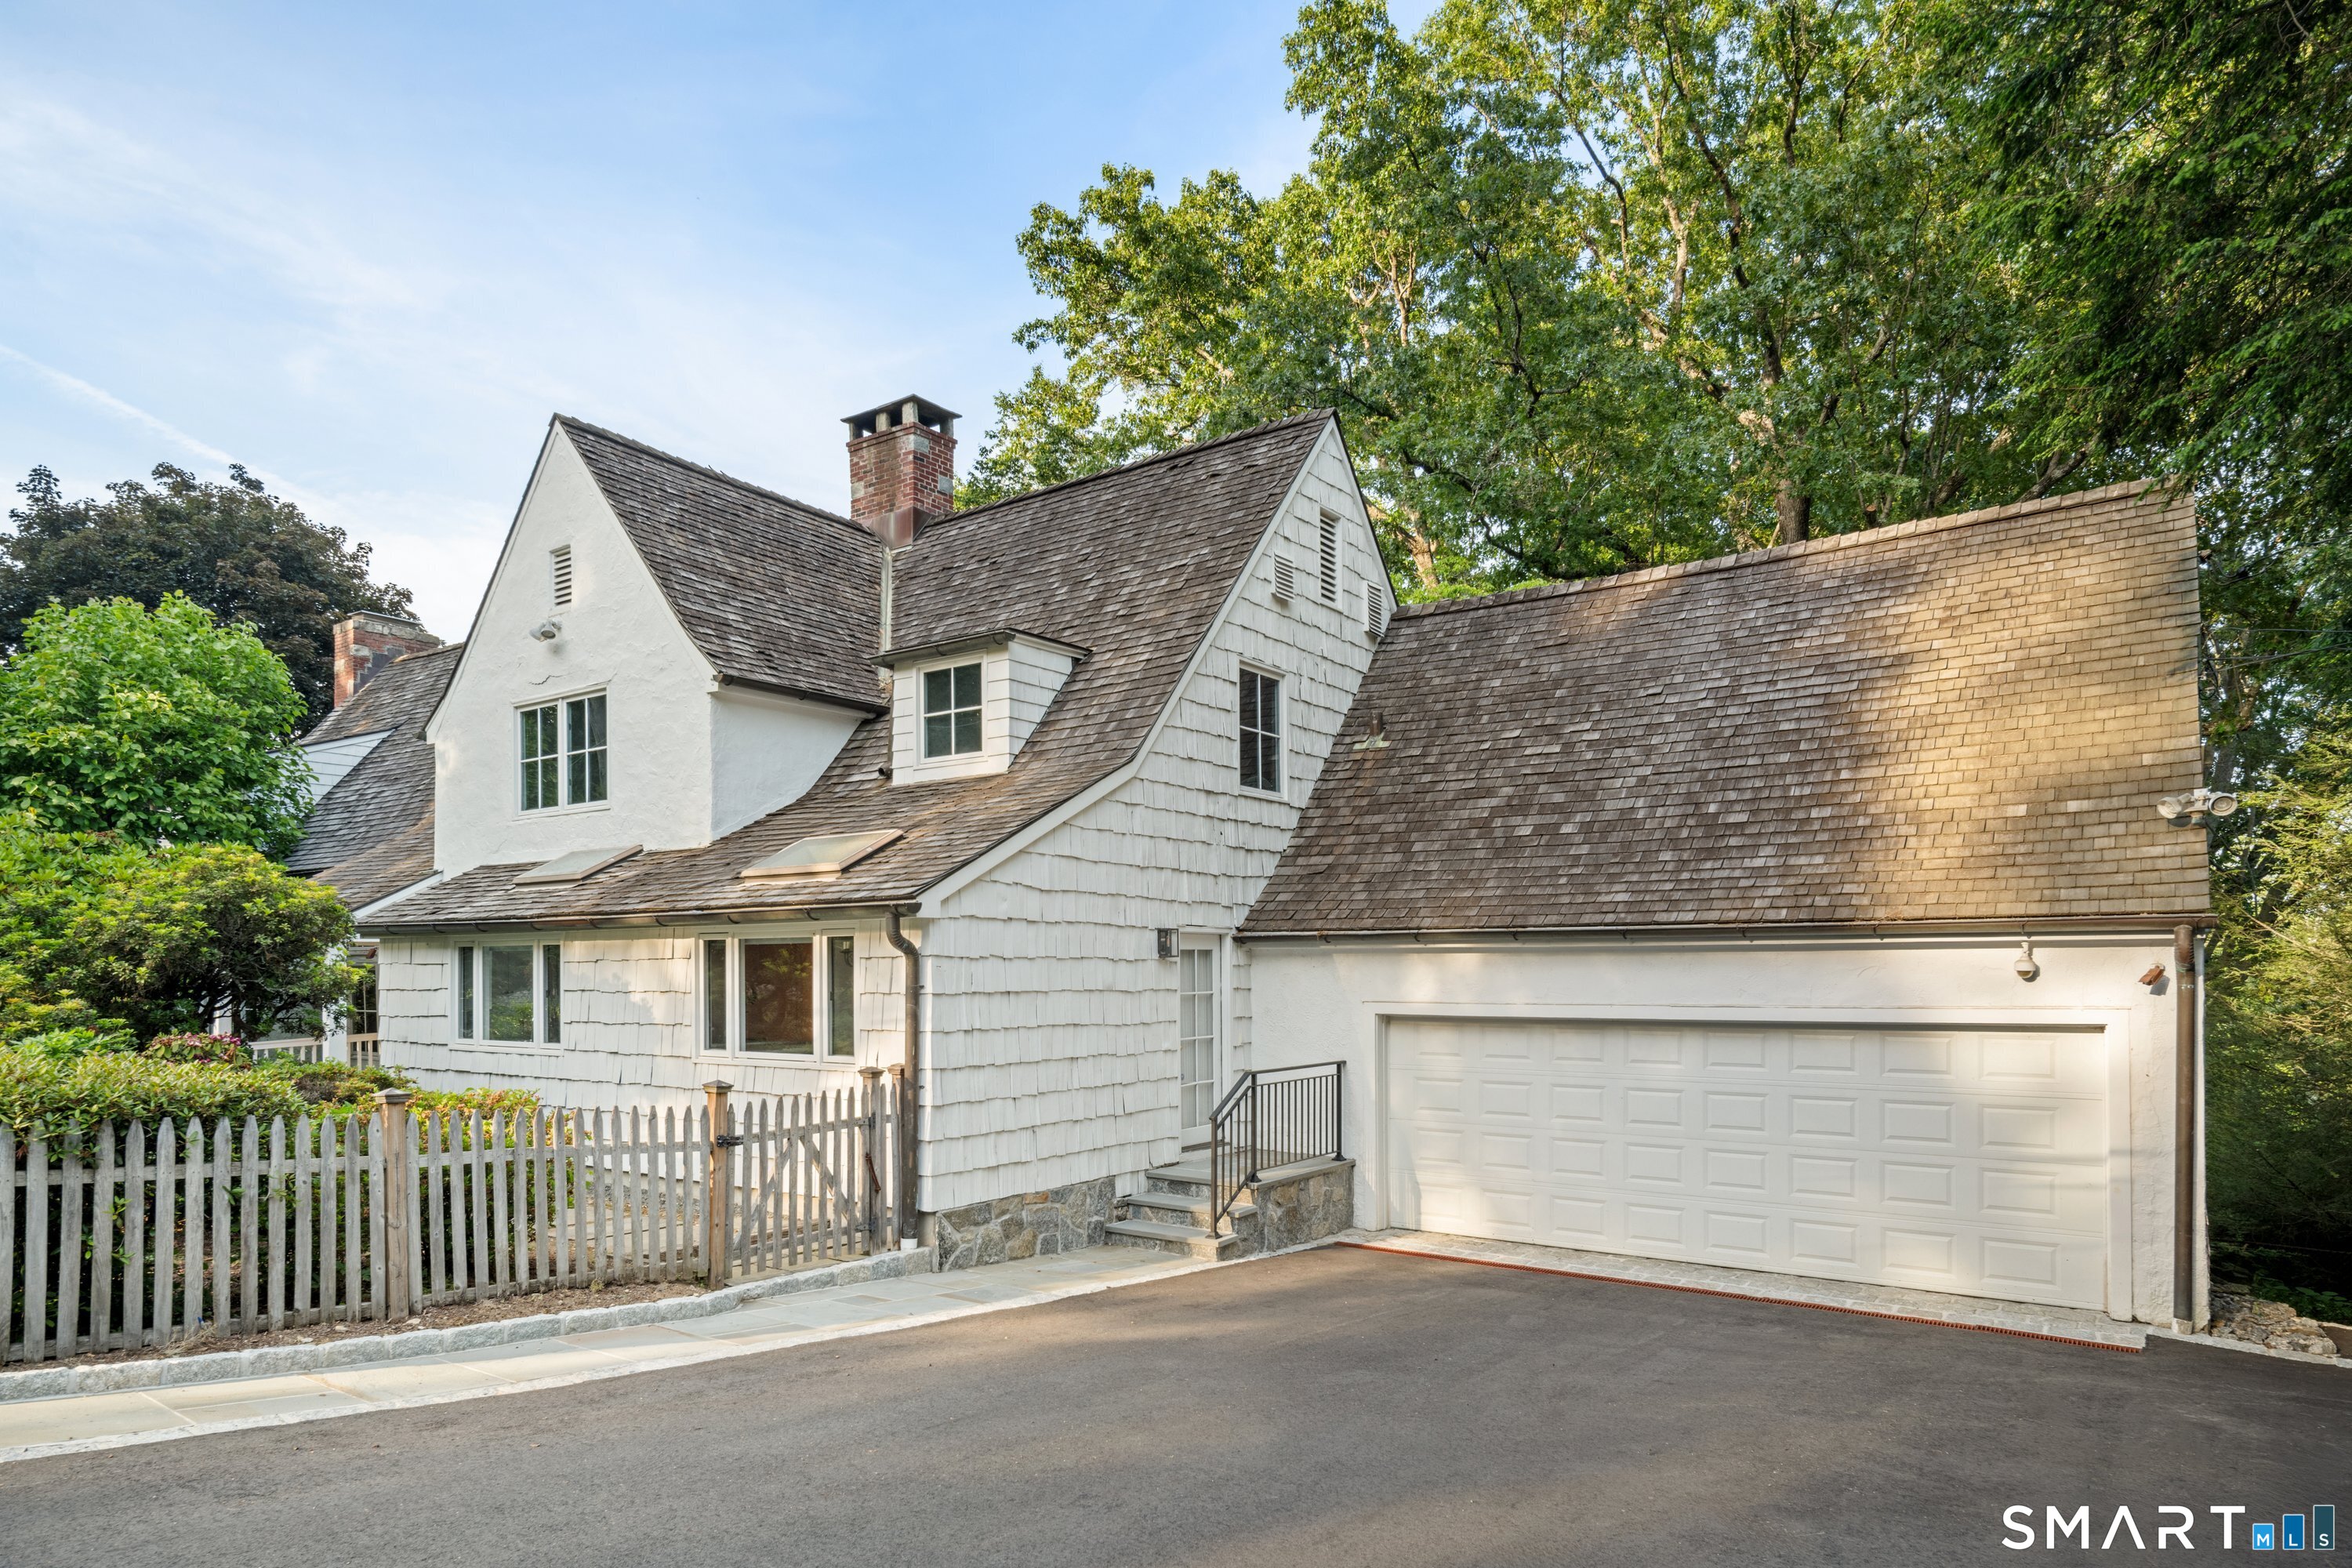
18 River Lane, Westport, CT 06880
Fairfield County
Key Facts
Description
Update: Offers are due at 6pm on Monday June 15th. Set along one of Westport's most coveted stretches of the Saugatuck River, 18 River Lane is a timeless 1939 English Manor offering a rare blend of architectural character, waterfront serenity, and exceptional potential. Privately sited on 1.38 picturesque acres with sweeping river views and mature landscaping, this six-bedroom residence embodies the elegance and craftsmanship of a bygone era. Rich in period details, the home features graciously scaled rooms, distinctive architectural elements, and an inviting floor plan designed for both comfortable living and entertaining. The versatile layout includes a full walk-out lower-level apartment/studio, ideal for guests, extended family, a home office, creative workspace, or au pair accommodations. The spectacular riverfront setting provides a sense of tranquility and privacy while remaining just minutes from downtown Westport, the train, beaches, and top-rated schools. An extraordinary opportunity exists to further expand the estate, as the adjacent 1.13-acre building lot is also available for purchase, creating the potential for a remarkable compound or future development opportunity. A truly rare offering where historic charm, waterfront living, and limitless possibilities converge.
Property Information
Property Type
Residential
Sub-Type
Single Family Residence
Style
Cape Cod
Year Built
1939
Living Area
4,135 sq ft
Lot Size
1.38 acres
Garage Spaces
2
Zoning
AA
Days on Market
29
MLS® Listing#
24120643
Property Features
Interior
Appliances
Cooling
Heating
Basement
Pool
Parking
Laundry
Patio
Lot Features
Construction
Foundation
Roof
Security
Sewer
Water Source
Rooms
- Lower
Schools
- Elementary:
- Kings Highway
- Middle:
- Coleytown
- High:
- Staples
Financial Details
HOA
None
Annual Taxes
$23,456
Parcel Number
416317
Directions
Wilton Road to River Lane to #18
Affordability Calculator
$420,000
Estimated monthly payment
$11,177/mo
Principal $1,680,000 · Est. interest $2,343,749 over 30 yrs
Neighborhood Market Statistics
How this home compares to active listings in Westport, CT
- $1,000,000
- Median Listing Price
- 56
- Median Days on Market
- 4,411
- Median Sq Ft
- $934
- Median Price / Sq Ft
- 72
- Active Listings
- This home’s price is 110% above the area median.
- Its price per sq ft is 46% below the area median.
Market statistics compiled from active EXIT Realty® and MLS listings in Westport, CT.
Location
Map is currently unavailable for this location.
Points of Interest in Westport, CT
Showing the Westport area map.
Commute Calculator
Nearby Homes



Similar Homes Nearby
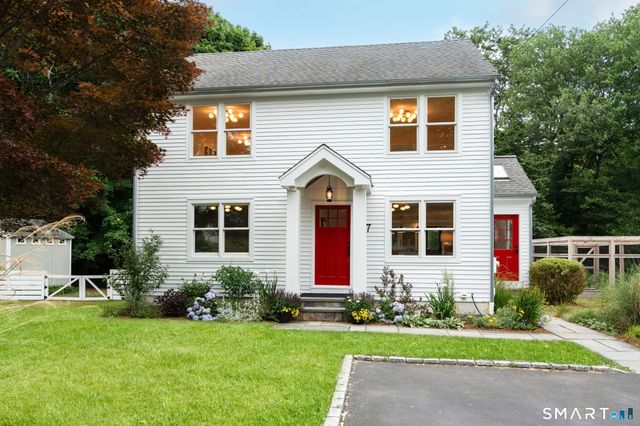

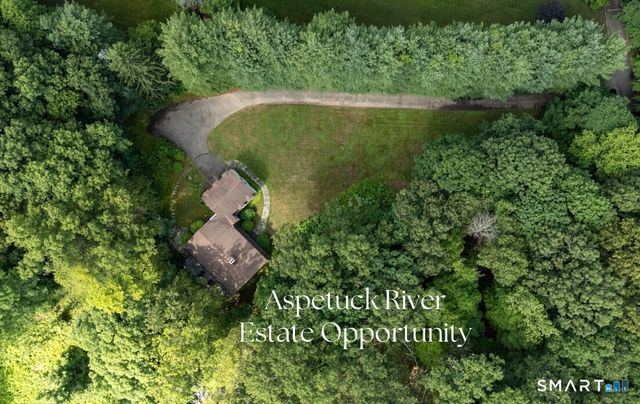
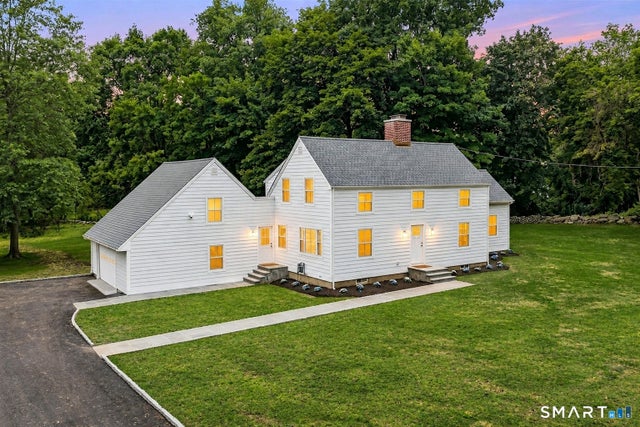

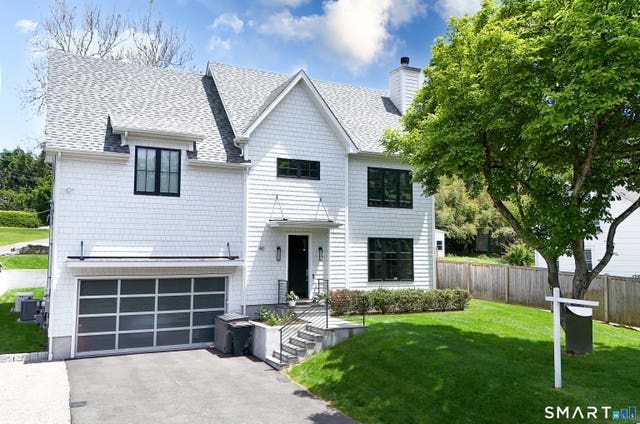
Similar Home Values
Comparable nearby listings and their asking prices.
| Address | Price | Beds | Baths | Sq Ft |
|---|---|---|---|---|
| 7 High Gate Road, Westport, CT | $1,625,000 | 4 | 3 | 1,704 |
| 5 Drumlin Road, Westport, CT | $1,795,000 | 4 | 4 | 2,884 |
| 36 Lyons Plain Road, Westport, CT | $1,899,000 | 4 | 4 | 3,514 |
| 110 Cross Highway, Westport, CT | $1,999,000 | 5 | 4 | 2,408 |
| 25 Old Road, Westport, CT | $2,100,000 | 5 | 5 | 4,474 |
| 40 Richmondville Avenue, Westport, CT | $2,395,000 | 6 | 6 | 2,940 |
Moving Cost Estimate
EXIT Agents in Westport


Listing Courtesy: Compass Connecticut, LLC - (917) 270-5168
Presented by: Kim Harizman