

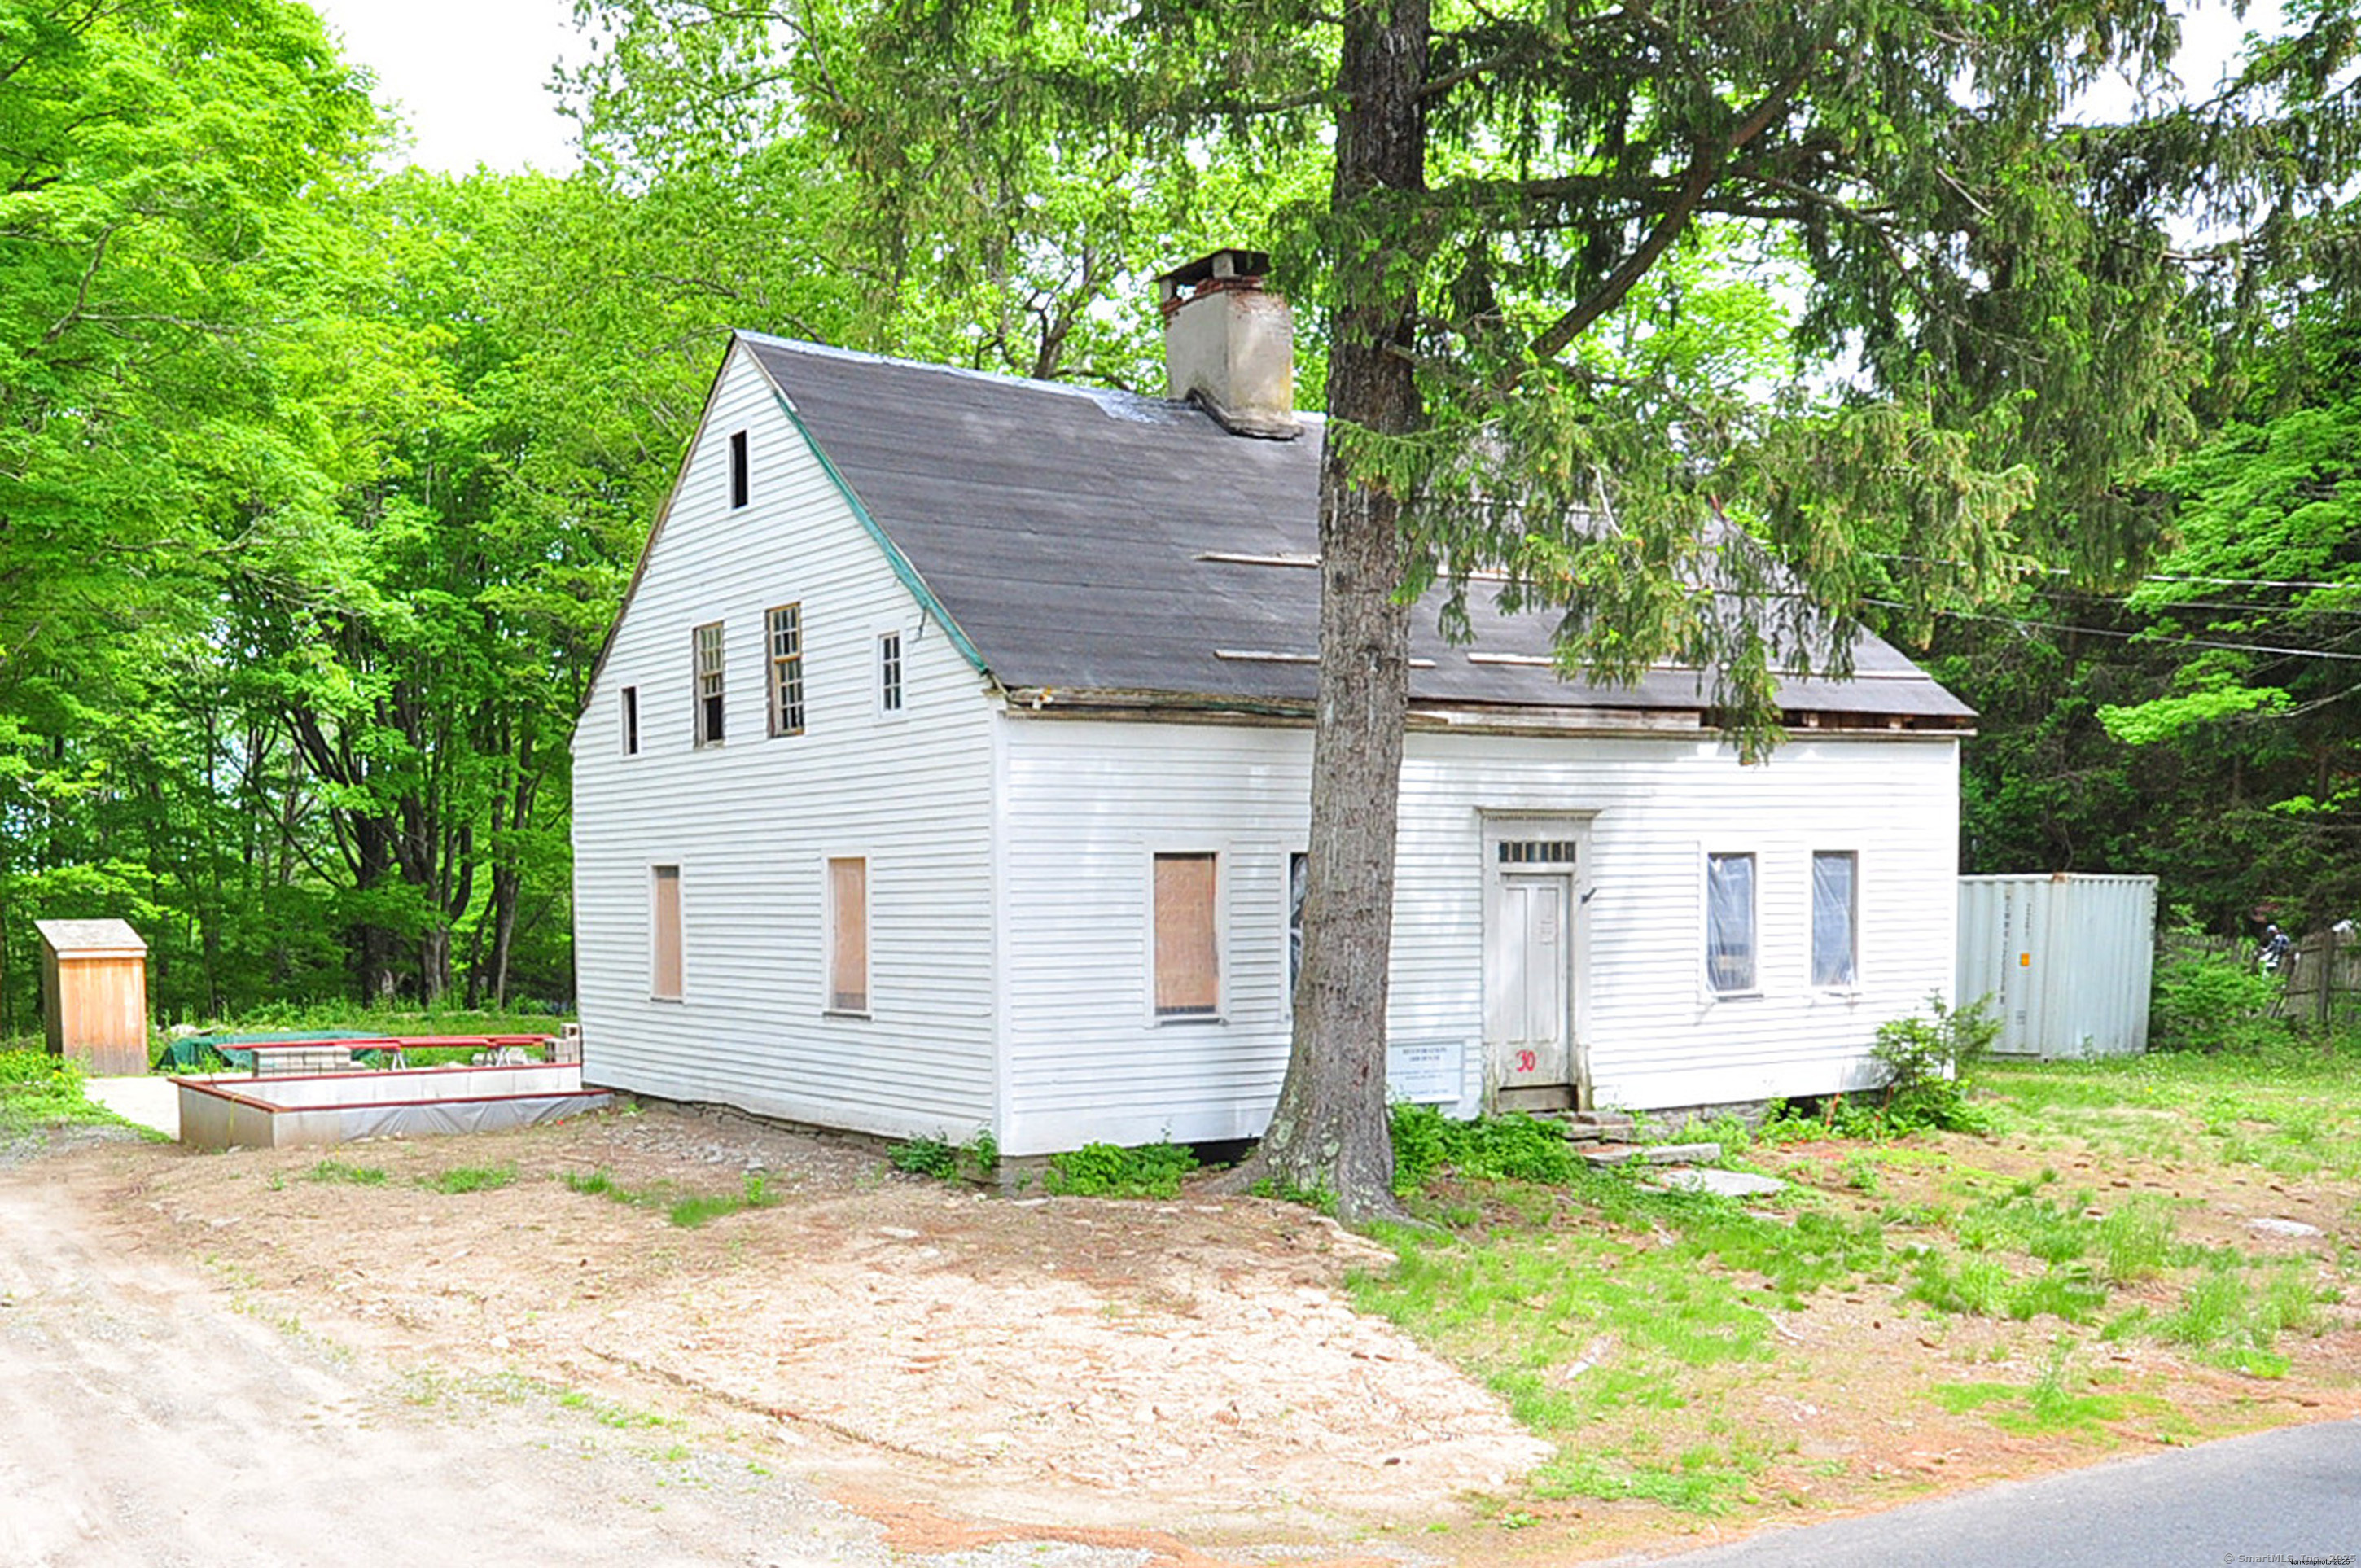
30 Chestnut Hill Road, Killingworth, CT 06419
Middlesex County
Key Facts
Description
** A Unique Opportunity at 30 Chestnut Hill Road, Killingworth** Step into a piece of history with this charming antique home, circa 1820-now available from a seasoned preservationist and architect with decades of experience restoring historic homes and barns. This property has already undergone critical structural repairs and has a watertight roof, setting the stage for the next phase of transformation. Exterior work-including masonry, roof detailing, windows, and finish-is underway. Current renovation plans envision a spacious 3-bedroom, 2.5-bath layout featuring a dedicated office, library, and over 3,000 square feet of living space. When completed, the home-along with a barn/garage addition and refreshed landscaping-is projected to be valued between $800,000 and $925,000. An optional larger barn built on the existing foundation at the rear of the property could add approximately $248,000 in additional value. The seller is now seeking a new steward for this exceptional property. There's also the option to retain the current owner as architect and contractor to help bring the vision to life. This is a rare chance to be part of a meaningful restoration-combining history, craftsmanship, and future potential.
Property Information
Property Type
Residential
Sub-Type
Single Family Residence
Style
Cape Cod / Antique
Year Built
1890
Living Area
1,756 sq ft
Lot Size
2.10 acres
Zoning
R-2
Days on Market
358
MLS® Listing#
24096243
Property Features
Cooling
Heating
Basement
Construction
Foundation
Sewer
Water Source
Rooms
- Dining RoomMain
Schools
- Elementary:
- Per Board of Ed
- High:
- Haddam-Killingworth
Financial Details
HOA
None
Annual Taxes
$2,810
Parcel Number
996963
Directions
GPS friendly.
Affordability Calculator
$68,000
Estimated monthly payment
$1,810/mo
Principal $272,000 · Est. interest $379,464 over 30 yrs
Neighborhood Market Statistics
How this home compares to active listings in Killingworth, CT
- $700,000
- Median Listing Price
- 35
- Median Days on Market
- 1,754
- Median Sq Ft
- $280
- Median Price / Sq Ft
- 16
- Active Listings
- This home’s price is 51% below the area median.
- Its price per sq ft is 31% below the area median.
Market statistics compiled from active EXIT Realty® and MLS listings in Killingworth, CT.
Location
Map is currently unavailable for this location.
Points of Interest in Killingworth, CT
Showing the Killingworth area map.
Commute Calculator
Nearby Homes


Moving Cost Estimate
EXIT Agents in Killingworth


Listing Courtesy: DreamHomes Realty LLC - (203) 232-4138
Presented by: Nutan Pawar