

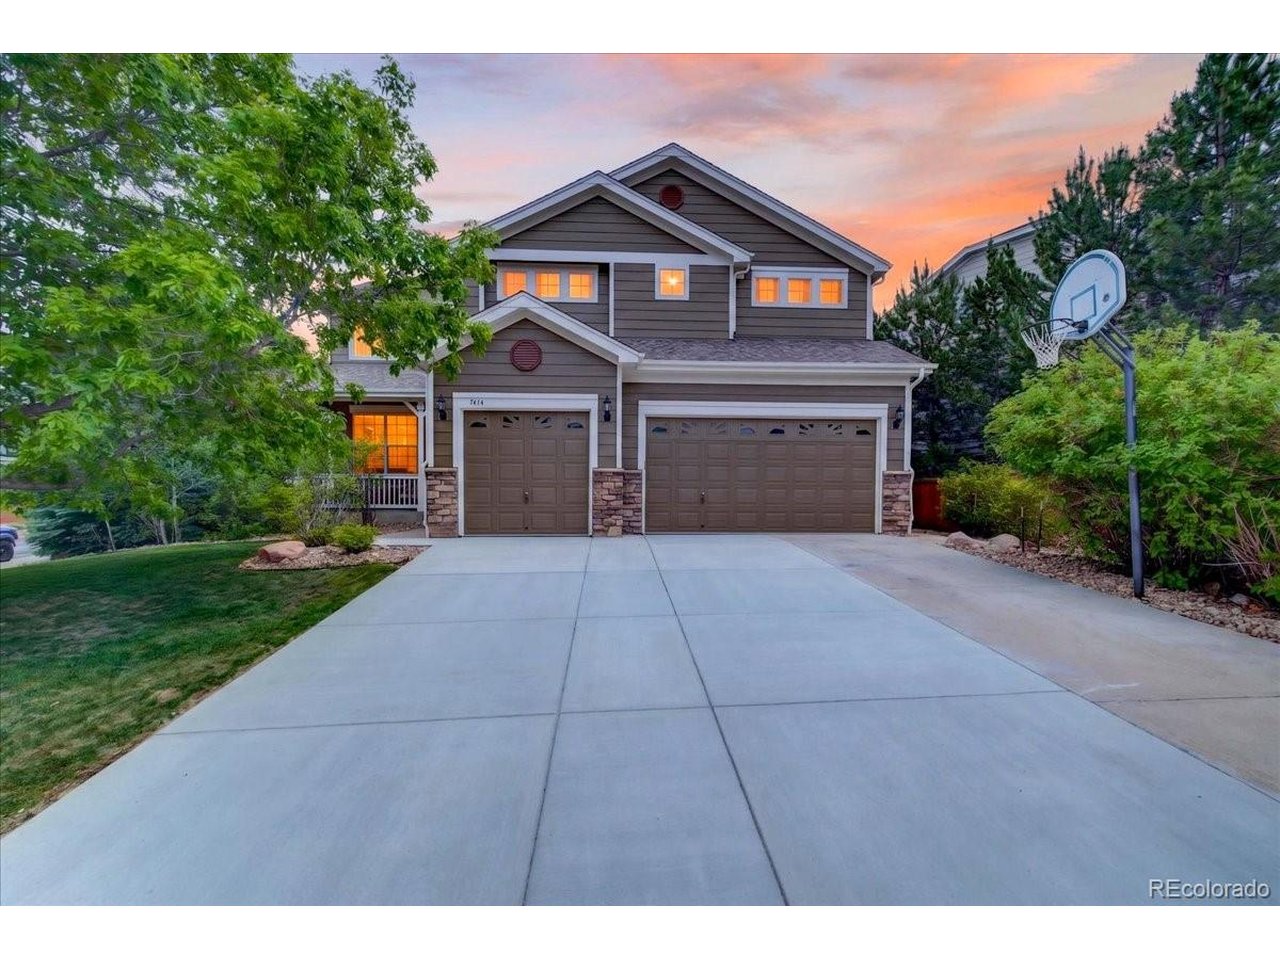
7414 Halite Ct, Castle Rock, CO 80108
Sapphire Pointe · Douglas County
Key Facts
Description
Welcome to this exceptional Sapphire Pointe residence, perfectly positioned on a premium corner cul-de-sac lot backing to trails & a green belt. Offering 4 bedrooms, 4 bathrooms, and thoughtfully designed living spaces, this home seamlessly blends timeless architecture, everyday comfort, and incredible versatility. From the moment you enter, you'll be captivated by the grand sweeping staircase, rich hardwood floors, expansive windows, and stunning architectural details throughout. The formal dining room makes a lasting impression with its coffered ceiling and custom wood inlay, while the main-floor office with French doors provides the ideal space to work from home in style. Designed for both entertaining and everyday living, the open-concept kitchen flows effortlessly into the inviting family room, creating a warm and connected gathering space. Upstairs, the expansive loft has been transformed into the ultimate theater and game room, offering endless possibilities for recreation and relaxation. The luxurious primary suite is a true retreat featuring a cozy two-way fireplace, spacious sitting area, and spa-inspired five-piece bath. Two additional bedrooms offer generous dimensions and walk-in closets, and a full bathroom. The finished basement is thoughtfully designed with an industrial-chic aesthetic and complete with a bedroom suite, bathroom, full kitchen, & laundry. Whether used for multi-generational living, long-term guests, or income opportunities, this space offers great flexibility. Step outside to enjoy the large covered patio and private backyard, where landscaping and direct access to nearby trails create a peaceful outdoor sanctuary. New exterior paint & newly poured driveway. Residents of Sapphire Pointe enjoy exceptional community amenities including a pool, parks, playgrounds, and an extensive trail system. Near charming downtown Castle Rock & its vibrant community, this is a rare opportunity to own a home that truly checks every box-and then some.
Property Information
Property Type
Residential
Sub-Type
Single Family Residence
Style
Chalet
Year Built
2005
Living Area
3,897 sq ft
Lot Size
0.23 acres
Garage Spaces
3
Zoning
RES
Days on Market
45
MLS® Listing#
2407238
Property Features
Interior
Appliances
Cooling
Heating
Fireplace
Basement
Parking
Patio
Fencing
Lot Features
Construction
Roof
Windows
Security
Community
Utilities
Sewer
Water Source
Rooms
- 20x20Upper
- 10x12Main
- Bedroom 212x12Upper
- Bedroom 312x11Upper
- Bedroom 4Basement
- Dining Room14x5Main
- KitchenBasement
- LaundryBasement
- Living Room19x15Main
Schools
- Elementary:
- Sage Canyon
- Middle:
- Mesa
- High:
- Douglas County
Financial Details
HOA
$105 / Monthly
Sapphire Point Master Association
Annual Taxes
$4,243
Tax year 2025
Directions
Take I-25 S to Founders Pkwy/Meadows Pkwy. Continue on Founders Pkwy. Take Crowfoot Valley Rd and Sapphire Pointe Blvd to Halite Ct.
Affordability Calculator
$150,000
Estimated monthly payment
$3,992/mo
Principal $600,000 · Est. interest $837,053 over 30 yrs
Neighborhood Market Statistics
How this home compares to active listings in Castle Rock, CO
- $771,827
- Median Listing Price
- 54
- Median Days on Market
- 3,076
- Median Sq Ft
- $280
- Median Price / Sq Ft
- 1,425
- Active Listings
- This home’s price is 3% below the area median.
- Its price per sq ft is 31% below the area median.
Market statistics compiled from active EXIT Realty® and MLS listings in Castle Rock, CO.
Location

Points of Interest in Castle Rock, CO
Showing the Castle Rock area map.
Nearby Schools
Goddard School
School · 1.8 mi away
Arapahoe Community College Castle Rock
School · 1.9 mi away
Renaissance Expedition Learn Outward Bound School
Elementary · 2.0 mi away
Renaissance Secondary School
Secondary · 2.0 mi away
Primrose Schools
Elementary · 2.1 mi away
Douglas County High School
Secondary · 2.9 mi away
Castle View High School
Secondary · 2.9 mi away
Castle Rock Middle School
Secondary · 2.9 mi away
Sage Canyon Elementary
Elementary · 3.1 mi away
American Academy
Elementary · 3.3 mi away
Castle Rock Elementary School
Elementary · 3.3 mi away
Colorado Early Colleges Castle Rock
School · 3.4 mi away
Meadow View Elementary School
Elementary · 3.5 mi away
DCS Montessori Charter School
Elementary · 3.5 mi away
Castle Pines Academy
School · 3.5 mi away
Academy Charter School
Elementary · 3.5 mi away
Woodlands Academy
School · 3.6 mi away
Buffalo Ridge Elementary
Elementary · 3.6 mi away
Douglas County School District
School · 3.9 mi away
Cantril
School · 4.0 mi away
Commute Calculator
Nearby Homes


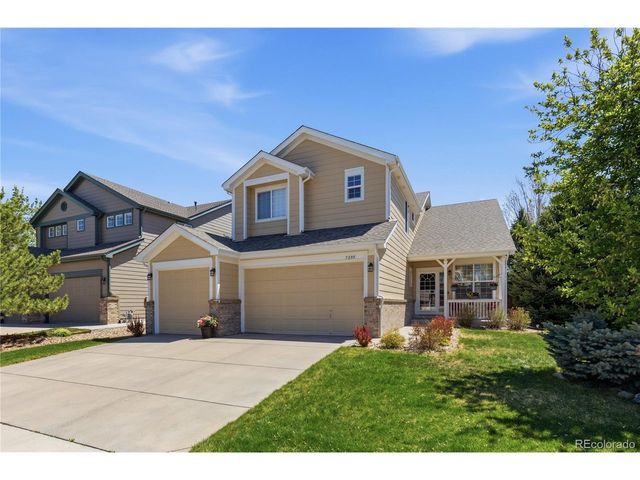
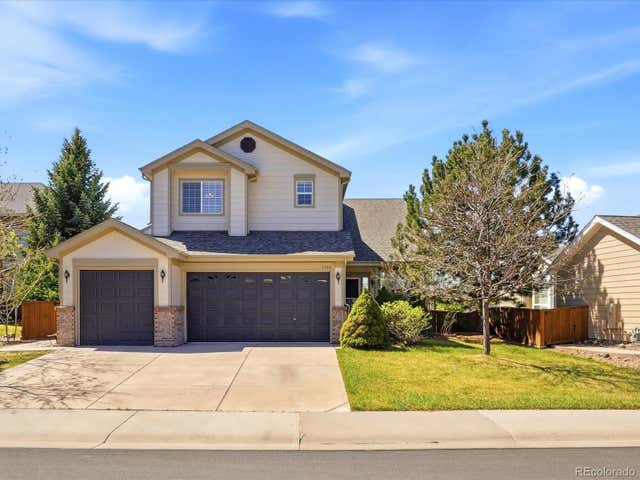

Similar Homes Nearby
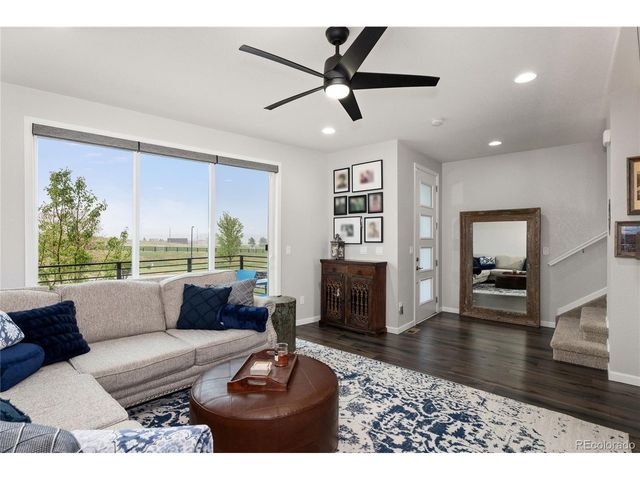
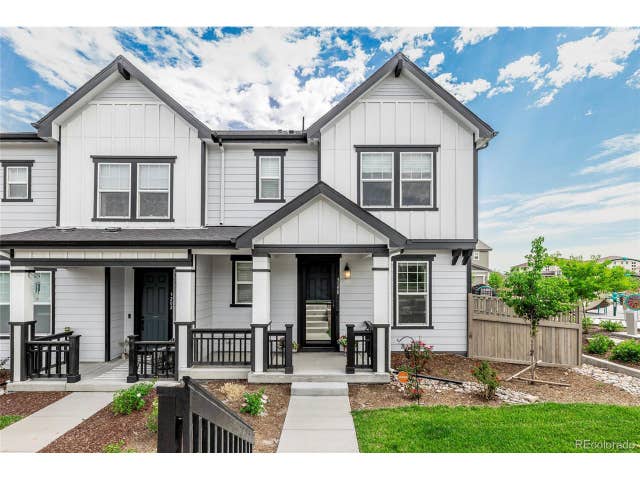
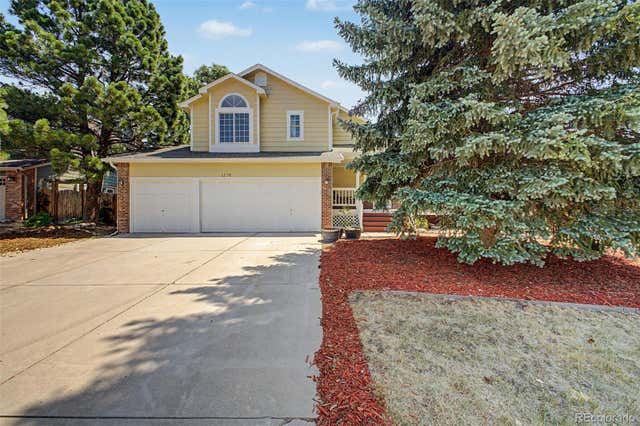


Similar Home Values
Comparable nearby listings and their asking prices.
| Address | Price | Beds | Baths | Sq Ft |
|---|---|---|---|---|
| 2618 Meadows Blvd C, Castle Rock, CO | $525,000 | 3 | 3 | 2,080 |
| 3198 Ireland Moss St, Castle Rock, CO | $525,000 | 3 | 3 | 2,042 |
| 1178 N Deckers Place, Castle Rock, CO | $525,000 | 3 | 3 | 1,686 |
| 1178 N Deckers Pl, Castle Rock, CO | $525,000 | 3 | 3 | 1,686 |
| 2618 Meadows Boulevard C, Castle Rock, CO | $525,000 | 3 | 3 | 2,080 |
| 3198 Ireland Moss Street, Castle Rock, CO | $525,000 | 3 | 3 | 2,042 |


