

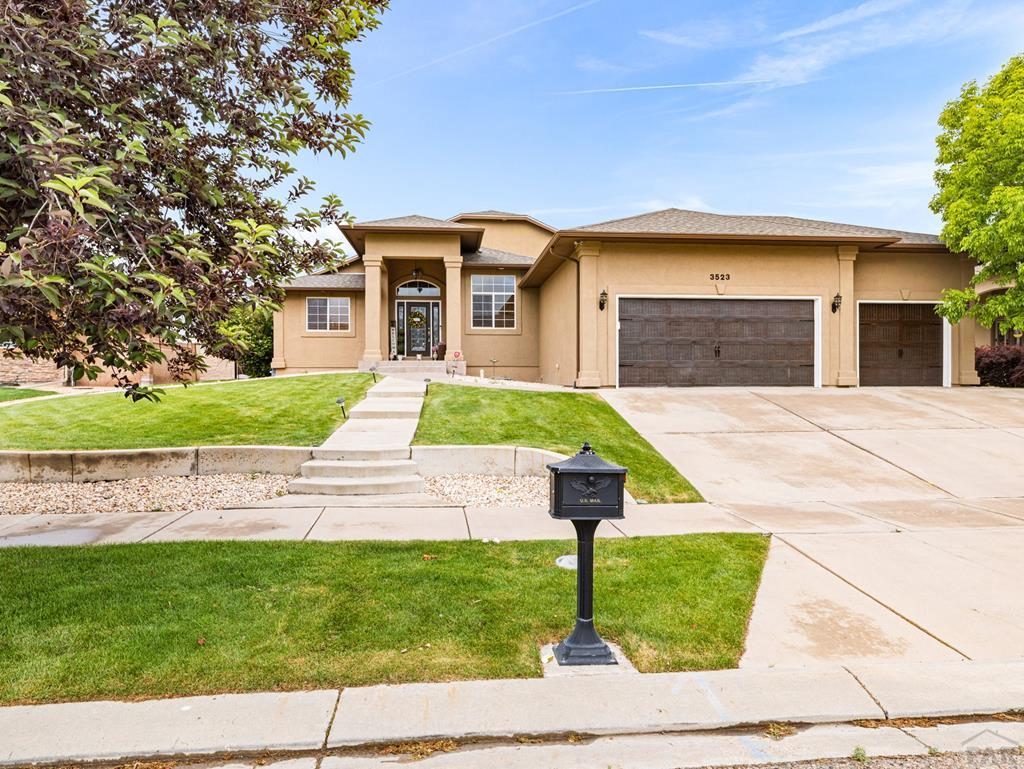
3523 Maricopa Dr, Pueblo, CO 81005
Pueblo County
Key Facts
Description
Elegance in El Camino! This Custom-Built 5 Bedroom, 3 Bathroom, 3 Car Garage Residence Features Many Upgrades & Conveniences for Your Enjoyment. Beginning at The Front of The Home, You'll Notice the Curb Appeal of the NEWLY Repainted Stucco Exterior & Stained Garage Doors (2025), a Nicely Landscaped Yard, and Welcoming Front Entry. Step Inside to See the Open Floorplan Concept, Exotic 'Tiger Wood' Flooring with Porcelain Tile Accents, Vaulted Ceilings, a Formal Dining Space, and an AMAZING Eat-In Chef's Kitchen Combining Functionality & Appeal. Also on the Main Floor, in Addition to 2x of the Bedrooms and 1x Full Bathroom, You'll Find the Exquisite Master Suite Complemented by a 5-Piece Master Bathroom Setup Plus a Huge Closet Space along with Separate Laundry & Office Spaces. Downstairs is Finished Equally as Nice with a Large, Comfortable Family Room Area, the Remaining 2x Bedrooms and 1x Full Bathroom. One Could Easily Envision the Downstairs Space Transformed into a Separate Living Space! And Just in Time for Spring/Summer, the Backyard is an Amazing Oasis showcasing a HUGE, Covered Rear Patio with Numerous Features Including: A Stamped Concrete Floor, Outdoor Ceiling Fans, Tongue & Groove Wood Ceiling, Abundant Lighting, a Gorgeous Mountain View, a Shed, and Grassed Area! Other Notable Features Include: A Heated & Fully Finished Garage, a Stone Fence, a Stamped Concrete Pool-Pad, and a Tankless 'Instant' Hot Water Heater! It's a Must See!
Property Information
Property Type
Residential
Style
Ranch
Year Built
2005
Living Area
4,007 sq ft
Lot Size
0.26 acres
Garage Spaces
3
Ownership
Seller
Zoning
R-1
Days on Market
54
MLS® Listing#
240137
Property Features
Interior
Appliances
Cooling
Heating
Flooring
Fireplace
Basement
Parking
Laundry
Patio
Lot Features
Construction
Roof
Security
Other Structures
Sewer
Water Source
Rooms
- 13'1"x12'0"Main
- 11'10 x11'1"Basement
- 19'9"x9'11"Main
- 21'8"x12'4"Main
- 12'5"x10'3"Basement
- 12'1"x7'9"Main
- 27'7"x10'11"Main
- 21'7"x19'4"Basement
- 12'x11'Main
- 12'1"x11'10"Basement
- 25'4"x13'11"Main
Schools
- District:
- Pueblo School District 60
Financial Details
HOA
$50 / Annually
Annual Taxes
$4,125
Parcel Number
1521263003
Directions
Heading West on W. Northern Avenue (which becomes CO Highway 78), Turn Left onto Bandera Blvd. Follow Bandera Blvd then Turn Right onto Costa Mesa Drive then Left onto Maricopa Drive. The Home is Near the End of The Street on the Right-Hand Side.
Affordability Calculator
$115,000
Estimated monthly payment
$3,060/mo
Principal $460,000 · Est. interest $641,741 over 30 yrs
Neighborhood Market Statistics
How this home compares to active listings in Pueblo, CO
- $343,250
- Median Listing Price
- 68
- Median Days on Market
- 1,857
- Median Sq Ft
- $182
- Median Price / Sq Ft
- 1,612
- Active Listings
- This home’s price is 68% above the area median.
- Its price per sq ft is 21% below the area median.
Market statistics compiled from active EXIT Realty® and MLS listings in Pueblo, CO.
Location

Points of Interest in Pueblo, CO
Showing the Pueblo area map.
Nearby Schools
Highland Park Elementary School
Elementary · 1.2 mi away
South Park Elementary School
Elementary · 1.5 mi away
Beulah Heights Elementary School
Elementary · 1.9 mi away
Southside Building Blocks
School · 2.2 mi away
South High School
Secondary · 2.2 mi away
Olga A Hellbeck Elementary School
Elementary · 2.3 mi away
Pitts Middle School
School · 2.4 mi away
Sunset Park Elementary School
Elementary · 2.7 mi away
Pueblo School for Arts & Sciences
Elementary · 2.9 mi away
Goodnight Elementary School
Elementary · 3.1 mi away
Corwin International Magnet School
Secondary · 3.2 mi away
St John Neumann Catholic School
Elementary · 3.4 mi away
Columbian Elementary School
Elementary · 3.6 mi away
Minnequa Elementary School
Elementary · 3.7 mi away
Heritage Elementary School
Elementary · 3.9 mi away
St Therese Catholic School
Secondary · 4.1 mi away
Central High School
Secondary · 4.2 mi away
Bessemer Academy
School · 4.3 mi away
Carlile Elementary School
Elementary · 4.6 mi away
Trinity Lutheran School
School · 4.6 mi away
Commute Calculator
Nearby Homes

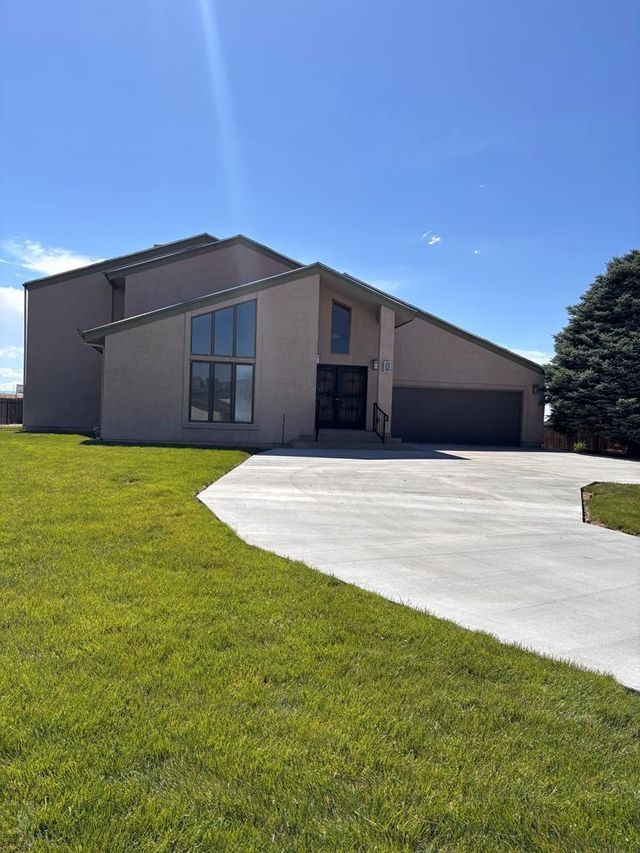


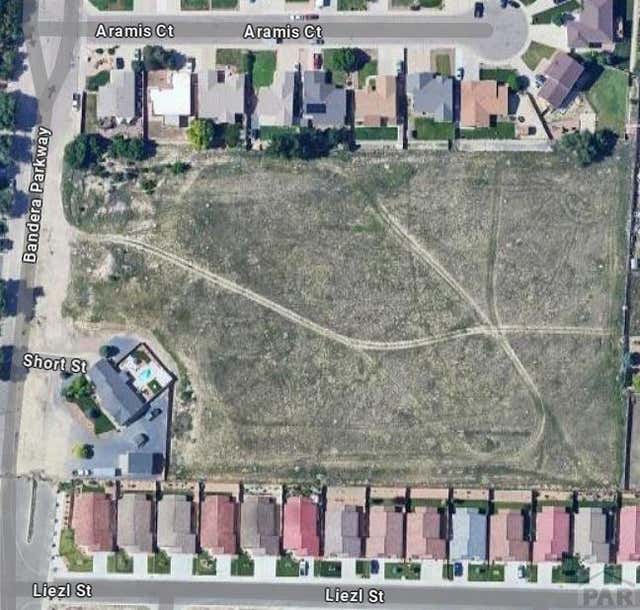
Similar Homes Nearby

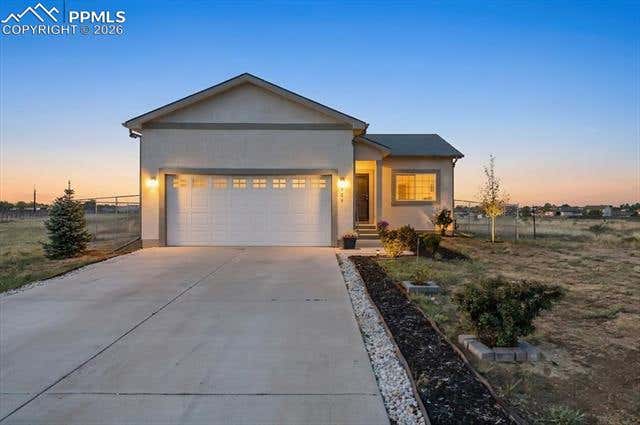

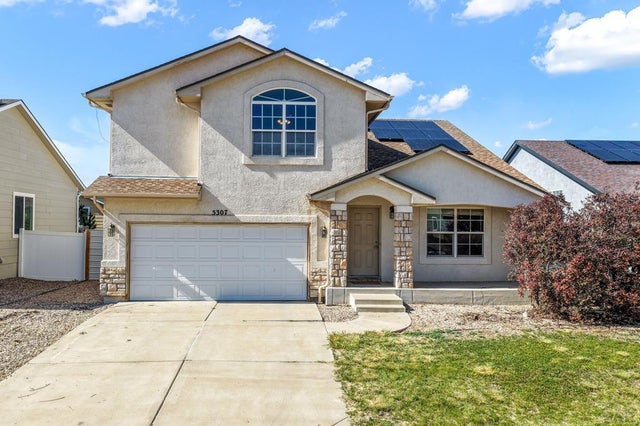
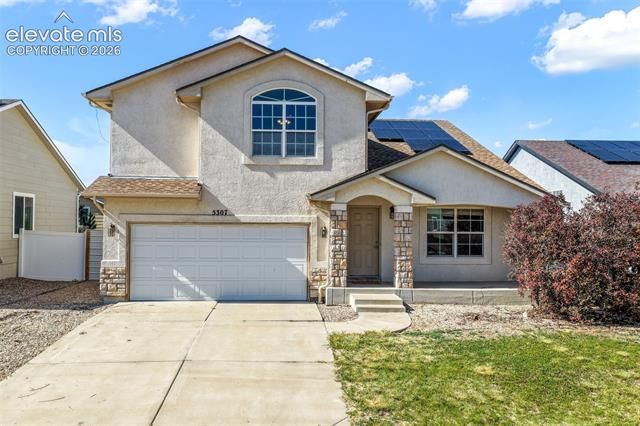

Similar Home Values
Comparable nearby listings and their asking prices.
| Address | Price | Beds | Baths | Sq Ft |
|---|---|---|---|---|
| 764 S Granito Vista Lane, Pueblo West, CO | $404,900 | 4 | 4 | 2,141 |
| 764 S Granito Vista Lane, Pueblo West, CO | $404,900 | 4 | 3 | 2,140 |
| 1867 W Costilla Plaza, Pueblo West, CO | $405,000 | 4 | 3 | 2,817 |
| 5307 Red Cedar Court, Pueblo, CO | $405,000 | 4 | 3 | 2,990 |
| 5307 Red Cedar Court, Pueblo, CO | $405,000 | 4 | 3 | 2,945 |
| 5320 E Red Creek Springs Rd, Pueblo, CO | $405,000 | 4 | 2 | 1,856 |
Moving Cost Estimate
EXIT Agents in Pueblo


Listing Courtesy: eXp Realty, LLC - 8884402724
The listing broker’s offer of compensation is made only to participants of the MLS where the listing is filed.