

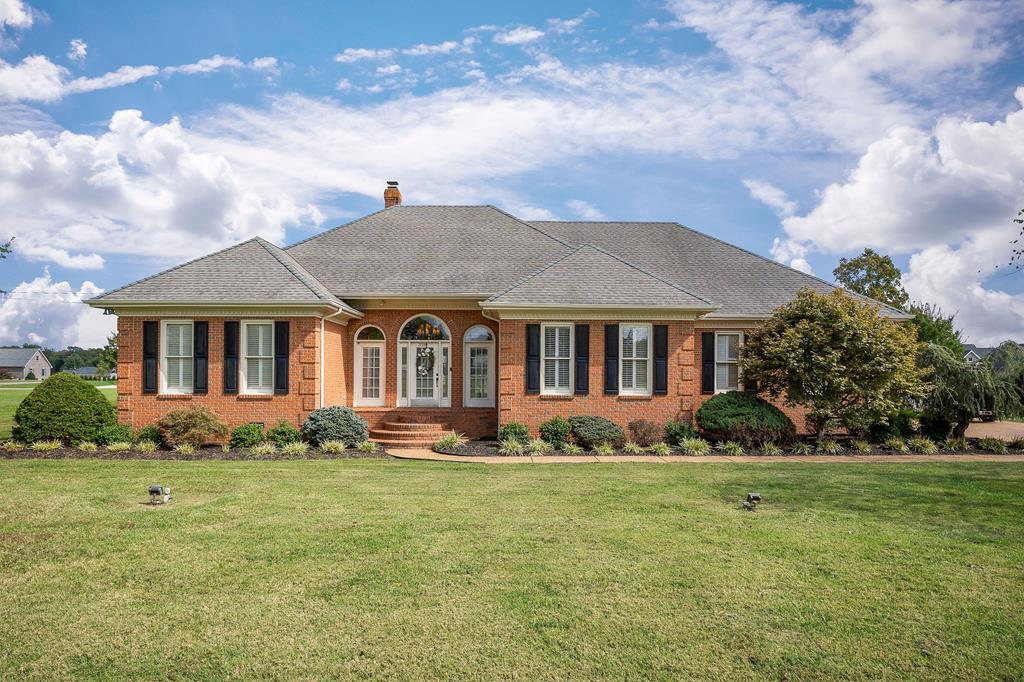
328 Riley Ave, Smithville, TN 37166
None · DeKalb County
Key Facts
Description
Perfectly located in one of Smithville's most desirable neighborhoods, this extremely well-built brick home offers quality, comfort, and style. Features include hardwood floors, crown molding, plantation shutters, and oversized bedrooms. The home has 3 full bathrooms, a formal dining room, and a large bedroom upstairs with additional storage. Enjoy the gas fireplace, newer roof, 2 newer HVAC units, and a newer gas water heater for peace of mind. Outside, the full one-acre lot is beautifully landscaped and features a covered back porch, an amazing patio area, and a driveway, sidewalk, and patio finished with stabilized pea gravel. The garage even has a tiled floor—just one of many thoughtful upgrades that make this home stand out.
Property Information
Property Type
Residential
Sub-Type
Single Family Residence
Year Built
1991
Living Area
3,208 sq ft
Lot Size
1.05 acres
Lot Dimensions
180 x 254
Parking Spaces
7
Days on Market
146
MLS® Listing#
239898
Property Features
Interior
Appliances
Cooling
Heating
Flooring
Fireplace
Basement
Parking
Laundry
Patio
Lot Features
Construction
Roof
Utilities
Sewer
Water Source
Financial Details
Annual Taxes
$3,036
Parcel Number
013.19
Directions
From DC Courthouse: take E Public Sq, that turns into Holmes Creek Rd. In 0.7 mi turn L onto Golf Club Dr. In 0.5 mi turn L onto Riley Ave. Home is on L in 0.5 mi.
Affordability Calculator
$109,980
Estimated monthly payment
$2,927/mo
Principal $439,920 · Est. interest $613,728 over 30 yrs
Neighborhood Market Statistics
How this home compares to active listings in Smithville, TN
- $358,252
- Median Listing Price
- 67
- Median Days on Market
- 1,853
- Median Sq Ft
- $216
- Median Price / Sq Ft
- 189
- Active Listings
- This home’s price is 53% above the area median.
- Its price per sq ft is 21% below the area median.
Market statistics compiled from active EXIT Realty® and MLS listings in Smithville, TN.
Location

Getting Around
Points of Interest in Smithville, TN
Showing the Smithville area map.
Nearby Schools
Smithville Day School
School · 0.7 mi away
Northside Elementary
Elementary · 1.1 mi away
Smithville Elementary School
Elementary · 1.1 mi away
Dekalb Middle School
Secondary · 1.6 mi away
DCHS Tigers
School · 1.6 mi away
Indian Mound School
School · 9.3 mi away
Dekalb West Elementary
Elementary · 9.8 mi away
Dibrell Elementary School
Elementary · 10.7 mi away
Short Mountain Elementary School
Elementary · 10.8 mi away
Cassville Elementary
Elementary · 12.6 mi away
Headstart
School · 13.9 mi away
Central View Elementary School
Elementary · 14.1 mi away
Gordonsville High School
Secondary · 15.5 mi away
East Side Elementary School
Elementary · 15.5 mi away
Gordonsville Elementary School
Elementary · 15.6 mi away
Cannon County High School
Secondary · 16.3 mi away
Cornerstone Middle School
School · 16.4 mi away
Cornerstone Elementary School
Elementary · 16.4 mi away
Baxter Primary School Sac
Elementary · 16.5 mi away
Baxter Elementary School
Elementary · 16.5 mi away
Commute Calculator
Nearby Homes
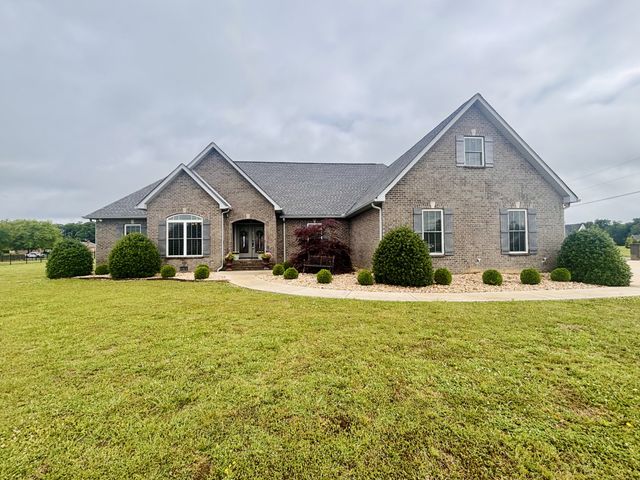


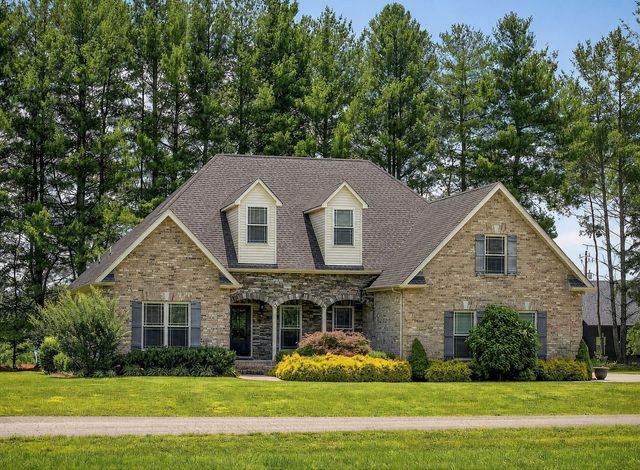

Similar Homes Nearby


Similar Home Values
Comparable nearby listings and their asking prices.
| Address | Price | Beds | Baths | Sq Ft |
|---|---|---|---|---|
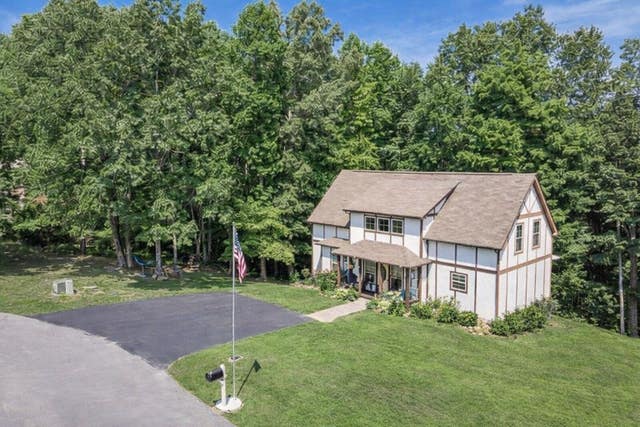
| 283 Shiloh Ln, Smithville, TN | $385,000 | 4 | 2 | 2,270 |
| 283 Shiloh Ln, Smithville, TN | $385,000 | 4 | 2 | 2,270 |
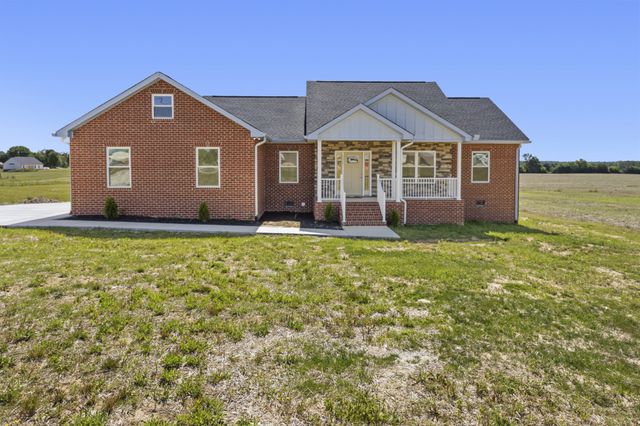
| 6265 McMinnville Hwy, Smithville, TN | $385,000 | 3 | 2 | 1,562 |
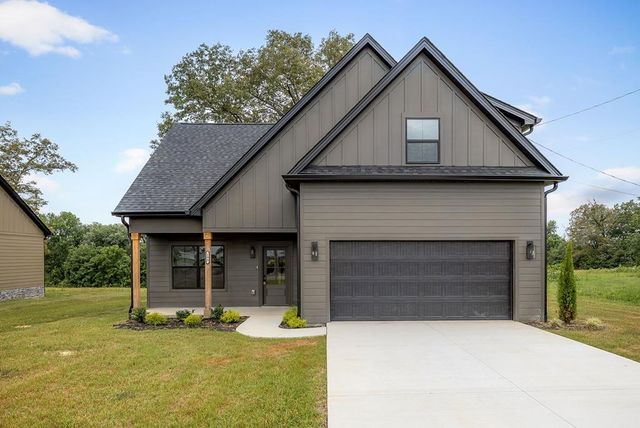
| 165 Cripps Ln, Smithville, TN | $389,900 | 4 | 3 | 1,902 |
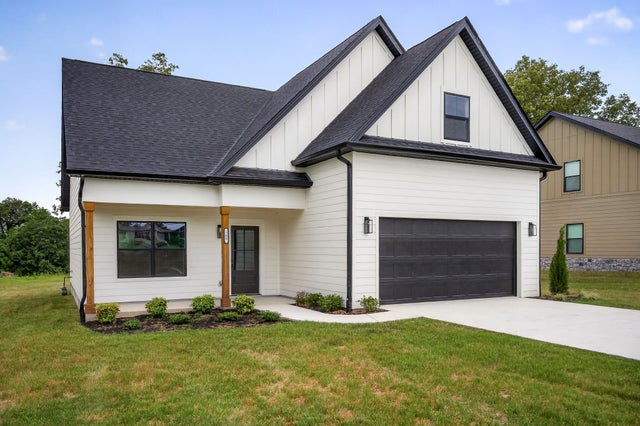
| 193 Cripps Ln, Smithville, TN | $389,900 | 4 | 3 | 1,902 |
| 165 Cripps Ln, Smithville, TN | $389,900 | 4 | 3 | 1,902 |
Moving Cost Estimate
EXIT Agents in Smithville


Listing Courtesy: The Realty Firm - Smithville - 6152153276
Presented by: Clark Adcock