

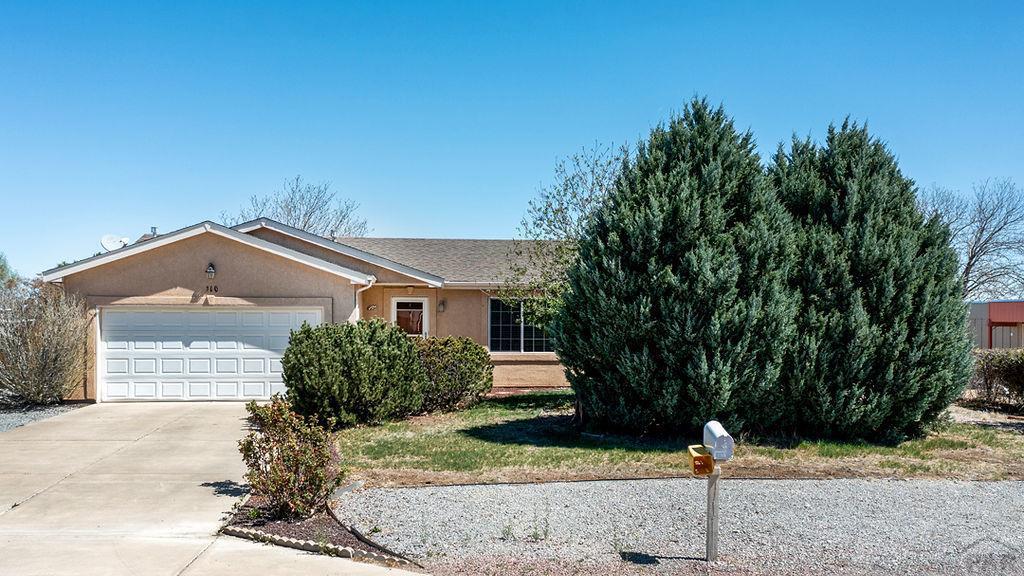
310 S Falcon Dr, Pueblo West, CO 81007
Pueblo County
Key Facts
Description
Imagine moving into a home where you don't have to fix a thing. This home lovingly maintained since it was new, by the original owners. Spacious almost 1/2 acre lot, gives you plenty of room to roam on your own property. Fancy a garden, or orchard or gazebo, even a play area..... Everything on one level so you can avoid the steps. Separated master suite with a walk-in closet and full bath. Lots of large windows throughout the house to let the sunshine in! Living areas flow together perfectly and the vaulted ceiling gives an even more spacious feeling. Privacy in the front with mature evergreens. Attractive flowers and shrubs planted, plus a raised bed garden. Shed in the back has storage and even a loft, and is placed on concrete blocks. Large covered patio out back is perfect for enjoying those sunny days or rainy afternoons. Eating space on the expansive kitchen counter, where massive baking projects are a snap. Two bar stools for supervising the work! Plus space to pull out a large table when the company arrives. Surround sound speakers stay. Backyard is partially fenced, and has a drive-in gate. Garage has an attic fan for dispersing heat. Garage doors and walls are insulated. Sprinkler system is self-draining for easy fall maintenance. Shut off in the crawl space, which is covered with a vapor barrier. Newer formica countertops and laminate flooring. Owners have also added insulation in the attic throughout. Quiet Bosch dishwasher.
Property Information
Property Type
Residential
Sub-Type
Single Family Residence
Style
Ranch
Year Built
2006
Living Area
1,252 sq ft
Lot Size
0.44 acres
Lot Dimensions
100 x 214 x 77 x 228
Garage Spaces
2
Ownership
Seller
Zoning
R-1
Days on Market
92
MLS® Listing#
239458
Property Features
Interior
Exterior
Appliances
Cooling
Heating
Flooring
Fireplace
Basement
Parking
Laundry
Patio
Lot Features
Construction
Roof
Windows
Security
Other Structures
Sewer
Water Source
Rooms
- 20.5 x 10.5Main
- Main
- 11.8 x 11.4Main
- 11.4 x 10.5Main
- 21.5 x 15.1Main
- 16.4 x 12.5Main
Schools
- District:
- 70
Financial Details
HOA
None
Annual Taxes
$1,928
Parcel Number
611408004
Directions
Main McCulloch south from Hwy, 50, then turn south at Joe Martinez Blvd. From Joe Martinez, turn East on Hahn's Peak then south on Falcon Dr. House is on the East side of the road in two houses. From town, you can come all the way out on Medal of Honor Blvd off Pueblo Blvd, to Joe Martinez Blvd.
Affordability Calculator
$67,000
Estimated monthly payment
$1,783/mo
Principal $268,000 · Est. interest $373,884 over 30 yrs
Neighborhood Market Statistics
How this home compares to active listings in Pueblo West, CO
- $341,771
- Median Listing Price
- 68
- Median Days on Market
- 1,856
- Median Sq Ft
- $182
- Median Price / Sq Ft
- 1,615
- Active Listings
- This home’s price is 2% below the area median.
- Its price per sq ft is 47% above the area median.
Market statistics compiled from active EXIT Realty® and MLS listings in Pueblo West, CO.
Location

Getting Around
Points of Interest in Pueblo West, CO
Showing the Pueblo West area map.
Nearby Schools
Swallows Charter Academy
School · 0.4 mi away
Liberty Point International School
Secondary · 0.6 mi away
Liberty Point Elementary
Elementary · 0.6 mi away
Pueblo Medical Assistant School
School · 0.7 mi away
Desert Sage Elementary School
Elementary · 1.7 mi away
Sierra Vista Elementary School
Elementary · 1.8 mi away
Kid City USA
School · 1.9 mi away
Pueblo West High School
Secondary · 2.0 mi away
Prairie Winds Elementary
Elementary · 2.1 mi away
Skyview Middle School
Elementary · 2.7 mi away
Cedar Ridge Elementary School
Elementary · 3.7 mi away
Dolores Huerta Preparatory High School
Secondary · 5.4 mi away
Ersilia Cruz Middle School
Elementary · 5.5 mi away
Centennial High School
Secondary · 5.5 mi away
Morton Elementary School
Elementary · 5.9 mi away
Goodnight Elementary School
Elementary · 5.9 mi away
Irving Elementary School
Elementary · 6.1 mi away
Parkhill Christian Academy
School · 6.1 mi away
St Therese Catholic School
Secondary · 6.5 mi away
Southside Building Blocks
School · 6.8 mi away
Commute Calculator
Nearby Homes



Similar Homes Nearby


Similar Home Values
Comparable nearby listings and their asking prices.
| Address | Price | Beds | Baths | Sq Ft |
|---|---|---|---|---|
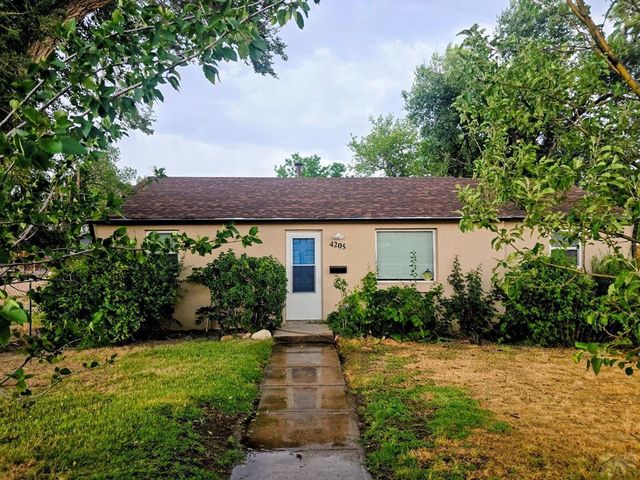
| 4205 St Clair Ave, Pueblo, CO | $234,900 | 3 | 1 | 870 |
| 4205 St. Clair Avenue, Pueblo, CO | $234,900 | 3 | 1 | 870 |
| Pueblo, CO | $234,900 | 3 | 1 | 870 |
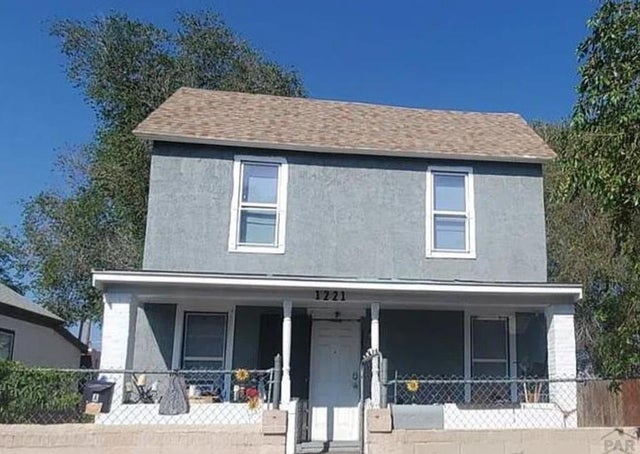
| 1221 E Abriendo Ave, Pueblo, CO | $235,000 | 4 | 2 | 1,551 |
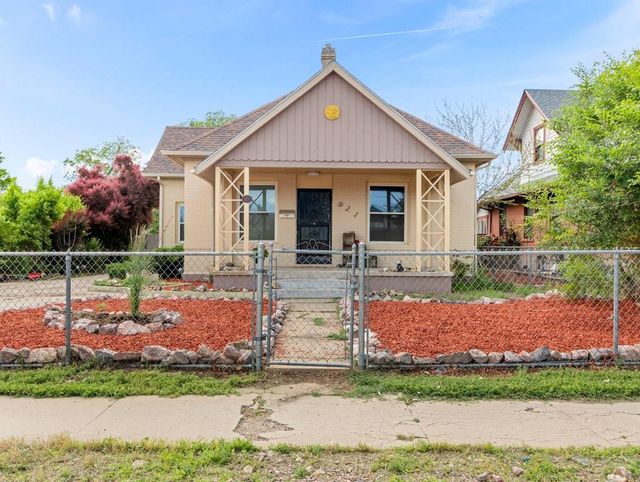
| 921 Lake Ave, Pueblo, CO | $235,000 | 2 | 1 | 1,427 |
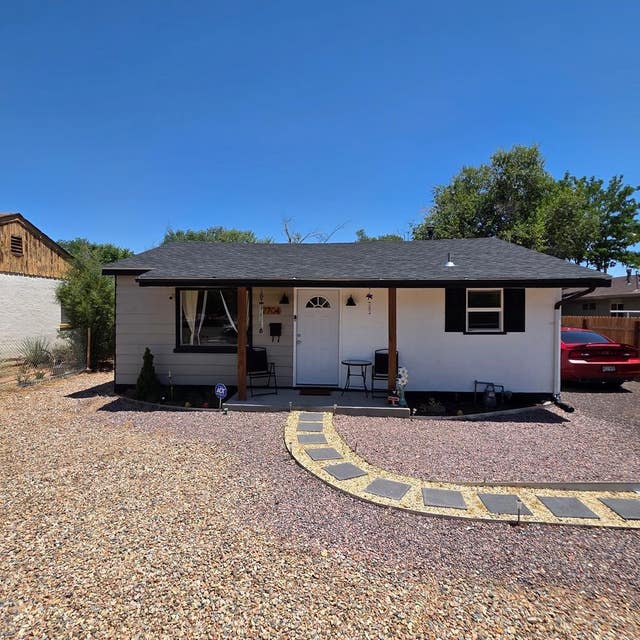
| 2704 Denver Blvd, Pueblo, CO | $235,000 | 3 | 1 | 985 |
Moving Cost Estimate
EXIT Agents in Pueblo West


Listing Courtesy: RE/MAX Of Pueblo Inc - 7195461717,
The listing broker’s offer of compensation is made only to participants of the MLS where the listing is filed.