

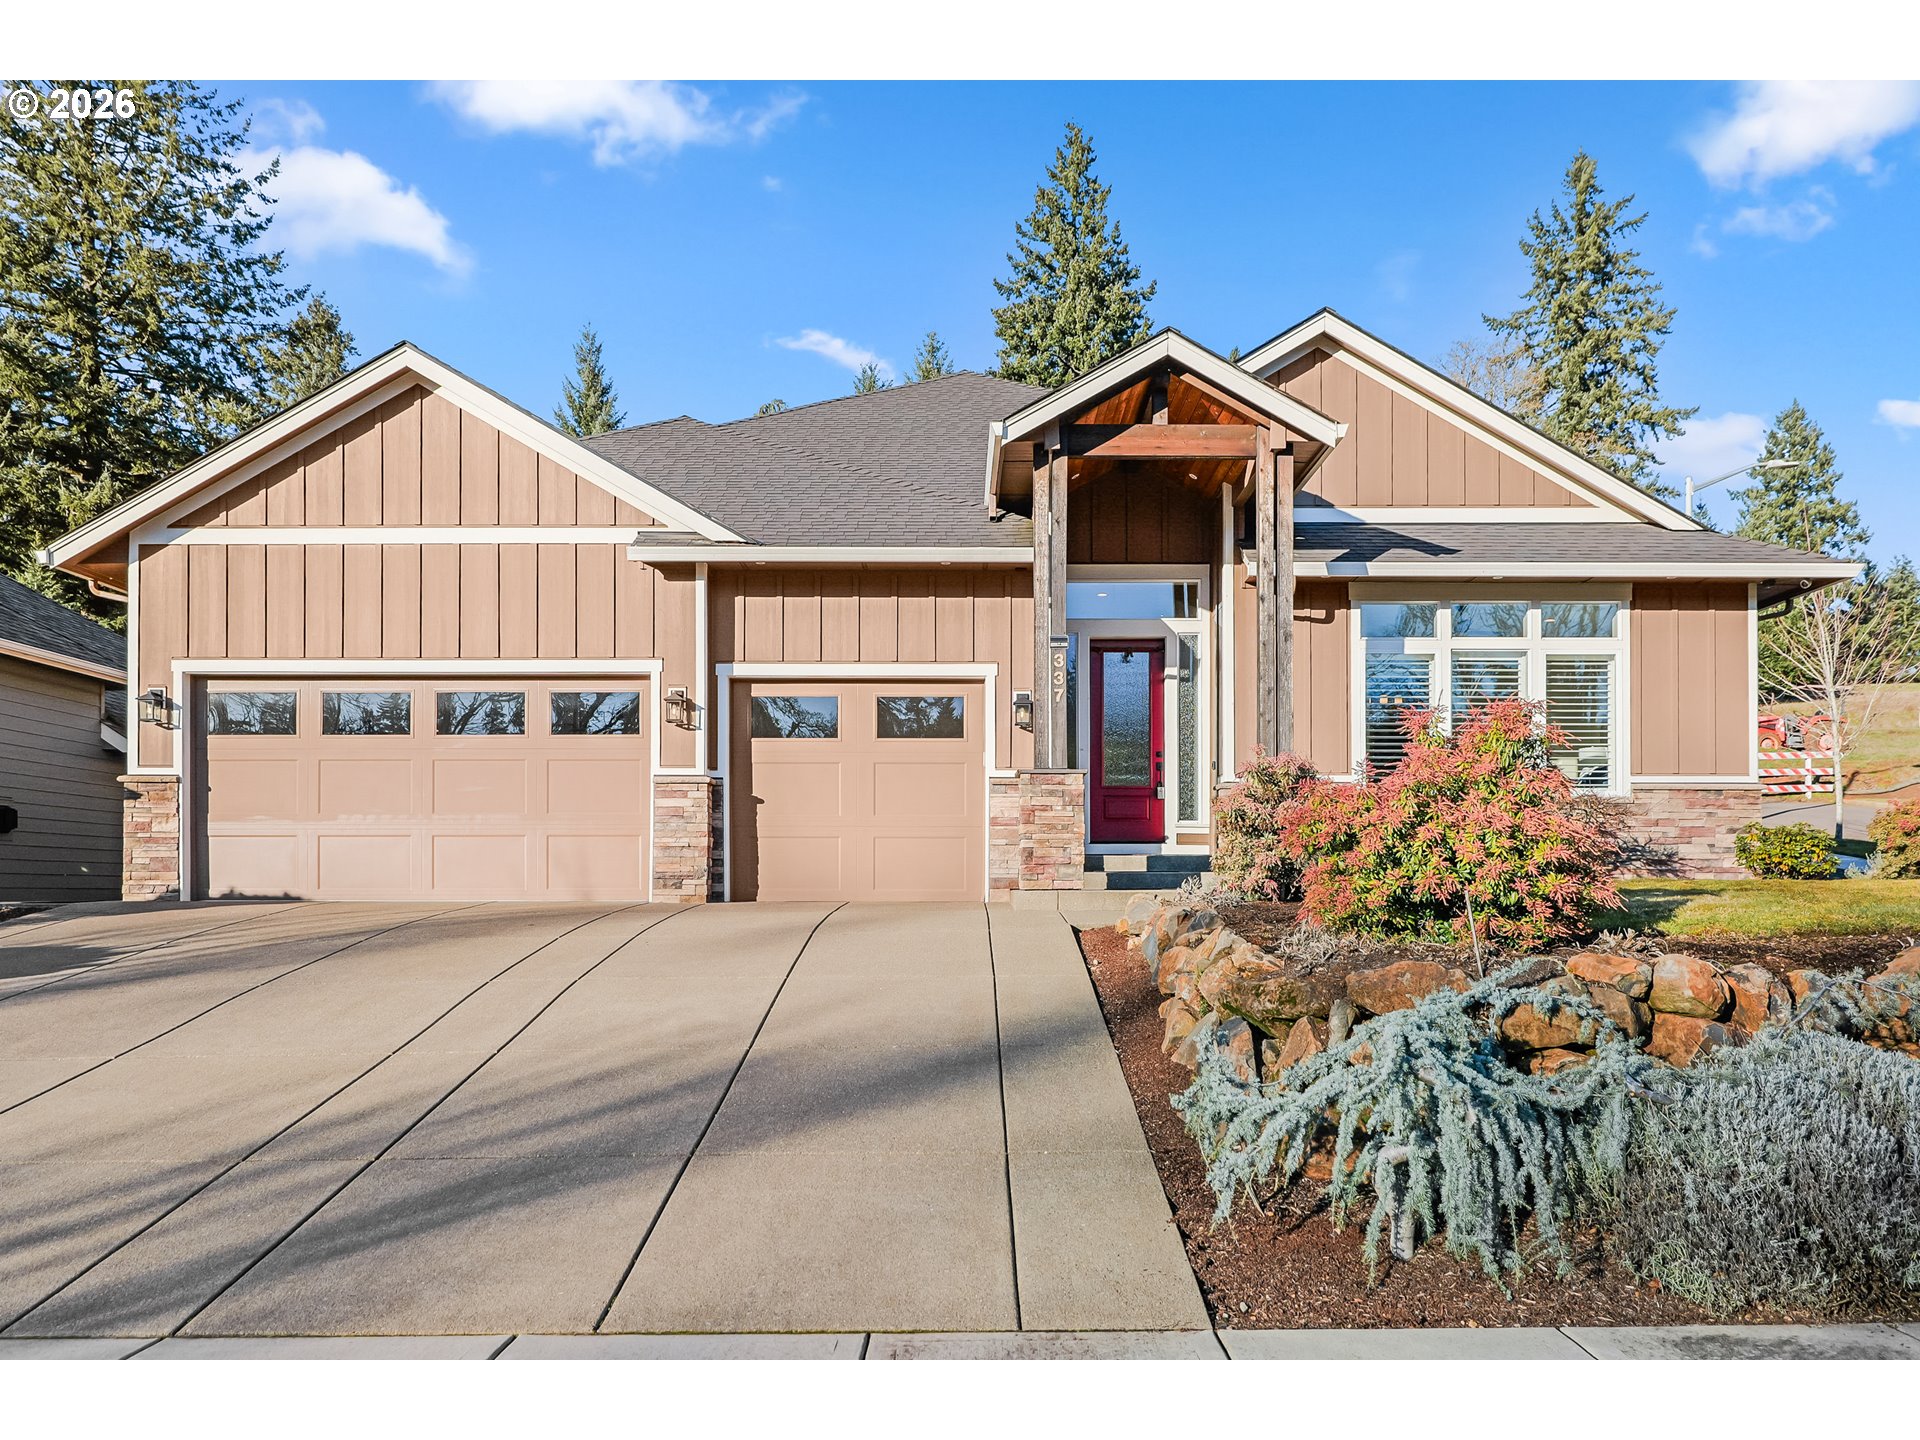
337 SE KURTH MEADOW AVE, Salem, OR 97301
Marion County
Key Facts
Description
Welcome to Foksha Homes 2020 Tour Home, a stunning single-level 2,761-square-foot residence built with refined craftsmanship. Upon entry, soaring 12-foot ceilings welcome you and sightlines extend straight through the home to the soothing water feature in the backyard, creating an immediate sense of openness and connection to the outdoors. This contemporary home offers 4 bedrooms (including one non-conforming) and 3.5 baths, with two bedrooms featuring ensuite bathrooms. Ideally located next to Salem’s premier golf course—just steps from Hole 2 of Creekside Golf Course—the home enjoys a peaceful golf-course setting with beautifully maintained fairways, offering a serene retreat with seamless indoor-outdoor living. The open, expansive gourmet kitchen, outfitted with premium appliances, provides abundant counter space and a thoughtful layout perfect for cooking, entertaining, and gatherings large or small, flowing effortlessly into a spacious living area with a gas fireplace. Sunlit and spacious bedrooms offer peaceful escapes, while the primary suite impresses with a double vanity, freestanding tub, heated curbless shower and a luxurious heated towel rack for added comfort. Thoughtful details, clean lines, high-quality materials and hardwood floors throughout lend a timeless elegance, while an oversized 3-car garage with finished floors and an EV charger adds practical luxury. Expansive outdoor living spaces, including a covered patio, fire pit, seating area and tranquil water feature with automatic refill, extend the home’s sense of comfort and sophistication. From its refined design and functional elegance to its tranquil surroundings and premium finishes, this beautiful home embodies modern, luxurious living at its finest.
Property Information
Property Type
Residential
Sub-Type
Single Family Residence
Style
Stories1 / Contemporary
Year Built
2020
Stories
1
Living Area
2,761 sq ft
Lot Size
0.23 acres
Garage Spaces
3
Parking Spaces
3
Days on Market
23
MLS® Listing#
238453605
Property Features
Interior
Exterior
Appliances
Cooling
Heating
Flooring
Fireplace
Parking
Patio
Lot Features
Security
Sewer
Water Source
Schools
- Elementary:
- Sumpter
- Middle:
- Crossler
- High:
- Sprague
Financial Details
HOA
None
Annual Taxes
$8,142
Tax year 2025
Parcel Number
353965
Directions
Kurth Meadow SE/Sword Fern St SE
Affordability Calculator
$175,000
Estimated monthly payment
$4,657/mo
Principal $700,000 · Est. interest $976,562 over 30 yrs
Neighborhood Market Statistics
How this home compares to active listings in Salem, OR
- $483,333
- Median Listing Price
- 163
- Median Days on Market
- 1,814
- Median Sq Ft
- $267
- Median Price / Sq Ft
- 323
- Active Listings
- This home’s price is 81% above the area median.
- Its price per sq ft is 19% above the area median.
Market statistics compiled from active EXIT Realty® and MLS listings in Salem, OR.
Location

Points of Interest in Salem, OR
Showing the Salem area map.
Nearby Schools
Crossler Middle School
Secondary · 0.6 mi away
Sumpter Elementary School
Elementary · 0.8 mi away
Abiqua School
Secondary · 1.1 mi away
Rosedale Elementary School
Elementary · 1.1 mi away
Bud To Blossom - Children's School of Discovery
Elementary · 1.3 mi away
Liberty Elementary School
Elementary · 1.3 mi away
Battle Creek Elementary School
Elementary · 1.4 mi away
Judson Middle School
Secondary · 1.5 mi away
Schirle Elementary School
Elementary · 1.6 mi away
Immanuel Lutheran School
School · 1.6 mi away
Our Savior's Lutheran Church
Elementary · 1.6 mi away
Buttercup Hill
School · 1.7 mi away
Sprague High School
Secondary · 1.7 mi away
Silverleaf School
School · 1.8 mi away
Queen of Peace Catholic Church
School · 1.8 mi away
Pringle Elementary School
Elementary · 2.0 mi away
Wright Elementary School
Elementary · 2.0 mi away
Lee Elementary School
Elementary · 2.5 mi away
Salem Heights Elementary School
Elementary · 2.6 mi away
Leslie Middle School
Secondary · 2.6 mi away
Commute Calculator
Nearby Homes

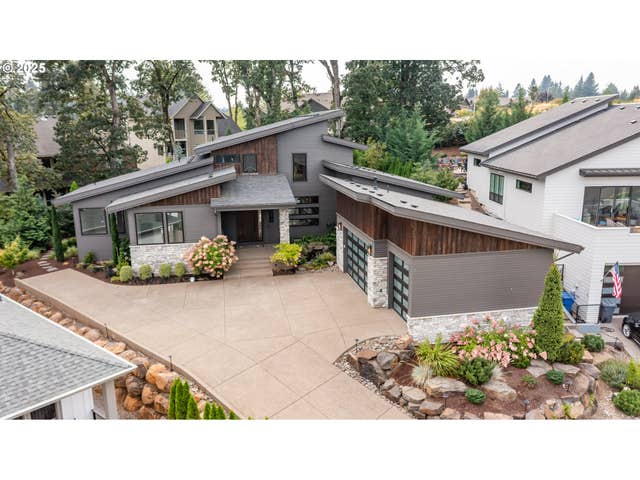
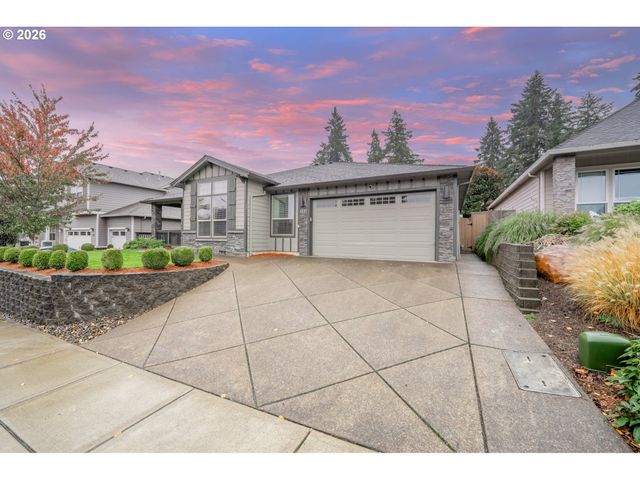
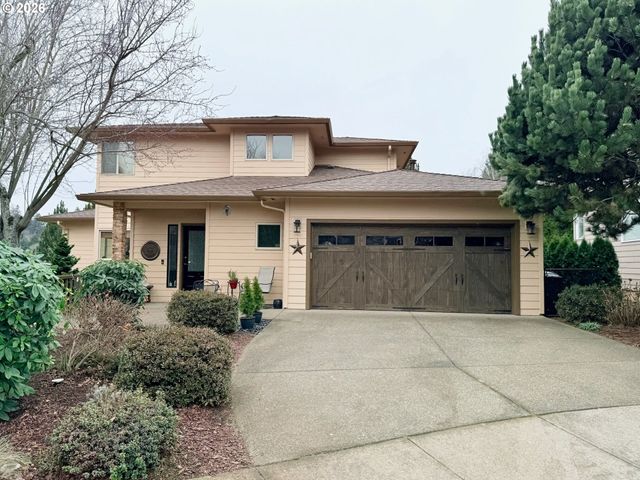


Similar Homes Nearby


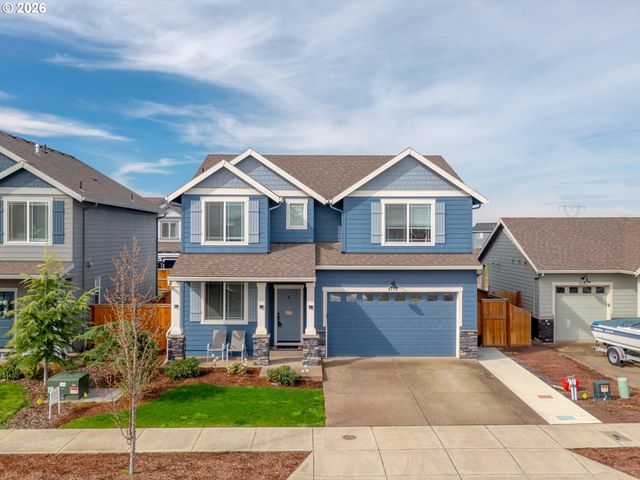

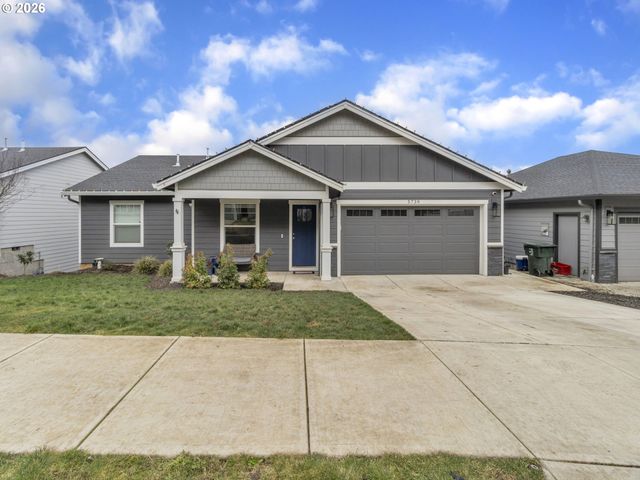
Similar Home Values
Comparable nearby listings and their asking prices.
| Address | Price | Beds | Baths | Sq Ft |
|---|---|---|---|---|
| 4465 COUNTRYSIDE CT, Salem, OR | $615,000 | 6 | 3 | 3,200 |
| 5970 SE Lone Oak RD, Salem, OR | $621,000 | 3 | 3 | 1,982 |
| 925 Scepter CT NE, Salem, OR | $624,000 | 4 | 3 | 2,321 |
| 5179 COMET ST NE, Salem, OR | $625,000 | 4 | 3 | 2,294 |
| 7184 BATTLE CREEK RD SE, Salem, OR | $629,000 | 3 | 3 | 2,669 |
| 5739 ERIN VALLEY AVE SE, Salem, OR | $630,000 | 5 | 3 | 2,640 |
Moving Cost Estimate
EXIT Agents in Salem


Listing Courtesy: Keller Williams Realty Portland Premiere - 503-593-5493
Presented by: Marc Fox
Last Updated: 2026-01-21