

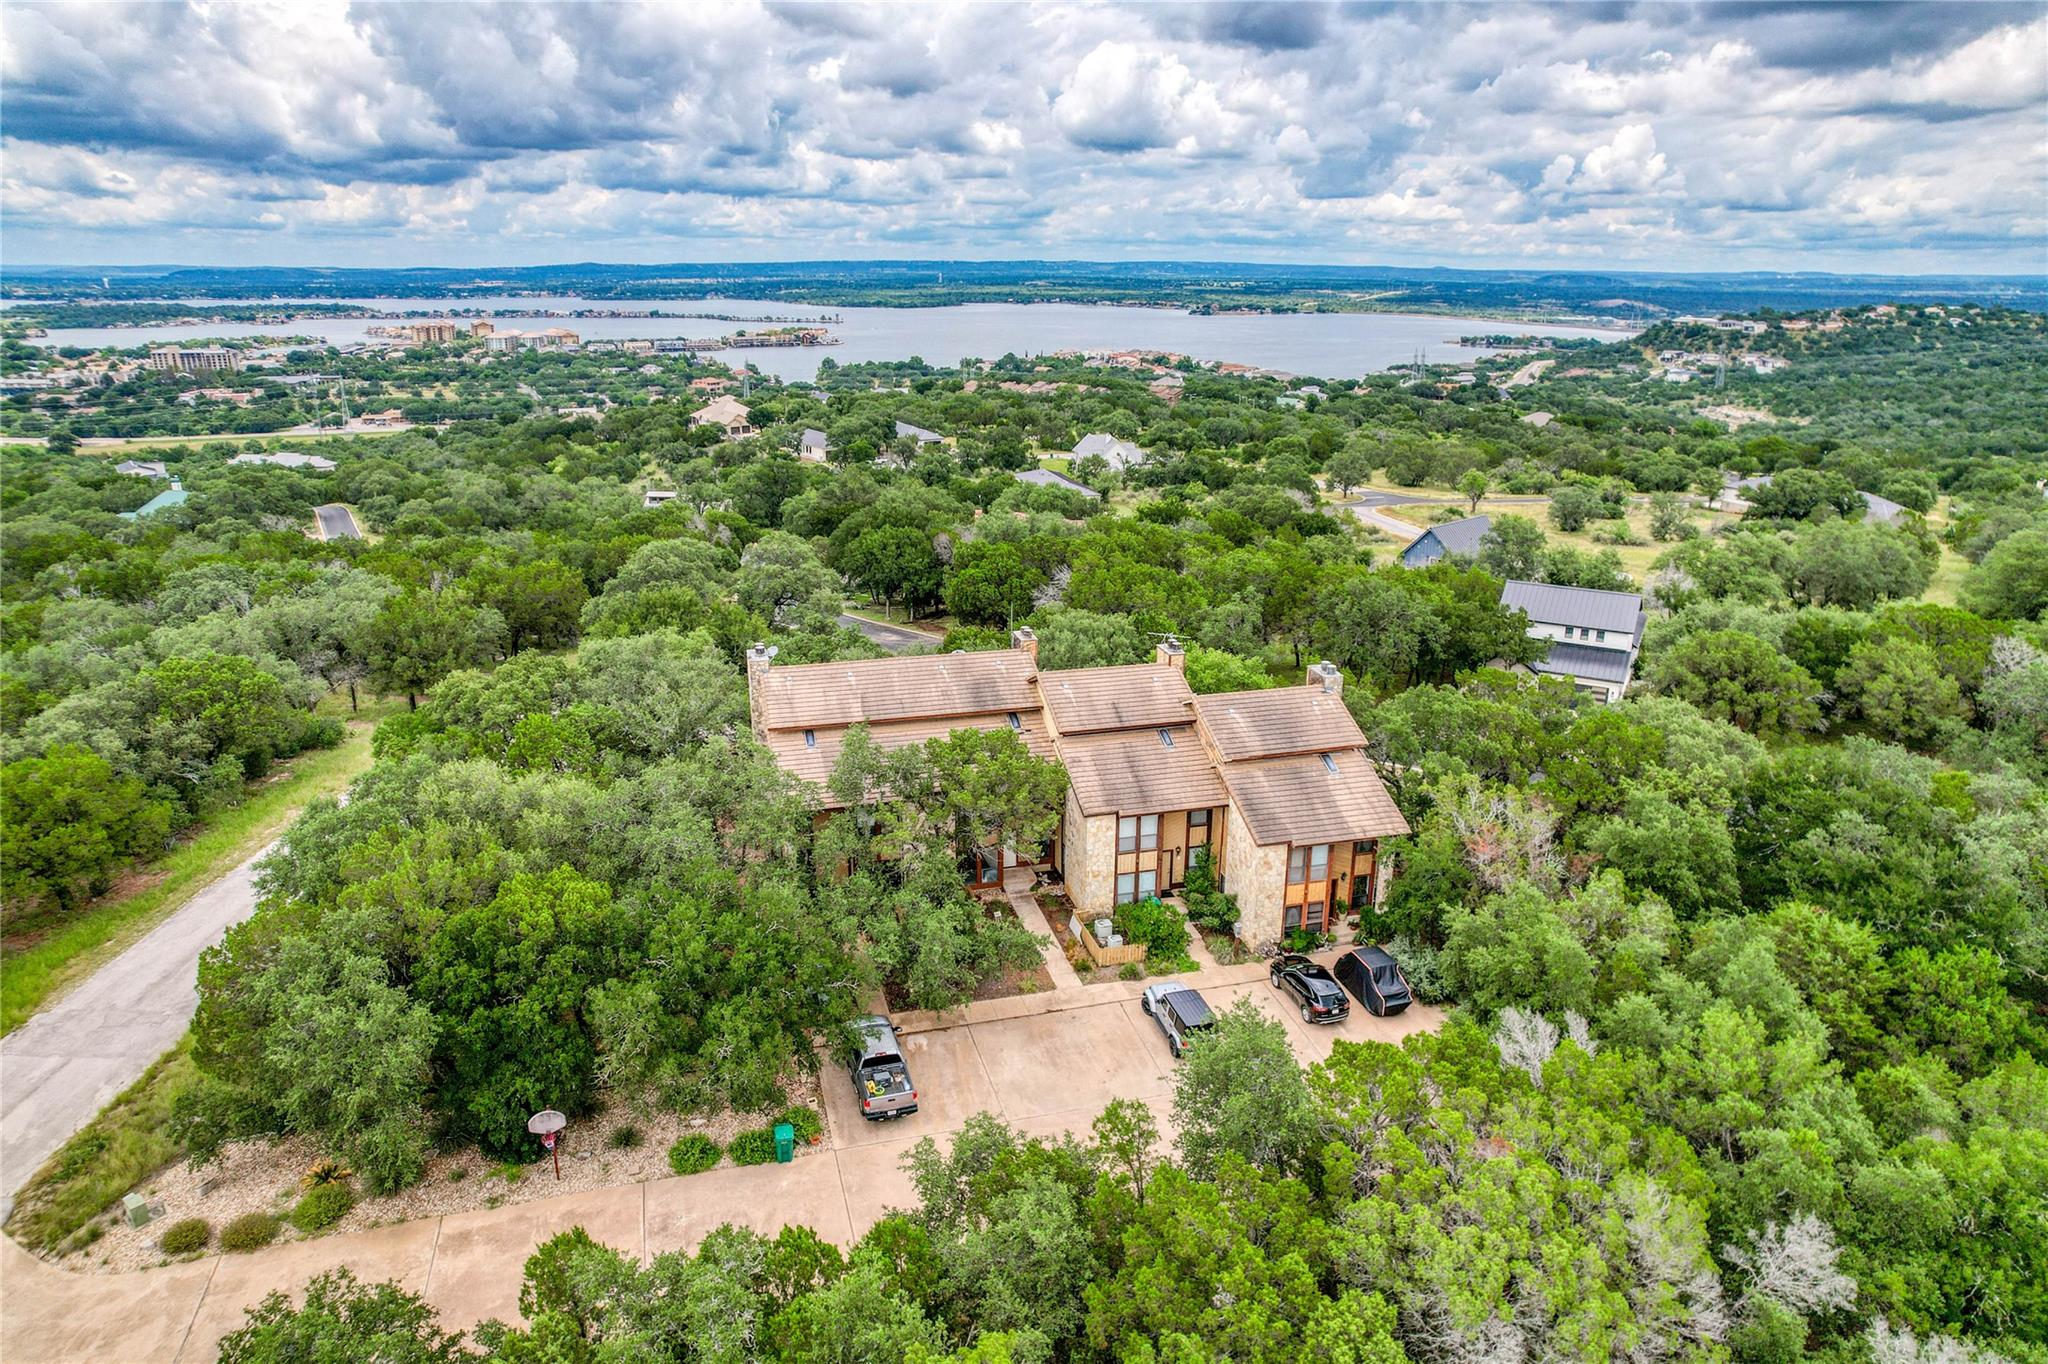
901 Cheyenne C, Horseshoe Bay, TX 78657
Creekhill North · Llano County
Key Facts
Description
Welcome to 901 Cheyenne Unit C, a beautifully updated Hill Country retreat tucked among the trees in the heart of Horseshoe Bay. Surrounded by mature oaks and offering breathtaking panoramic views, this spacious multi-level condo combines privacy, comfort, and recent upgrades. Freshly updated with brand-new interior paint and plush new carpeting throughout, the home is move-in ready. The open-concept living area features soaring ceilings, rustic wood accents, and abundant natural light. The wet bar has been refreshed with stylish marble-inspired countertop, creating an inviting space for entertaining family and friends. Designed with both privacy and functionality in mind, the primary suite occupies the entire top floor and serves as a private sanctuary. The suite features two primary bathrooms, providing exceptional convenience and flexibility. Two additional bedrooms are located on the lower level, while a fourth bedroom is situated on the main level, making the floor plan ideal for guests, multi-generational living, or a vacation retreat. Each bedroom includes its own private bathroom, offering comfort and privacy for everyone. Step outside onto the private balcony and take in sweeping Hill Country views that extend for miles. Nestled in a peaceful, wooded setting, this property feels secluded while remaining just minutes from Lake LBJ, golf courses, dining, and all the amenities Horseshoe Bay has to offer. Whether you're looking for a full-time residence, weekend getaway, or investment opportunity, 901 Cheyenne Unit C delivers spacious living, incredible views, and an unbeatable Horseshoe Bay lifestyle.
Property Information
Property Type
Residential
Sub-Type
Condominium
Style
1st Floor Entry
Year Built
1984
Living Area
2,006 sq ft
Lot Size
0.00 acres
Parking Spaces
2
Ownership
Fee-Simple
Days on Market
1
MLS® Listing#
2368485
Property Features
Interior
Exterior
Appliances
Cooling
Heating
Flooring
Fireplace
Pool
Parking
Laundry
Patio
Fencing
Lot Features
Construction
Foundation
Roof
Windows
Other Structures
Community
Utilities
Sewer
Water Source
Schools
- Elementary:
- Packsaddle
- Middle:
- Llano
- High:
- Llano
Financial Details
HOA
$1,000 / Annually
CreekHill North HOA
Annual Taxes
$3,668
Tax year 2025
Assessed Value
$274,121
Parcel Number
17467
Directions
If you are traveling on FM 2147 in Horseshoe Bay, head toward Horseshoe Bay Boulevard and turn south onto Horseshoe Bay Boulevard at the main entrance area. Continue a short distance and bear left onto Clayton Nolen Drive. Take the first left onto Mountain Dew Road, then follow the road as it curves and becomes Cheyenne. Continue along Cheyenne to 901 Cheyenne, where Unit C is located within the townhouse complex. Watch for building and unit numbers as you approach the property.
Affordability Calculator
$65,800
Estimated monthly payment
$1,751/mo
Principal $263,200 · Est. interest $367,187 over 30 yrs
Neighborhood Market Statistics
How this home compares to active listings in Horseshoe Bay, TX
- $444,444
- Median Listing Price
- 93
- Median Days on Market
- 1,979
- Median Sq Ft
- $234
- Median Price / Sq Ft
- 479
- Active Listings
- This home’s price is 26% below the area median.
- Its price per sq ft is 30% below the area median.
Market statistics compiled from active EXIT Realty® and MLS listings in Horseshoe Bay, TX.
Location

Points of Interest in Horseshoe Bay, TX
Showing the Horseshoe Bay area map.
Nearby Schools
First Baptist Elementary School of Marble Falls
Elementary · 4.8 mi away
Highland Lakes Head Start
School · 5.2 mi away
Marble Falls Elementary School
Elementary · 5.2 mi away
St. Peter's Lutheran School
School · 5.4 mi away
Marble Falls Middle School
Secondary · 5.6 mi away
First Baptist Christian School
School · 5.9 mi away
Marble Falls Isd
School · 6.2 mi away
Tierra Vista Montessori School
Elementary · 6.4 mi away
Marble Falls High School
Secondary · 6.8 mi away
Colt Elementary School
Elementary · 7.9 mi away
Faith Academy of Marble Falls
School · 8.1 mi away
Packsaddle Elementary
Elementary · 9.7 mi away
Kingsland School Texas
School · 10.4 mi away
Spicewood Elementary School
Elementary · 12.4 mi away
Bcisd Parent Resource Center
School · 17.3 mi away
Burnet Consolidated Independent School District
School · 17.3 mi away
33rd & 424th Judicial District Intermediate Sanction Facility
School · 17.4 mi away
Quest High School
Secondary · 17.6 mi away
LBJ High School
Secondary · 17.9 mi away
Lyndon B Johnson H S
Secondary · 17.9 mi away
Commute Calculator
Nearby Homes

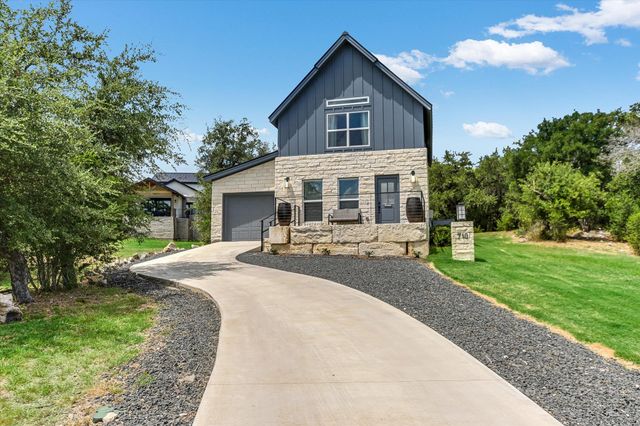


Similar Homes Nearby
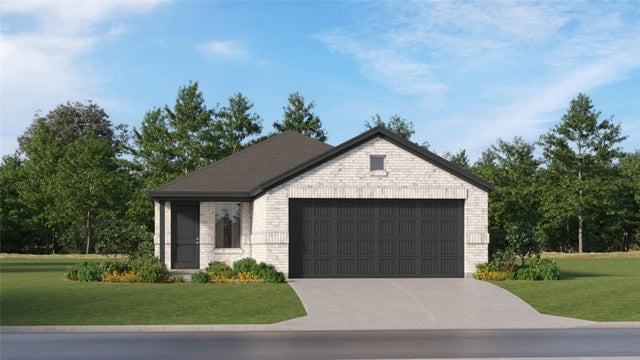
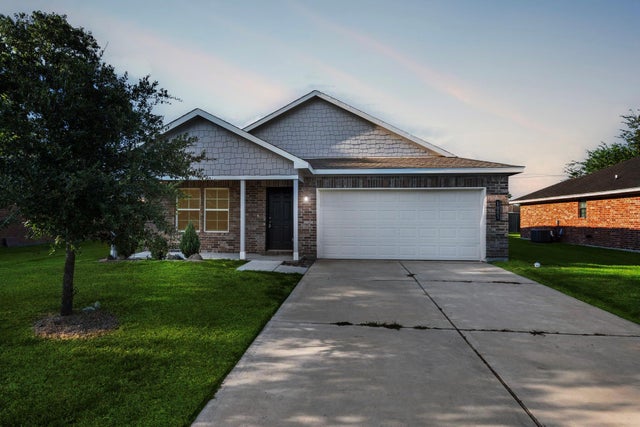


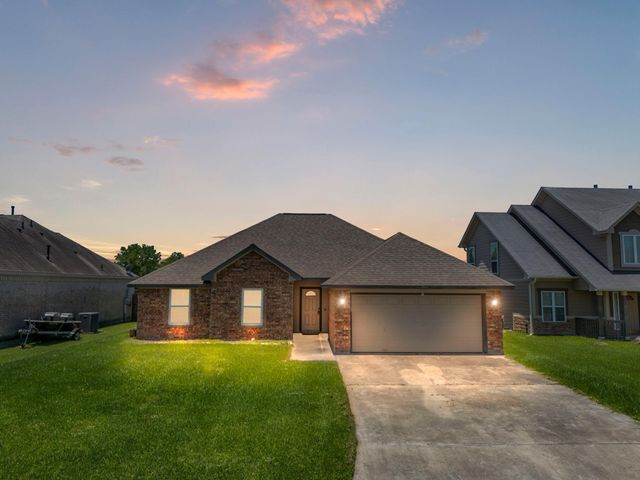
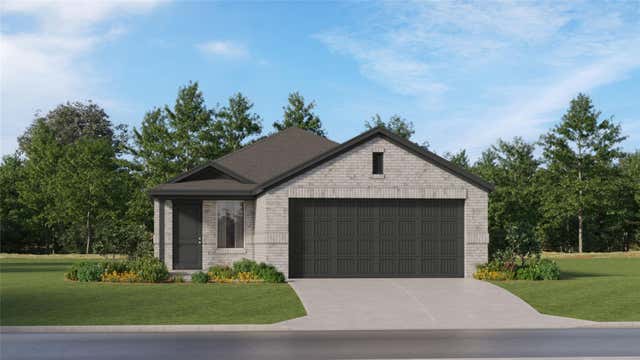
Similar Home Values
Comparable nearby listings and their asking prices.
| Address | Price | Beds | Baths | Sq Ft |
|---|---|---|---|---|
| 911 Constitution Drive, Bay City, TX | $231,990 | 3 | 2 | 1,418 |
| 1003 Star Fish Drive, Bay City, TX | $239,000 | 4 | 2 | 1,607 |
| 1209 Hi Stirrup 113, Horseshoe Bay, TX | $239,900 | 3 | 3 | 1,465 |
| 3519 Monroe Street, Bay City, TX | $239,900 | 3 | 2 | 1,675 |
| 4804 Stingray Drive, Bay City, TX | $240,000 | 3 | 2 | 1,390 |
| 915 Constitution Drive, Bay City, TX | $242,990 | 4 | 2 | 1,607 |
Moving Cost Estimate
EXIT Agents in Horseshoe Bay


Listing Courtesy: eXp Realty, LLC - (830) 613-7999
Last Updated: 2026-06-18