

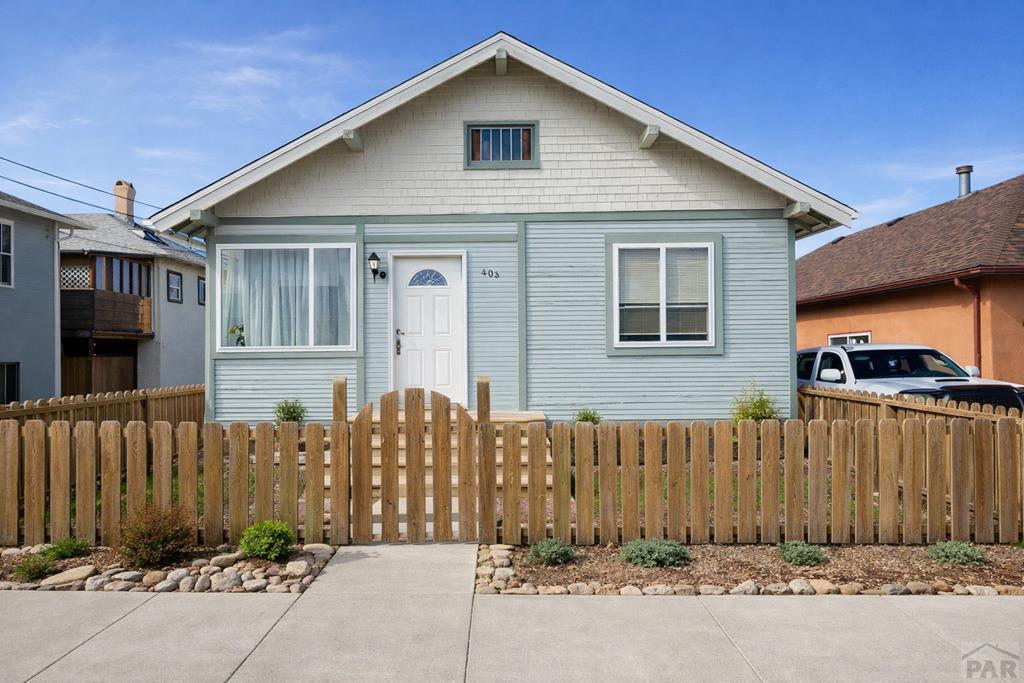
403 E 7th St, Trinidad, CO 81082
Las Animas County
Key Facts
Description
2 bedroom 2 bath with partially finished walk out basement, with bonus room. Garden space galore and raised beds too. Chic turn key home waiting for you.
Property Information
Property Type
Residential
Sub-Type
Single Family Residence
Style
Ranch
Year Built
1915
Living Area
2,170 sq ft
Lot Size
0.08 acres
Lot Dimensions
.08 ac
Ownership
Seller
Zoning
R
Days on Market
82
MLS® Listing#
236708
Property Features
Interior
Appliances
Cooling
Heating
Flooring
Fireplace
Basement
Parking
Laundry
Patio
Fencing
Lot Features
Construction
Roof
Windows
Sewer
Water Source
Rooms
- 12x14Main
- 12x10Main
- Main
- 12x14Main
- 14x12Main
- 12x14Main
- 14x18Main
Schools
- District:
- TSD RE 1
Financial Details
HOA
None
Annual Taxes
$658
Parcel Number
14612500
Directions
From Main St south on walnut to 7th St. left on 7th. House will be on your left.
Affordability Calculator
$49,800
Estimated monthly payment
$1,325/mo
Principal $199,200 · Est. interest $277,902 over 30 yrs
Neighborhood Market Statistics
How this home compares to active listings in Trinidad, CO
- $309,091
- Median Listing Price
- 111
- Median Days on Market
- 1,760
- Median Sq Ft
- $152
- Median Price / Sq Ft
- 186
- Active Listings
- This home’s price is 19% below the area median.
- Its price per sq ft is 25% below the area median.
Market statistics compiled from active EXIT Realty® and MLS listings in Trinidad, CO.
Location

Points of Interest in Trinidad, CO
Showing the Trinidad area map.
Nearby Schools
Grace Christian School
School · 0.3 mi away
Trinidad Middle School
Secondary · 1.0 mi away
Trinidad High School
Secondary · 1.0 mi away
Fisher's Peak Elementary School
Elementary · 1.5 mi away
Hoehne High School
Secondary · 10.3 mi away
Primero Re School District
Elementary · 16.4 mi away
Aguilar Elementary School
Elementary · 18.6 mi away
Raton Public Schools
School · 18.8 mi away
Raton Intermediate
Elementary · 18.8 mi away
Raton Middle School
Elementary · 18.8 mi away
Longfellow Elementary School
Elementary · 18.9 mi away
Raton Public Schools
Elementary · 19.3 mi away
Raton High School
Secondary · 19.4 mi away
Washington School
School · 35.3 mi away
Huerfano School District Re-1
School · 35.3 mi away
Branson School Online
School · 35.4 mi away
Peakview School
Elementary · 36.1 mi away
John Mall High School
Secondary · 36.1 mi away
La Veta High School
Secondary · 36.5 mi away
La Veta Elementary School
Elementary · 36.5 mi away
Commute Calculator
Nearby Homes
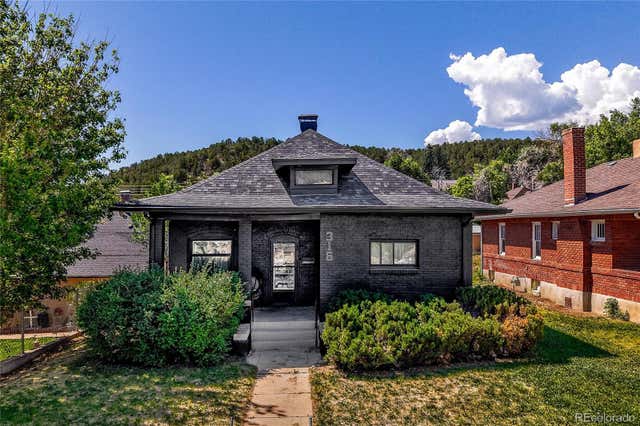

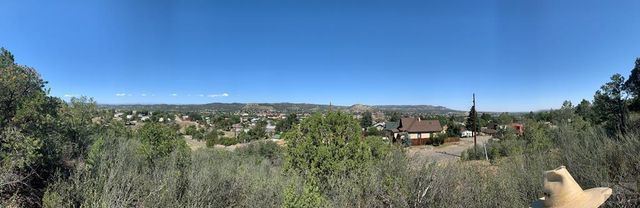


Similar Homes Nearby

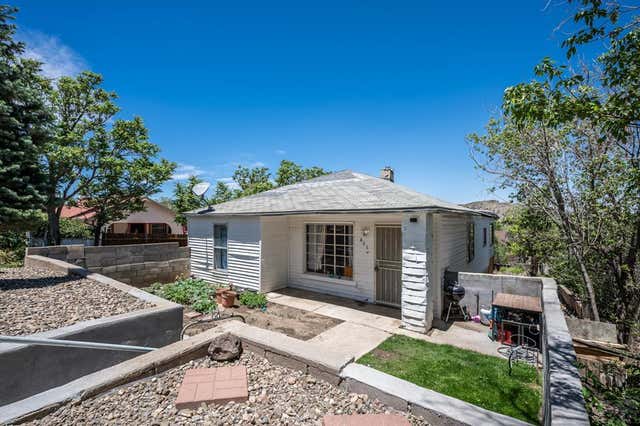
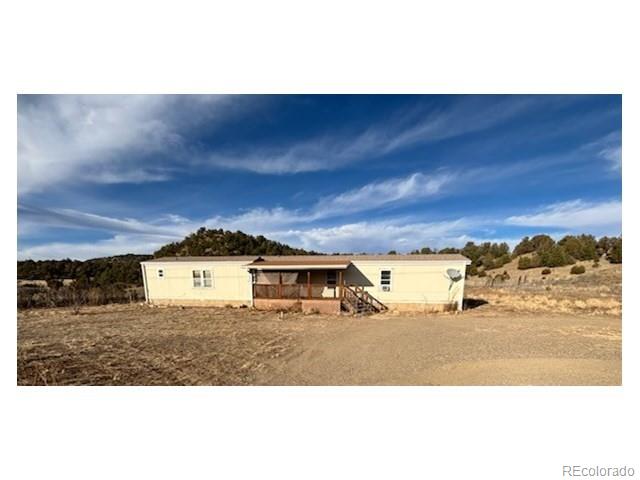


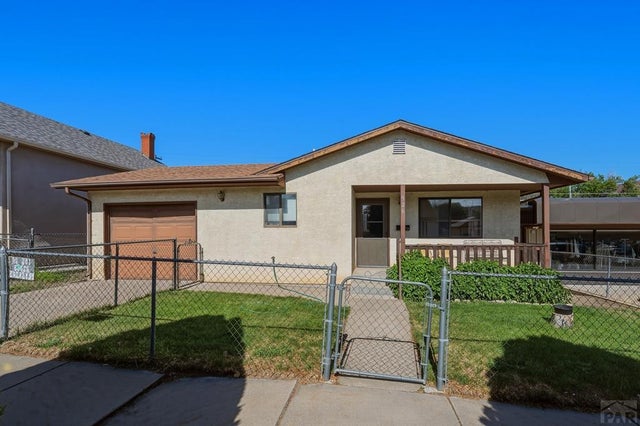
Similar Home Values
Comparable nearby listings and their asking prices.
| Address | Price | Beds | Baths | Sq Ft |
|---|---|---|---|---|
| 303 Convent St, Trinidad, CO | $180,000 | 3 | 1 | 1,227 |
| 805 W Jefferson St, Trinidad, CO | $180,000 | 3 | 2 | 1,208 |
| 26615 State Highway 12, Trinidad, CO | $195,000 | 3 | 2 | 1,920 |
| 26615 State Highway 12, Trinidad, CO | $195,000 | 3 | 2 | 1,920 |
| 417 High St, Trinidad, CO | $195,000 | 2 | 1 | 936 |
| 926 Arizona Ave, Trinidad, CO | $199,000 | 2 | 1 | 1,024 |
Moving Cost Estimate
EXIT Agents in Trinidad


Listing Courtesy: Code of the West Real Estate LLC - 7197423626
The listing broker’s offer of compensation is made only to participants of the MLS where the listing is filed.