

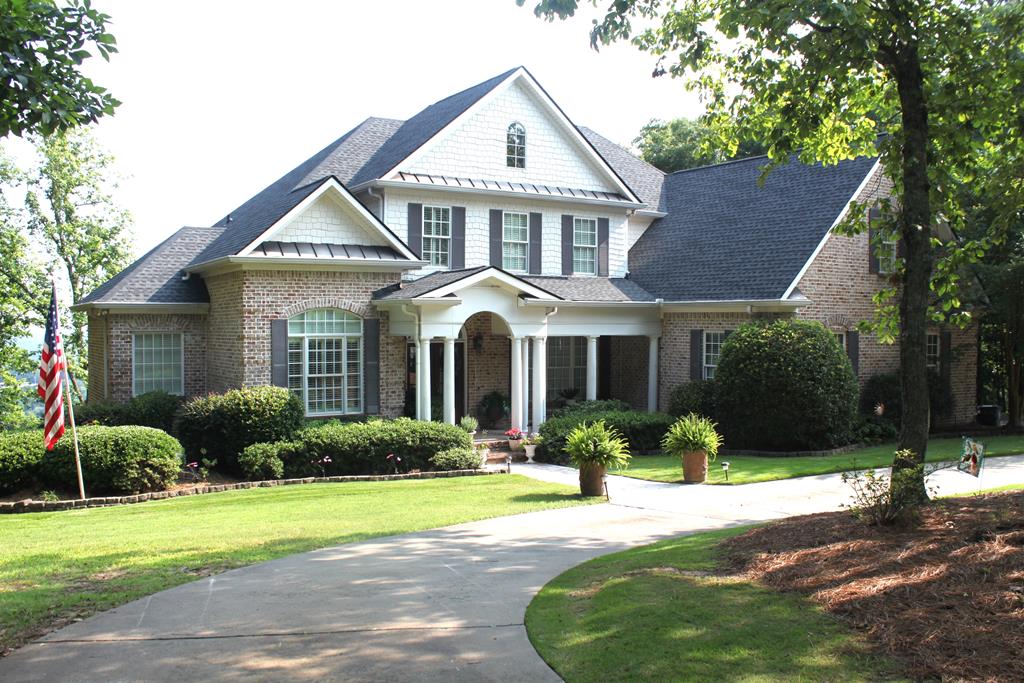
551 MOUNTAIN RIDGE DRIVE, MANCHESTER, GA 31816
MOUNTAIN RIDGE · MERIWETHER County
Key Facts
Description
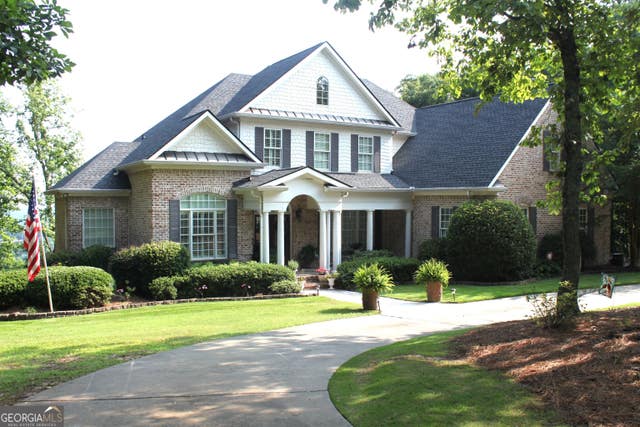
Welcome to this stunning Southern Living home nestled along Mountain Ridge Drive, where breathtaking views and exceptional craftsmanship create an unparalleled living experience!! Custom built in 2004, this multi-level brick residence offers over 6,000 square feet (3821 sqft above ground & 2233 sqft in basement) of thoughtfully designed living space, blending luxury, comfort and functionality. Step inside to discover an open-concept floor plan highlighted by soaring ceilings, elegant crown and base molding, hardwood flooring and expansive rear windows that showcase spectacular city views. The inviting great room features a gas fireplace flanked by built-in bookcases, creating a warm and welcoming gathering space. The main level also includes a charming powder room and a spacious laundry room. Designed for both everyday living and entertaining, the kitchen is equipped with cherry cabinetry, granite countertops, double ovens, stainless steel appliances and a pantry. Just off the foyer, a versatile office/library provides the perfect space for working from home, reading, music, art or an additional sitting room. The spacious primary suite serves as a private retreat, complete with a luxurious en suite bath featuring double vanities, a separate tiled shower, spa-style soaking tub, tile flooring and a generous walk-in closet. Upstairs, an open landing overlooks the main living area and leads to three additional bedrooms, two full baths and a large bonus room that could easily serve as a fifth bedroom, playroom or flex space. Abundant storage is available throughout this level. The finished basement offers endless possibilities for recreation and entertaining. Enjoy a spacious den and dining area, game room, mirrored workout room, two oversized storage closets and a utility room housing the Rinnai on-demand water heater. The basement could easily be adapted into an in-law suite if desired.
Property Information
Property Type
Residential
Sub-Type
Single Family Residence
Style
Traditional / 1.5 Story
Stories
1
Living Area
6,054 sq ft
Lot Size
4.50 acres
Garage Spaces
2
Days on Market
4
MLS® Listing#
232647
Property Features
Interior
Appliances
Cooling
Heating
Flooring
Fireplace
Basement
Parking
Laundry
Patio
Fencing
Lot Features
Construction
Sewer
Water Source
Financial Details
HOA
None
Annual Taxes
$9,193
Parcel Number
160 071
Directions
From Columbus turn left toward Manchester. Mountain Ridge is on the right and the home is on the left.
Affordability Calculator
$126,000
Estimated monthly payment
$3,353/mo
Principal $504,000 · Est. interest $703,125 over 30 yrs
Neighborhood Market Statistics
How this home compares to active listings in MANCHESTER, GA
- 72
- Median Days on Market
- 1,510
- Median Sq Ft
- $125
- Median Price / Sq Ft
- 52
- Active Listings
- Its price per sq ft is 17% below the area median.
Market statistics compiled from active EXIT Realty® and MLS listings in MANCHESTER, GA.
Location

Points of Interest in MANCHESTER, GA
Showing the MANCHESTER area map.
Nearby Schools
Manchester Middle School
Secondary · 0.9 mi away
Manchester High School
Secondary · 1.0 mi away
Mountain View Elementary School
Elementary · 3.2 mi away
George Washington Elementary School
Elementary · 9.8 mi away
Flint River Academy
School · 10.4 mi away
Talbot County Elementary School
Elementary · 11.5 mi away
Central High School
Secondary · 11.5 mi away
Greenville Headstart
School · 13.4 mi away
Westwood Christian Academy
Secondary · 13.6 mi away
Greenville Middle School
Elementary · 13.7 mi away
Greenville High School
Secondary · 15.1 mi away
Harris County Carver Middle School
Elementary · 16.2 mi away
Harris County Schools
School · 16.3 mi away
Park Elementary School
Elementary · 16.4 mi away
Harris County Middle School
Elementary · 16.4 mi away
Lu's Learning Center
School · 16.4 mi away
Georgia High School Association
Secondary · 16.9 mi away
Upson-Lee Pre-K
School · 16.9 mi away
Harris County Carver Middle School
Secondary · 17.2 mi away
Harris County High School
Secondary · 17.2 mi away
Commute Calculator
Nearby Homes

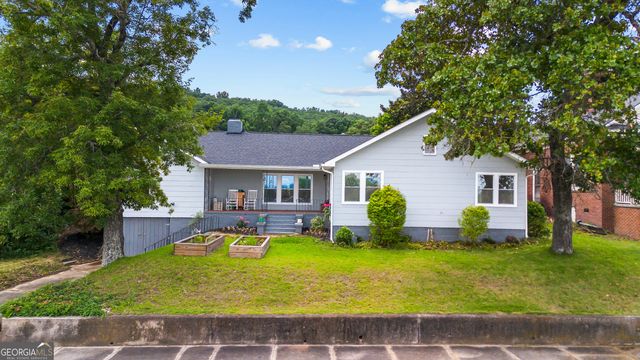



Similar Homes Nearby
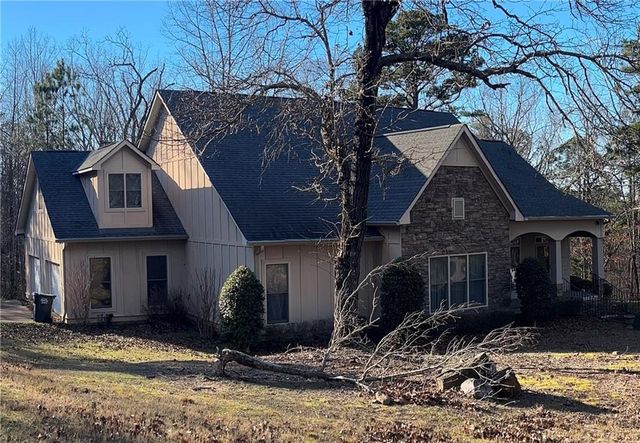

Similar Home Values
Comparable nearby listings and their asking prices.
| Address | Price | Beds | Baths | Sq Ft |
|---|---|---|---|---|
| 731 Jenni Lane, Manchester, GA | $450,000 | 4 | 4 | 2,619 |
| 1766 Ll Revell RD, Manchester, GA | $549,900 | 5 | — | 3,388 |
| 551 Mountain Ridge DR, Manchester, GA | $630,000 | 4 | — | 6,054 |
Moving Cost Estimate
EXIT Agents in MANCHESTER


Listing Courtesy: Evans Realty - 7068462000